Ground floor condo that fronts to woods. Furnace, central air and water heater all appear to be updated. Large eat in kitchen with stainless steel appliances. Great complex close to shopping, restaurants and entertainment. No steps to enter the condo. Large rooms and its freshly painted and ready for new owners.
Closed
Listed by: ReeceNichols Real Estate • Stanley J Guenther • Contact: 314-440-7500
Bought with: Merry Real Estate
Price Unknown
2840 Blackforest Dr APT B, Saint Louis, MO 63129
1beds
742sqft
Condominium, Apartment, Single Family Residence
Built in 1973
-- sqft lot
$-- Zestimate®
$--/sqft
$1,031 Estimated rent
Home value
Not available
Estimated sales range
Not available
$1,031/mo
Zestimate® history
Owner options
List your home for rent
$1,031/mo
Rent Zestimate®
Find your next renter with Zillow Rental Manager. Plus, with online applications, you can quickly screen prospective tenants – for free.
$1,031/mo
Rent Zestimate®
Refinance and save
$426/mo
Est. payment
Refinancing to a lower rate could help reduce your monthly payments and save thousands over the life of the loan.
$426/mo
Est. payment
Explore your selling options
Work with a Zillow partner agent
Leverage their expertise and Zillow's premium Showcase listings to get your home seen by more buyers.
Get startedList with your own agent
Get your home in front of millions of buyers by listing it on Zillow.
Learn how to do itSell it yourself
Take full control of how buyers see your home on Zillow by listing For Sale by Owner (FSBO).
List your homeWhat's special
Zillow last checked:
Listing updated:
Listed by:
Stanley J Guenther 314-440-7500,
ReeceNichols Real Estate
Bought with:
Nathan E Merry, 2012024326
Merry Real Estate
Source: MARIS,MLS#: 25038958 Originating MLS: St. Louis Association of REALTORS
Originating MLS: St. Louis Association of REALTORSFacts & features
Interior
Bedrooms & bathrooms
- Bedrooms: 1
- Bathrooms: 1
- Full bathrooms: 1
- Main level bathrooms: 1
- Main level bedrooms: 1
Bedroom
- Level: Main
- Area: 154
- Dimensions: 14x11
Kitchen
- Level: Main
- Area: 135
- Dimensions: 15x9
Living room
- Level: Main
- Area: 234
- Dimensions: 18x13
Heating
- Electric, Forced Air
Cooling
- Central Air, Exhaust Fan
Appliances
- Included: Stainless Steel Appliance(s), Dishwasher, Disposal, Microwave, Range Hood, Free-Standing Electric Range, Refrigerator, Electric Water Heater
Features
- Eat-in Kitchen, Storage
- Flooring: Carpet, Ceramic Tile
- Doors: Sliding Doors
- Windows: Aluminum Frames, Blinds
- Basement: None
- Has fireplace: No
Interior area
- Total structure area: 742
- Total interior livable area: 742 sqft
- Finished area above ground: 742
Property
Parking
- Parking features: Assigned
Features
- Levels: One
- Patio & porch: Patio
- Pool features: In Ground, Outdoor Pool
Lot
- Size: 4,748 Square Feet
- Features: Adjoins Wooded Area
Details
- Parcel number: 32J521343
- Special conditions: In Foreclosure,Real Estate Owned
Construction
Type & style
- Home type: Condo
- Architectural style: Apartment Style,Patio,Traditional
- Property subtype: Condominium, Apartment, Single Family Residence
- Attached to another structure: Yes
Materials
- Brick Veneer, Vinyl Siding
- Foundation: Permanent
Condition
- New construction: No
- Year built: 1973
Utilities & green energy
- Electric: 220 Volts, Ameren
- Sewer: Public Sewer
- Water: Public
- Utilities for property: Electricity Connected
Community & HOA
Community
- Features: Street Lights
- Subdivision: Oakville Commons Condo
HOA
- Has HOA: Yes
- Amenities included: Parking, Pool
- Services included: Pool, Sewer, Snow Removal, Trash, Water
- HOA fee: $426 monthly
- HOA name: Unknown
Location
- Region: Saint Louis
Financial & listing details
- Tax assessed value: $76,400
- Annual tax amount: $753
- Date on market: 6/4/2025
- Cumulative days on market: 288 days
- Listing terms: Cash,Conventional
- Ownership: Bank
- Electric utility on property: Yes
- Road surface type: Asphalt
Price history
| Date | Event | Price |
|---|---|---|
| 5/4/2026 | Sold | -- |
Source:  MARIS #25038958 Report a problem MARIS #25038958 Report a problem | ||
| 3/30/2026 | Pending sale | $59,900$81/sqft |
Source:  ReeceNichols Real Estate #25038958 Report a problem ReeceNichols Real Estate #25038958 Report a problem | ||
| 11/5/2025 | Price change | $59,900-7.8%$81/sqft |
Source: ReeceNichols Real Estate #25038958 Report a problem | ||
| 10/7/2025 | Listed for sale | $65,000+91.2%$88/sqft |
Source: ReeceNichols Real Estate #25038958 Report a problem | ||
| 11/8/2017 | Sold | -- |
Source: MARIS #17080608 Report a problem | ||
| 10/25/2017 | Pending sale | $34,000$46/sqft |
Source: Coldwell Banker Gundaker - Mehlville / South County #17080608 Report a problem | ||
| 10/9/2017 | Listed for sale | $34,000-43.2%$46/sqft |
Source: Coldwell Banker Gundaker #17080608 Report a problem | ||
| 7/14/2008 | Sold | -- |
Source: Public Record Report a problem | ||
| 5/8/2008 | Listed for sale | $59,900$81/sqft |
Source: Keller Williams Realty #80027251 Report a problem | ||
| 6/11/2002 | Sold | -- |
Source: Public Record Report a problem | ||
| 3/11/2002 | Sold | -- |
Source: Public Record Report a problem | ||
| 3/21/2000 | Sold | -- |
Source: Public Record Report a problem | ||
| 7/8/1999 | Sold | -- |
Source: Public Record Report a problem | ||
Public tax history
| Year | Property taxes | Tax assessment |
|---|---|---|
| 2025 | $899 +19.5% | $14,510 +28.5% |
| 2024 | $753 +1.3% | $11,290 |
| 2023 | $743 +20.3% | $11,290 +19.6% |
| 2022 | $618 +3.4% | $9,440 |
| 2021 | $598 +37.7% | $9,440 +44.8% |
| 2020 | $434 -7.1% | $6,520 |
| 2019 | $468 | $6,520 +2.5% |
| 2018 | $468 | $6,360 |
| 2017 | $468 +0.1% | $6,360 +9.1% |
| 2016 | $467 +4.7% | $5,830 |
| 2015 | $446 | $5,830 -26.6% |
| 2014 | $446 -20.8% | $7,940 |
| 2013 | $563 | $7,940 -18.8% |
| 2012 | -- | $9,780 |
| 2011 | -- | $9,780 +2.2% |
| 2010 | $617 +4.2% | $9,570 |
| 2009 | $592 +35.3% | $9,570 +28.1% |
| 2008 | $438 -6.4% | $7,470 |
| 2007 | $468 | $7,470 +2.5% |
| 2006 | $468 -3% | $7,290 |
| 2005 | $482 | $7,290 +23.4% |
| 2003 | -- | $5,910 +17% |
| 2002 | $382 +29.4% | $5,050 |
| 2001 | $295 | $5,050 |
Find assessor info on the county website
Neighborhood: 63129
Nearby homes
- $--2 bd2 ba1.1k sqft2758 Blackforest Dr APT A, Saint Louis, MO 63129Sold
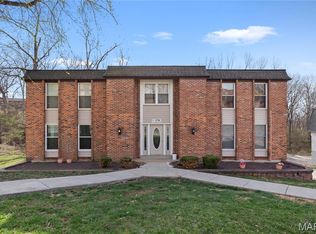
- $115,4002 bd2 ba1.1k sqft2758 Blackforest Dr APT B, Saint Louis, MO 63129Off Market
- $97,5002 bd2 ba1.1k sqft2758 Blackforest Dr APT C, Saint Louis, MO 63129Off Market
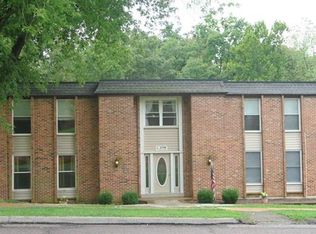
- $--2 bd2 ba1.1k sqft2758 Blackforest Dr APT D, Saint Louis, MO 63129Sold

- $83,4002 bd1 ba892 sqft2800 Blackforest Dr APT A, Saint Louis, MO 63129Off Market
- $--2 bd1 ba892 sqft2800 Blackforest Dr APT C, Saint Louis, MO 63129Sold
- $73,9001 bd1 ba747 sqft2800 Blackforest Dr APT D, Saint Louis, MO 63129Pending
- $--2 bd1 ba892 sqft2804 Blackforest Dr APT A, Saint Louis, MO 63129Sold
- $--2 bd1 ba892 sqft2804 Blackforest Dr APT C, Saint Louis, MO 63129Sold
Nearby schools
GreatSchools rating
- 7/10Wohlwend Elementary SchoolGrades: K-5Distance: 0.9 mi
- 7/10Bernard Middle SchoolGrades: 6-8Distance: 2.1 mi
- 9/10Oakville Sr. High SchoolGrades: 9-12Distance: 0.5 mi
Schools provided by the listing agent
- Elementary: Wohlwend Elem.
- Middle: Bernard Middle
- High: Oakville Sr. High
Source: MARIS. This data may not be complete. We recommend contacting the local school district to confirm school assignments for this home.
- Missouri
- Saint Louis County
- Oakville
- 63129
- 2840 Blackforest Dr Apartment B
Nearby cities
Nearby zip codes
Other Oakville Topics
