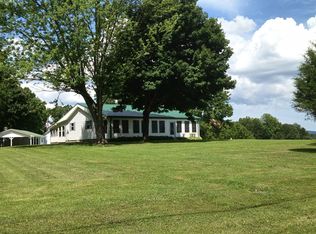
this country estate w/basement rancher and 22+ acres offers space and privacy...rocking chair front porch for enjoying just setting...and being...home is open and inviting, lots of "new" throughout..new roof 2026 new flooring 2022 finished walk out basement area w/great room, kithenette, sunroom overlooking the back of the property, bdrm & bath with beautiful walk in tiled shower...designed to very comfortably accommodate multi family living, or easily convert to AirBNB . Absolutely move in ready..**tax map and building footprint in docs **private drive **all under fence **24x24 garage/equipment bldg **2 septic systems, one for each upper & lower levels **wood heater in basement **free standing wood heater in basement for auxilliary heat source Spectrum internet/ Dish network tv service ***another 45 acres available, does not join this property but close by and can be accessed from James Road see MLS# 246048 Map 205 Parcel 008.01, Brown/ CCHS
Under contract
$529,000
2840 Blaylock Rd, Crossville, TN 38572
3beds
3,120sqft
Single Family Residence
Built in 2000
22 Acres Lot
$519,000 Zestimate®
$170/sqft
$-- HOA
What's special
All under fenceWood heater in basementPrivate drive
- 64 days
- 109
- 2
Zillow last checked:
Listing updated:
Listed by:
Janice Hamby,
Third Tennessee Realty & Associates LLC 866-766-4173
Source: UCMLS,MLS#: 246111
Facts & features
Interior
Bedrooms & bathrooms
- Bedrooms: 3
- Bathrooms: 3
- Full bathrooms: 3
Heating
- Electric, Central, Other
Cooling
- Central Air
Appliances
- Included: Dishwasher, Refrigerator, Electric Range, Microwave, Washer, Dryer, Electric Water Heater
- Laundry: Lower Level
Features
- New Floor Covering, New Paint, Ceiling Fan(s), Walk-In Closet(s)
- Flooring: New Floor Covering
- Windows: Double Pane Windows
- Basement: Full,Walk-Out Access
- Has fireplace: No
- Fireplace features: None
Interior area
- Total structure area: 3,120
- Total interior livable area: 3,120 sqft
Video & virtual tour
Property
Features
- Patio & porch: Porch, Covered
- Exterior features: Horses Allowed, Garden
- Fencing: Fenced
- Has view: Yes
- View description: Other Water Frontage View Description
- Has water view: Yes
- Water view: Other Water Frontage View Description
- Waterfront features: Other Water Frontage View Description, Creek
Lot
- Size: 22 Acres
- Dimensions: 580 x 1634
- Features: Irregular Lot, Wooded, Cleared, Views, Trees
Details
- Additional structures: Outbuilding
- Parcel number: 006.01
- Horses can be raised: Yes
Construction
Type & style
- Home type: SingleFamily
- Property subtype: Single Family Residence
Materials
- Vinyl Siding, Frame
- Roof: Composition
Condition
- Year built: 2000
Utilities & green energy
- Electric: Circuit Breakers
- Sewer: Septic Tank
- Water: Utility District
- Utilities for property: Natural Gas Not Available
Community & HOA
Community
- Subdivision: None
HOA
- Has HOA: No
Location
- Region: Crossville
Financial & listing details
- Price per square foot: $170/sqft
- Tax assessed value: $333,100
- Annual tax amount: $739
- Date on market: 7/27/2026
Estimated market value
$519,000
$493,000 - $545,000
$2,532/mo
Price history
| Date | Event | Price |
|---|---|---|
| 8/4/2026 | Pending sale | $529,000$170/sqft |
Source:  UCMLS #246111 Report a problem UCMLS #246111 Report a problem | ||
| 7/25/2026 | Listed for sale | $529,000+1663.3%$170/sqft |
Source:  East Tennessee Realtors #1349339 Report a problem East Tennessee Realtors #1349339 Report a problem | ||
| 7/26/2002 | Sold | $30,000-14.3%$10/sqft |
Source: Public Record Report a problem | ||
| 7/25/2000 | Sold | $35,000$11/sqft |
Source: Public Record Report a problem | ||
| 10/24/1995 | Sold | $35,000$11/sqft |
Source: Public Record Report a problem | ||
Public tax history
| Year | Property taxes | Tax assessment |
|---|---|---|
| 2025 | $739 | $65,125 |
| 2024 | $739 | $65,125 |
| 2023 | $739 +8% | $65,125 +8% |
| 2022 | $684 +20.5% | $60,275 +66.2% |
| 2021 | $568 | $36,275 |
| 2020 | $568 | $36,275 |
| 2019 | $568 | $36,275 |
| 2018 | $568 0% | $36,275 |
| 2017 | $568 +5.8% | $36,275 +3.2% |
| 2016 | $537 +2% | $35,150 |
| 2015 | $526 -22.6% | $35,150 -22.6% |
| 2014 | $680 | $45,391 |
| 2013 | $680 -0.2% | $45,391 |
| 2012 | $681 | $45,391 |
| 2011 | -- | $45,391 -14.3% |
| 2010 | $755 +7.1% | $52,959 |
| 2009 | $704 +7.3% | $52,959 |
| 2008 | $657 +37% | $52,959 +37% |
| 2007 | $479 -24.4% | $38,651 |
| 2006 | $634 +52.6% | $38,651 +52.6% |
| 2005 | $415 | $25,329 |
| 2004 | $415 +13.9% | $25,329 |
| 2002 | $365 | $25,329 +4.5% |
| 2001 | -- | $24,227 -48.6% |
| 2000 | -- | $47,146 |
Find assessor info on the county website
Monthly payment
Est. payment
Payment breakdown
Explore the cost of this home by adjusting the details. Changes won't be saved.Climate risks
Neighborhood: 38572
Similar homes
- $529,7003 bd2 ba1.9k sqft2734 Blaylock Rd, Crossville, TN 38572Active
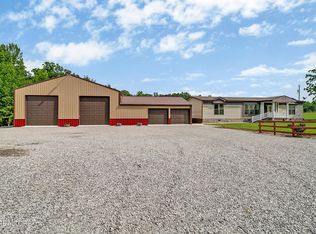
 MLS ID #1343931, Shelley L Marshall, First Realty Company. East Tennessee Realtors
 - $539,0005 bd3 ba3.4k sqft935 Brewer Rd, Crossville, TN 38572For Sale
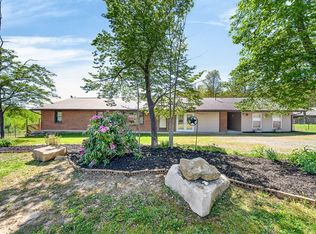
 MLS ID #243853, Donna Marie Baisley, Baisley Hometown Realty, LLC. UCMLS
 - $589,0003 bd3 ba3k sqft209 Basses Creek Ln, Crossville, TN 38572Active
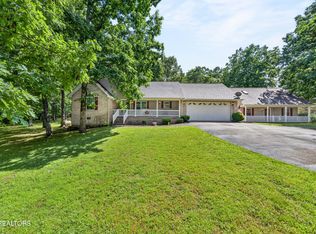 MLS ID #1343006, Tammy Lapp, Triple C Realty & Auction, LLC. East Tennessee Realtors
 - $499,9003 bd4 ba2.1k sqft3114 Seminole Loop, Crossville, TN 38572For Sale
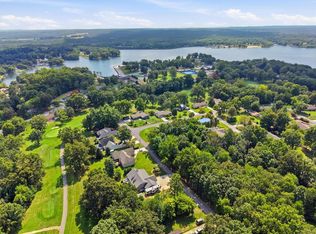 MLS ID #246872, David Huffaker, The Huffaker Group, LLC. UCMLS
 - $389,0002 bd2 ba2.2k sqft1222 Leffle Webb Rd, Crossville, TN 38572ActiveMLS ID #1354915, Sheryl Webb, Weichert, Realtors-The Webb Agency. East Tennessee Realtors
- $410,0003 bd2 ba2.1k sqft1509 Ted Davis Rd, Crossville, TN 38572For Sale
 MLS ID #3311763, Kristi Tollett. RealTracs MLS as distributed by MLS GRID
 - $450,0003 bd2 ba1.5k sqft3639 Lantana Rd, Crossville, TN 38572ActiveMLS ID #1354054, Sam Scarlett, LPT Realty, LLC. East Tennessee Realtors
- $399,9004 bd2 ba1.7k sqft1263 Ridge Rd W, Crossville, TN 38572For SaleMLS ID #242148, Molly Bumbalough, The Realty Firm. UCMLS
- $445,0003 bd2 ba1.9k sqft1093 Pomona Rd, Crossville, TN 38571For SaleMLS ID #3602474, David LaFerney. RealTracs MLS as distributed by MLS GRID
- $440,0004 bd3 ba2.2k sqft10647 Highway 127 N, Crossville, TN 38571For SaleMLS ID #245551, Christie Kimbro, Century 21 Realty Group. UCMLS
- $489,0003 bd2 ba2k sqft295 Narrow Way, Crossville, TN 38572For SaleMLS ID #245513, Robbie Porter, The Real Estate Collective Sparta. UCMLS
- $449,9002 bd2 ba1.9k sqft4028 Lone Wolf Cir, Crossville, TN 38572For SaleMLS ID #3527810, Tracey Barnes. RealTracs MLS as distributed by MLS GRID
- $487,0004 bd3 ba2.5k sqft121 Laurelwood Ln, Crossville, TN 38555For SaleMLS ID #3528212, Tracey Barnes. RealTracs MLS as distributed by MLS GRID
- $645,0002 bd2 ba2.1k sqft8424 Cherokee Trl, Crossville, TN 38572ActiveMLS ID #1342263, Pennie Mooney, Triple C Realty & Auction, LLC. East Tennessee Realtors
- $570,0002 bd3 ba1.8k sqft614 W Creston Rd, Crossville, TN 38571For SaleMLS ID #3031687, Crystal Clark. RealTracs MLS as distributed by MLS GRID
- $460,0003 bd2 ba1.8k sqft4117 Chica Rd, Crossville, TN 38572For SaleMLS ID #245574, Victoria Eberhart, Wallace Upper Cumberland. UCMLS
