Skip main navigation
Closed
  • $624,000

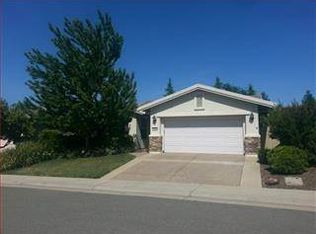
    2840 Blue Heron Loop, Lincoln, CA 95648

    2beds
    1,793sqft
    Single Family Residence
    Built in 2004
    7,309 Square Feet Lot
    $653,900 Zestimate®
    $348/sqft
    $2,954 Estimated rent

    Home value

    $653,900

    $621,000 - $687,000

    $2,954/mo

    Zestimate® history
    Loading
    Loading...

    Owner options

    List your home for rent

    $2,954/mo

    Rent Zestimate®

    Find your next renter with Zillow Rental Manager. Plus, with online applications, you can quickly screen prospective tenants – for free.

    Learn more

    $2,954/mo

    Rent Zestimate®

    Refinance and save

    $4,347/mo

    Est. payment

    Refinancing to a lower rate could help reduce your monthly payments and save thousands over the life of the loan.

    See today's rates

    $4,347/mo

    Est. payment

    Explore your selling options

    Work with a Zillow partner agent

    Leverage their expertise and Zillow's premium Showcase listings to get your home seen by more buyers.

    Get started

    List with your own agent

    Get your home in front of millions of buyers by listing it on Zillow.

    Learn how to do it

    Sell it yourself

    Take full control of how buyers see your home on Zillow by listing For Sale by Owner (FSBO).

    List your home

    What's special

    Mature backyardOpen floor planLarge walk-in closetGarden streamOwned solarBay windowsGranite tile counters
    Set high in the hills of Sun City Lincoln where the Delta breeze blows, this Tehama Model home has a very private, mature backyard that gives you the feeling of being in Lake Tahoe! Because of the forest of trees, this is a very peaceful and quiet backyard that also has a garden stream with a gentle waterfall. An enclosed back patio makes outdoor living available even in the cool weather. The kitchen has Masterpiece Series Cherry Cabinets with pullouts, also some glass cabinet doors for display. Features include granite tile counters, under counter lighting, hand scraped wood flooring and stainless steel appliances. The main ensuite is very spacious with bay windows, a very large walk-in closet and glassed-in shower. The Open Floor plan gives ease in arranging furniture for Sitting/TV and Dining areas. This lovely home boasts many upgrades (please refer to the list on MLS). With owned Solar and low-maintenance gardens, your utility bills will be minimal. Enjoy Sun City at its best!

    Zillow last checked:

    Listing updated:

    Listed by:

    Tony Williams DRE #01390054 916-521-3400,

    Coldwell Banker Sun Ridge Real Estate

    Bought with:

    Donavan Moore, DRE #01396909

    Realty ONE Group Complete

    Source: MetroList Services of CA,MLS#: 223061731Originating MLS: MetroList Services, Inc.

    Facts & features

    Interior

    Bedrooms & bathrooms
    • Bedrooms: 2
    • Bathrooms: 2
    • Full bathrooms: 2
    Rooms
    • Room types: Master Bathroom, Bathroom, Master Bedroom, Den, Office, Great Room, Guest Quarters, Sun Room, Kitchen, Laundry
    Primary bedroom
    • Features: Outside Access, Sitting Area
    Primary bathroom
    • Features: Shower Stall(s), Tile, Walk-In Closet(s), Window
    Dining room
    • Features: Breakfast Nook, Bar, Dining/Family Combo
    Kitchen
    • Features: Breakfast Room, Pantry Closet, Granite Counters
    Heating
    • Central, Natural Gas
    Cooling
    • Ceiling Fan(s), Central Air
    Appliances
    • Included: Built-In Electric Oven, Gas Cooktop, Gas Water Heater, Dishwasher, Disposal, Microwave, Plumbed For Ice Maker, Self Cleaning Oven
    • Laundry: Laundry Room, Cabinets, Electric Dryer Hookup, Gas Dryer Hookup, Inside Room
    Features
    • Flooring: Carpet, Tile, Wood
    • Has fireplace: No
    Interior area
    • Total interior livable area: 1,793 sqft

    Property

    Parking
    • Total spaces: 2
    • Parking features: Attached, Garage Door Opener, Garage Faces Front
    • Attached garage spaces: 2
    Features
    • Stories: 1
    • Fencing: Back Yard,Fenced,Wood,Masonry
    Lot
    • Size: 7,309 Square Feet
    • Features: Auto Sprinkler F&R, Curb(s)/Gutter(s), Shape Regular, Grass Artificial, Low Maintenance
    Details
    • Parcel number: 336150050000
    • Zoning description: RES
    • Special conditions: Standard
    • Other equipment: MultiPhone Lines

    Construction

    Type & style
    • Home type: SingleFamily
    • Architectural style: Contemporary
    • Property subtype: Single Family Residence
    Materials
    • Stucco, Frame, Wood
    • Foundation: Concrete, Slab
    • Roof: Tile
    Condition
    • Year built: 2004
    Details
    • Builder name: Del Webb/Pulte

    Utilities & green energy

    • Sewer: In & Connected
    • Water: Meter on Site, Water District, Public
    • Utilities for property: Cable Available, Public, Solar, Underground Utilities, Natural Gas Connected
    Green energy
    • Energy generation: Solar

    Community & HOA

    Community
    • Senior community: Yes
    HOA
    • Has HOA: Yes
    • Amenities included: Playground, Pool, Clubhouse, Recreation Room, Recreation Facilities, Fitness Center, Game Court Exterior, Golf Course, Greenbelt, Gym, Park
    • Services included: Security, Pool
    • HOA fee: $438 quarterly
    Location
    • Region: Lincoln

    Financial & listing details

    • Price per square foot: $348/sqft
    • Tax assessed value: $636,480
    • Annual tax amount: $6,788
    • Price range: $624K - $624K
    • Date on market: 7/3/2025
    • Road surface type: Asphalt, Paved

    Price history

    DateEventPrice
    8/18/2023Sold$624,000$348/sqft
    Source: MetroList Services of CA #223061731 Report a problem
    7/19/2023Pending sale$624,000$348/sqft
    Source: MetroList Services of CA #223061731 Report a problem
    7/3/2023Listed for sale$624,000+18%$348/sqft
    Source: MetroList Services of CA #223061731 Report a problem
    10/3/2018Listing removed$529,000$295/sqft
    Source: Coldwell Banker Sun Ridge Real #18061839 Report a problem
    9/7/2018Listed for sale$529,000+13.8%$295/sqft
    Source: Coldwell Banker Sun Ridge Real #18061839 Report a problem
    10/2/2006Sold$465,000+23.5%$259/sqft
    Source: Public Record Report a problem
    9/28/2004Sold$376,500$210/sqft
    Source: Public Record Report a problem

    Public tax history

    YearProperty taxesTax assessment
    2025$6,788 +1.4%$636,480 +2%
    2024$6,698 -2%$624,000 +2%
    2023$6,835 +1.4%$611,881 +2%
    2022$6,738 +4.1%$599,884 +4.3%
    2021$6,475 +8.4%$575,000 +9.5%
    2020$5,971 $525,000 +0.8%
    2019$5,971 +3.5%$521,000 +1.8%
    2018$5,770 +5.6%$512,000 +4.7%
    2017$5,462 +6.7%$489,000 +6.8%
    2016$5,117 +4.5%$458,000 +4.1%
    2015$4,898 +5.7%$440,000 +5.5%
    2014$4,633 $417,000 +14.9%
    2013-- $363,000 +12.7%
    2012-- $322,000
    2011-- $322,000 -6%
    2010-- $342,462 -4.5%
    2009-- $358,599 -14.9%
    2008-- $421,354 -9.4%
    2007-- $465,000 +21.1%
    2006-- $383,866 +2%
    2005-- $376,340 +523.1%
    2004-- $60,402
    Find assessor info on the county website

    Neighborhood: 95648

    Nearby schools

    GreatSchools rating
    Get a cash offer in 3 minutes
    Find out how much your home could sell for in as little as 3 minutes with a no-obligation cash offer.
    Estimated market value
    $653,900
    Get a cash offer in 3 minutes
    Find out how much your home could sell for in as little as 3 minutes with a no-obligation cash offer.
    Estimated market value
    $653,900