Skip main navigation
Sold for $1,800,000
  • $1,800,000

    2840 Bolingbroke Dr, Troy, MI 48084

    4beds
    4,000sqft
    Single Family Residence
    Built in 2025
    0.48 Acres Lot
    $1,838,700 Zestimate®
    $450/sqft
    $5,688 Estimated rent

    Home value

    $1,838,700

    $1.75M - $1.93M

    $5,688/mo

    Zestimate® history
    Loading
    Loading...

    Owner options

    List your home for rent

    $5,688/mo

    Rent Zestimate®

    Find your next renter with Zillow Rental Manager. Plus, with online applications, you can quickly screen prospective tenants – for free.

    Learn more

    $5,688/mo

    Rent Zestimate®

    Refinance and save

    $11,831/mo

    Est. payment

    Refinancing to a lower rate could help reduce your monthly payments and save thousands over the life of the loan.

    See today's rates

    $11,831/mo

    Est. payment

    Explore your selling options

    Work with a Zillow partner agent

    Leverage their expertise and Zillow's premium Showcase listings to get your home seen by more buyers.

    Get started

    List with your own agent

    Get your home in front of millions of buyers by listing it on Zillow.

    Learn how to do it

    Sell it yourself

    Take full control of how buyers see your home on Zillow by listing For Sale by Owner (FSBO).

    List your home

    What's special

    Private officeGrand light-filled foyerSweeping staircaseGenerous walk-in pantryRefined dining roomSecond-floor laundry roomStylish powder room
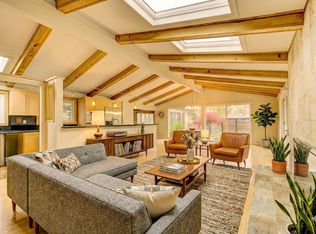
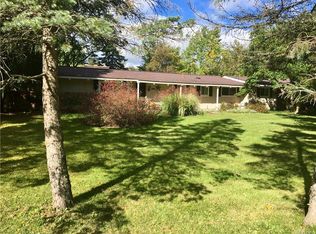
    Brand-new construction with immediate occupancy in the highly sought-after Birmingham School District, this stunning residence blends timeless sophistication with modern comfort. A grand, light-filled foyer welcomes you with a sweeping staircase and introduces an open layout designed for both elegant entertaining and effortless everyday living. The main level features a refined dining room, private office, and an expansive living room anchored by a beautiful fireplace and walls of windows. At the heart of the home sits the chef’s kitchen—complete with an oversized island, abundant cabinetry, and a generous walk-in pantry—offering seamless flow into the breakfast area and main gathering spaces. A stylish powder room and large mudroom connect directly to the oversized garage, delivering true day-to-day functionality. Upstairs, the serene primary suite provides a private retreat with a spacious walk-in closet and a luxurious bath featuring dual vanities, a soaking tub, and a separate shower. Three additional bedrooms, all with walk-in closets, offer ensuite or semi-ensuite access. A second-floor laundry room adds convenience, while a versatile bonus room is ideal for a playroom, den, or lounge. The expansive lower level features a full unfinished footprint, ready to be transformed into a recreation area, gym, home theater, or whatever your lifestyle requires. Perfectly placed in one of Troy’s most desirable neighborhoods, this home is minutes from Downtown Birmingham, Somerset Collection, top-rated restaurants, and the new University of Michigan Medical Center, offering exceptional convenience and lifestyle appeal. Crafted with intention and elevated design, this residence delivers the rare combination of new construction, premier location, and immediate move-in opportunity. BATVAI

    Zillow last checked:

    Listing updated:

    Listed by:

    Tushar V Vakhariya 248-786-7790,

    KW Domain,

    Renee Lossia Acho 248-786-7790,

    KW Domain

    Bought with:

    Renee Lossia Acho, 6501305857

    KW Domain

    Tushar V Vakhariya, 6501279268

    KW Domain

    Source: Realcomp II,MLS#: 20251057302MLS Logo

    Facts & features

    Interior

    Bedrooms & bathrooms
    • Bedrooms: 4
    • Bathrooms: 5
    • Full bathrooms: 4
    • 1/2 bathrooms: 1
    Primary bedroom
    • Level: Second
    • Area: 270
    • Dimensions: 15 X 18
    Bedroom
    • Level: Second
    • Area: 240
    • Dimensions: 16 X 15
    Bedroom
    • Level: Second
    • Area: 528
    • Dimensions: 24 X 22
    Bedroom
    • Level: Second
    • Area: 210
    • Dimensions: 14 X 15
    Primary bathroom
    • Level: Second
    • Area: 160
    • Dimensions: 16 X 10
    Other
    • Level: Second
    • Area: 90
    • Dimensions: 9 X 10
    Other
    • Level: Second
    • Area: 70
    • Dimensions: 10 X 7
    Other
    • Level: Second
    • Area: 144
    • Dimensions: 12 X 12
    Other
    • Level: Entry
    • Area: 25
    • Dimensions: 5 X 5
    Bonus room
    • Level: Second
    • Area: 143
    • Dimensions: 13 X 11
    Other
    • Level: Entry
    • Area: 156
    • Dimensions: 13 X 12
    Dining room
    • Level: Entry
    • Area: 182
    • Dimensions: 14 X 13
    Kitchen
    • Level: Entry
    • Area: 260
    • Dimensions: 13 X 20
    Laundry
    • Level: Second
    • Area: 55
    • Dimensions: 11 X 5
    Library
    • Level: Entry
    • Area: 143
    • Dimensions: 13 X 11
    Living room
    • Level: Entry
    • Area: 414
    • Dimensions: 23 X 18
    Heating
    • Forced Air, Natural Gas
    Cooling
    • Central Air
    Appliances
    • Included: Dishwasher, Dryer, Free Standing Gas Range, Free Standing Refrigerator, Gas Cooktop, Stainless Steel Appliances, Washer
    • Laundry: Laundry Room
    Features
    • Entrance Foyer, Programmable Thermostat
    • Basement: Unfinished
    • Has fireplace: Yes
    • Fireplace features: Gas, Great Room, Other Locations
    Interior area
    • Total interior livable area: 4,000 sqft
    • Finished area above ground: 4,000

    Property

    Parking
    • Total spaces: 3
    • Parking features: Three Car Garage, Attached
    • Garage spaces: 3
    Features
    • Levels: Two
    • Stories: 2
    • Entry location: GroundLevelwSteps
    • Pool features: None
    Lot
    • Size: 0.48 Acres
    • Dimensions: 89.99 x 140
    Details
    • Parcel number: 2019152018
    • Special conditions: Short Sale No,Standard

    Construction

    Type & style
    • Home type: SingleFamily
    • Architectural style: Colonial
    • Property subtype: Single Family Residence
    Materials
    • Stone
    • Foundation: Basement, Poured
    • Roof: Asphalt
    Condition
    • New construction: No
    • Year built: 2025

    Utilities & green energy

    • Sewer: Public Sewer
    • Water: Other

    Community & HOA

    Community
    • Subdivision: SUPRVRS 27 - TROY
    HOA
    • Has HOA: No
    Location
    • Region: Troy

    Financial & listing details

    • Price per square foot: $450/sqft
    • Tax assessed value: $102,250
    • Annual tax amount: $3,623
    • Date on market: 12/1/2025
    • Cumulative days on market: 59 days
    • Listing agreement: Exclusive Right To Sell
    • Listing terms: Cash,Conventional
    • Exclusions: Exclusion(s) Do Not Exist

    Price history

    DateEventPrice
    2/23/2026Sold$1,800,000-2.7%$450/sqft
    Source: Realcomp II #20251057302 Report a problem
    1/12/2026Pending sale$1,850,000$463/sqft
    Source: Realcomp II #20251057302 Report a problem
    12/1/2025Listed for sale$1,850,000-7.5%$463/sqft
    Source: Realcomp II #20251057302 Report a problem
    12/1/2025Listing removed$1,999,999$500/sqft
    Source: Realcomp II #20251052863 Report a problem
    11/15/2025Listed for sale$1,999,999+11.1%$500/sqft
    Source: Realcomp II #20251052863 Report a problem
    9/11/2024Listing removed$1,800,000$450/sqft
    Source: Realcomp II #20240054024 Report a problem
    7/25/2024Listed for sale$1,800,000+500%$450/sqft
    Source: Realcomp II #20240054024 Report a problem
    1/19/2024Sold$300,000+275%$75/sqft
    Source: Public Record Report a problem
    5/11/2011Sold$80,000-19.9%$20/sqft
    Source: Public Record Report a problem
    1/17/2011Price change$99,900-16.7%$25/sqft
    Source: Coldwell Banker Weir Manuel #210137940 Report a problem
    12/11/2010Listed for sale$119,900$30/sqft
    Source: COLDWELL BANKER WEIR MANUEL-BIR #210137940 Report a problem

    Public tax history

    YearProperty taxesTax assessment
    2024-- $163,110 +15.4%
    2023-- $141,370 +2.5%
    2022-- $137,980 +4%
    2021-- $132,640 +1.4%
    2020-- $130,750 +1.5%
    2019-- $128,850 +24.6%
    2015-- $103,420 +11%
    2014-- $93,130 +8.4%
    2011-- $85,950
    2010-- $85,950 -2.1%
    2009-- $87,760 -10.8%
    2003-- $98,350 +14.5%
    2002-- $85,870 +29.3%
    2001$2,541 +5.8%$66,420 +3.2%
    2000$2,402 $64,370
    Find assessor info on the county website

    Neighborhood: 48084

    Nearby schools

    GreatSchools rating
    Get a cash offer in 3 minutes
    Find out how much your home could sell for in as little as 3 minutes with a no-obligation cash offer.
    Estimated market value
    $1,838,700
    Get a cash offer in 3 minutes
    Find out how much your home could sell for in as little as 3 minutes with a no-obligation cash offer.
    Estimated market value
    $1,838,700