Skip main navigation
Off market
  • $399,200

    2840 Christy Ln, Zanesville, OH 43701

    3beds
    1,824sqft
    SingleFamily
    Built in 1999
    1 Acres Lot
    $399,200 Zestimate®
    $219/sqft
    $1,895 Estimated rent

    Home value

    $399,200

    $379,000 - $419,000

    $1,895/mo

    Zestimate® history
    Loading
    Loading...

    Owner options

    List your home for rent

    $1,895/mo

    Rent Zestimate®

    Find your next renter with Zillow Rental Manager. Plus, with online applications, you can quickly screen prospective tenants – for free.

    Learn more

    $1,895/mo

    Rent Zestimate®

    Refinance and save

    $2,464/mo

    Est. payment

    Refinancing to a lower rate could help reduce your monthly payments and save thousands over the life of the loan.

    See today's rates

    $2,464/mo

    Est. payment

    Explore your selling options

    Work with a Zillow partner agent

    Leverage their expertise and Zillow's premium Showcase listings to get your home seen by more buyers.

    Get started

    List with your own agent

    Get your home in front of millions of buyers by listing it on Zillow.

    Learn how to do it

    Sell it yourself

    Take full control of how buyers see your home on Zillow by listing For Sale by Owner (FSBO).

    List your home

    What's special

    Bonus roomMassive family roomNatural gasUtility roomElectric hook upsBuilt in coffee barLots of closet space

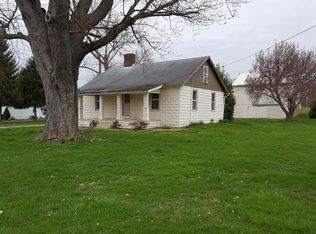
    Christy Lane, located 3.5 miles south of Zanesville in the Franklin Local/Philo School District is home to this well built, immaculately maintained ranch home, sits on a large well landscaped lot. Built in 1999, this brick and vinyl 3 bedroom 3 bath home has everything you have been looking for. The main level features vaulted ceilings in the living room, dining room and kitchen. The well-equipped eat in kitchen has natural gas and electric hook ups for the stove, lots of cabinets, built in coffee bar with pantry, ample counter space and is adjacent to the dining room which provides access to the deck. The deck feature composite decking, vinyl railing and overlooks the expansive back yard. The master suite has lots of closet space, a full bath and is close to the first floor laundry room. The other two bedrooms and full bath are located at the opposite end of the home. You will be amazed by the expansiveness of the full finished basement which includes an bonus room, a full bath with large jetted tub, a fourth bedroom, a utility room and a massive family room with an natural gas stove. The property has a heated two car attached garage with concrete driveway and separate 32'X28" heated detached garage and workshop. This 876 sq. ft. garage/workshop is every man's dream.

    This property is not currently displayed as for sale or rent on Zillow. This may be different from what's on other websites or public sources.

    Facts & features

    Interior

    Bedrooms & bathrooms
    • Bedrooms: 3
    • Bathrooms: 3
    • Full bathrooms: 3
    Heating
    • Forced air, Other, Gas
    Cooling
    • Central
    Appliances
    • Included: Dishwasher, Microwave, Range / Oven, Refrigerator
    Features
    • Flooring: Carpet, Laminate, Linoleum / Vinyl
    • Basement: Finished
    • Has fireplace: Yes
    Interior area
    • Total interior livable area: 1,824 sqft

    Property

    Parking
    • Total spaces: 8
    • Parking features: Garage - Attached, Garage - Detached, Off-street
    Features
    • Exterior features: Shingle, Vinyl, Brick
    • Has view: Yes
    • View description: Mountain
    Lot
    • Size: 1 Acres
    Details
    • Parcel number: 73510213000

    Construction

    Type & style
    • Home type: SingleFamily
    • Architectural style: Conventional
    Materials
    • Roof: Asphalt
    Condition
    • Year built: 1999

    Community & HOA

    Location
    • Region: Zanesville

    Financial & listing details

    • Price per square foot: $219/sqft
    • Tax assessed value: $349,100
    • Annual tax amount: $3,956

    Price history

    DateEventPrice
    7/31/2023Sold$350,000-2.8%$192/sqft
    Source: Public Record Report a problem
    6/5/2023Listed for sale$360,000+65.5%$197/sqft
    Source: Owner Report a problem
    11/4/2016Sold$217,500-4.8%$119/sqft
    Source: MLS Now #3834782 Report a problem
    8/9/2016Price change$228,500-3%$125/sqft
    Source: RE/MAX Real Estate Partners #3834782 Report a problem
    5/16/2016Price change$235,500-1.8%$129/sqft
    Source: RE/MAX Real Estate Partners #3726574 Report a problem
    1/21/2016Price change$239,900-5.9%$132/sqft
    Source: RE/MAX Real Estate Partners #3726574 Report a problem
    8/3/2015Price change$254,900-3.8%$140/sqft
    Source: RE/MAX Real Estate Partners #3726574 Report a problem
    7/7/2015Listed for sale$264,900$145/sqft
    Source: RE/MAX Real Estate Partners #3726574 Report a problem

    Public tax history

    YearProperty taxesTax assessment
    2025$3,956 +0.5%$122,190
    2024$3,936 +33.8%$122,190 +41%
    2023$2,942 +4.4%$86,660
    2022$2,818 -1%$86,660
    2021$2,845 +7.7%$86,660
    2020$2,642 +0.2%--
    2019$2,636 -40.6%$78,790 +0%
    2018$4,440 +19.4%$78,785 +21.7%
    2017$3,720 +106.7%$64,750 +8.1%
    2016$1,799 $59,920
    2015$1,799 -6.9%$59,920
    2013$1,933 -13%$59,920 -8.2%
    2012$2,223 $65,280
    2011$2,223 +0.2%$65,280
    2010$2,218 +3.8%$65,280
    2009$2,137 $65,280
    Find assessor info on the county website

    Neighborhood: 43701

    Nearby schools

    GreatSchools rating
    Get a cash offer in 3 minutes
    Find out how much your home could sell for in as little as 3 minutes with a no-obligation cash offer.
    Estimated market value
    $399,200
    Get a cash offer in 3 minutes
    Find out how much your home could sell for in as little as 3 minutes with a no-obligation cash offer.
    Estimated market value
    $399,200