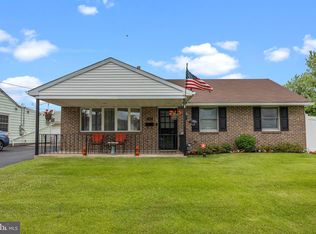
House is Back to Active With Showings. Buyers Lost Financing.!!NEWS FLASH. BRAND NEW HVAC INSTALLED APRIL 2nd ENERGY EFFICIENT !!! Move Right in to this Charming, Well Maintained Expanded Ranch Style Home in Desirable Nottingham Village. Rare Find of a 3 Bedroom, 2 Full Bath, Family Room Addition and a Large 2 Car Garage with Workshop/ Craft Area and Storage. Enter into the Living Room with a Large Bay Window, Continue on to the Beautiful Updated Kitchen, Well Equipped with Stainless Steel Appliances. It Opens to the Spacious Dining Area for Family Meals and Holiday Celebrations. The Adjoining Family Room for Your Relaxation, also has a Exit to the Backyard Patio and Fenced in Yard for Your Summer Fun. Included is a Bonus Shed. The Primary Bedroom Has a En-Suite Bath, a Custom Closet and a Seperate Cedar Closet. Plus 2 More Bedrooms and a Full Bath With a Jacuzzi Tub to Relax In. Separate Utility Closet with Washer and Dryer. Perfect Living Space for 1st Time Home Buyers, Families or Those Looking to Downsize. Freshly Painted and a Brand New Roof(2024) New Stainless Steel Gutter Guards. Close to Shopping Centers, Public Transportation and Major Access Roads. Elementary School and State Park are within Walking Distance.
Sold for $415,000
$415,000
2840 Clifton Dr, Bensalem, PA 19020
3beds
1,404sqft
Single Family Residence
Built in 1955
6,000 Square Feet Lot
$428,100 Zestimate®
$296/sqft
$3,160 Estimated rent
Home value
$428,100
$398,000 - $462,000
$3,160/mo
Zestimate® history
Owner options
List your home for rent
$3,160/mo
Rent Zestimate®
Find your next renter with Zillow Rental Manager. Plus, with online applications, you can quickly screen prospective tenants – for free.
$3,160/mo
Rent Zestimate®
Refinance and save
$2,664/mo
Est. payment
Refinancing to a lower rate could help reduce your monthly payments and save thousands over the life of the loan.
$2,664/mo
Est. payment
Explore your selling options
Work with a Zillow partner agent
Leverage their expertise and Zillow's premium Showcase listings to get your home seen by more buyers.
Get startedList with your own agent
Get your home in front of millions of buyers by listing it on Zillow.
Learn how to do itSell it yourself
Take full control of how buyers see your home on Zillow by listing For Sale by Owner (FSBO).
List your homeWhat's special
Fenced in yardJacuzzi tubFamily roomCedar closetBackyard patioLarge bay windowSpacious dining area
Zillow last checked:
Listing updated:
Listed by:
Susan Breault 215-757-6100,
Keller Williams Real Estate-Langhorne
Bought with:
Eli Qarkaxhia, RS311277
Compass RE
Maria Dattilo, RS325672
Compass RE
Source: Bright MLS,MLS#: PABU2089942
Facts & features
Interior
Bedrooms & bathrooms
- Bedrooms: 3
- Bathrooms: 2
- Full bathrooms: 2
- Main level bathrooms: 2
- Main level bedrooms: 3
Basement
- Area: 0
Heating
- Forced Air, Natural Gas
Cooling
- Ceiling Fan(s), Wall Unit(s), Electric
Appliances
- Included: Dishwasher, Dryer, Oven/Range - Gas, Microwave, Refrigerator, Stainless Steel Appliance(s), Washer, Gas Water Heater
Features
- Attic, Bathroom - Tub Shower, Ceiling Fan(s), Dining Area, Entry Level Bedroom, Family Room Off Kitchen
- Has basement: No
- Has fireplace: No
Interior area
- Total structure area: 1,404
- Total interior livable area: 1,404 sqft
- Finished area above ground: 1,404
- Finished area below ground: 0
Property
Parking
- Total spaces: 2
- Parking features: Garage Faces Front, Storage, Driveway, Detached, On Street
- Garage spaces: 2
- Has uncovered spaces: Yes
Accessibility
- Accessibility features: Accessible Entrance, No Stairs
Features
- Levels: One
- Stories: 1
- Pool features: None
- Has spa: Yes
- Spa features: Bath
Lot
- Size: 6,000 Square Feet
- Dimensions: 60.00 x 100.00
Details
- Additional structures: Above Grade, Below Grade
- Parcel number: 02013231
- Zoning: R2
- Special conditions: Standard
Construction
Type & style
- Home type: SingleFamily
- Architectural style: Ranch/Rambler
- Property subtype: Single Family Residence
Materials
- Frame
- Foundation: Slab
- Roof: Architectural Shingle
Condition
- Excellent
- New construction: No
- Year built: 1955
Utilities & green energy
- Sewer: Public Sewer
- Water: Public
Community & HOA
Community
- Subdivision: Nottingham Vil
HOA
- Has HOA: No
Location
- Region: Bensalem
- Municipality: BENSALEM TWP
Financial & listing details
- Price per square foot: $296/sqft
- Tax assessed value: $21,600
- Annual tax amount: $4,871
- Date on market: 3/13/2025
- Listing agreement: Exclusive Agency
- Listing terms: Cash,Conventional
- Inclusions: Washer, Dryer, Refrigerator As-is Condition, No Monetary Value
- Exclusions: Coffee Bar Cabinet In Kitchen, Master Closet Storage Cubes, ring Door Bell, Sellers Personal Items. Tv, Refrigerator, Tools In Garage, Wood Stove In Garage, outdoor Security Camera
- Ownership: Fee Simple
Price history
| Date | Event | Price |
|---|---|---|
| 10/30/2025 | Sold | $415,000$296/sqft |
Source:  Bright MLS #PABU2089942 Report a problem Bright MLS #PABU2089942 Report a problem | ||
| 9/2/2025 | Pending sale | $415,000$296/sqft |
Source: Bright MLS #PABU2089942 Report a problem | ||
| 6/22/2025 | Listed for sale | $415,000$296/sqft |
Source: Bright MLS #PABU2089942 Report a problem | ||
| 5/16/2025 | Contingent | $415,000$296/sqft |
Source: Bright MLS #PABU2089942 Report a problem | ||
| 3/14/2025 | Listed for sale | $415,000+124.4%$296/sqft |
Source: Bright MLS #PABU2089942 Report a problem | ||
| 6/1/2011 | Sold | $184,900$132/sqft |
Source: Public Record Report a problem | ||
| 4/18/2011 | Listed for sale | $184,900+25.8%$132/sqft |
Source: Keller Williams Preferred Real Esate #5781570 Report a problem | ||
| 1/22/2003 | Sold | $147,000$105/sqft |
Source: Public Record Report a problem | ||
Public tax history
| Year | Property taxes | Tax assessment |
|---|---|---|
| 2025 | $4,915 | $21,600 |
| 2024 | $4,915 +7.3% | $21,600 |
| 2023 | $4,582 +0.6% | $21,600 |
| 2022 | $4,555 | $21,600 |
| 2021 | $4,555 +1% | $21,600 |
| 2020 | $4,510 +4.7% | $21,600 |
| 2018 | $4,307 +0.6% | $21,600 |
| 2017 | $4,280 | $21,600 |
| 2016 | $4,280 | $21,600 |
| 2015 | -- | $21,600 |
| 2014 | -- | $21,600 |
| 2013 | -- | $21,600 |
| 2012 | -- | $21,600 |
| 2011 | -- | $21,600 |
| 2010 | -- | $21,600 |
| 2009 | -- | $21,600 |
| 2008 | -- | $21,600 |
| 2007 | -- | $21,600 |
| 2006 | -- | $21,600 |
| 2005 | -- | $21,600 +300% |
| 2004 | -- | $5,400 |
| 2003 | -- | $5,400 |
| 2002 | -- | $5,400 |
| 2000 | -- | $5,400 |
Find assessor info on the county website
Neighborhood: 19020
Nearby homes
- $364,9003 bd1 ba1.4k sqft2832 Clifton Dr, Bensalem, PA 19020Off Market
- $422,0003 bd2 ba1.2k sqft2850 Clifton Dr, Bensalem, PA 19020Sold
- $375,0003 bd1 ba1.2k sqft2861 Berwyn Rd, Bensalem, PA 19020Off Market
- $343,1003 bd1 ba936 sqft2853 Berwyn Rd, Bensalem, PA 19020Off Market
- $349,6003 bd1 ba1.4k sqft2824 Clifton Dr, Bensalem, PA 19020Off Market
- $394,5003 bd1 ba1.5k sqft2860 Clifton Dr, Bensalem, PA 19020Off Market
- $349,5003 bd1 ba1.4k sqft2845 Berwyn Rd, Bensalem, PA 19020Off Market
- $372,4003 bd1 ba936 sqft2837 Clifton Dr, Bensalem, PA 19020Off Market
Nearby schools
GreatSchools rating
- 6/10Samuel K Faust Elementary SchoolGrades: K-6Distance: 0.2 mi
- 6/10Robert K Shafer Middle SchoolGrades: 7-8Distance: 2 mi
- 5/10Bensalem Twp High SchoolGrades: 9-12Distance: 1.9 mi
Schools provided by the listing agent
- District: Bensalem Township
Source: Bright MLS. This data may not be complete. We recommend contacting the local school district to confirm school assignments for this home.
Get a cash offer in 3 minutes
Find out how much your home could sell for in as little as 3 minutes with a no-obligation cash offer.
Estimated market value
$428,100
Get a cash offer in 3 minutes
Find out how much your home could sell for in as little as 3 minutes with a no-obligation cash offer.
Estimated market value
$428,100
- Pennsylvania
- Bucks County
- Bensalem
- 19020
- 2840 Clifton Dr
Nearby cities
Nearby neighborhoods
Nearby zip codes
Other Bensalem Topics
