Skip main navigation
Sold for $498,750
  • $498,750

    2840 Club Dr, Aiken, SC 29803

    3beds
    2,494sqft
    Single Family Residence
    Built in 2007
    1.05 Acres Lot
    $504,000 Zestimate®
    $200/sqft
    $2,671 Estimated rent

    Home value

    $504,000

    $469,000 - $544,000

    $2,671/mo

    Zestimate® history
    Loading
    Loading...

    Owner options

    List your home for rent

    $2,671/mo

    Rent Zestimate®

    Find your next renter with Zillow Rental Manager. Plus, with online applications, you can quickly screen prospective tenants – for free.

    Learn more

    $2,671/mo

    Rent Zestimate®

    Refinance and save

    $3,983/mo

    Est. payment

    Refinancing to a lower rate could help reduce your monthly payments and save thousands over the life of the loan.

    See today's rates

    $3,983/mo

    Est. payment

    Explore your selling options

    Work with a Zillow partner agent

    Leverage their expertise and Zillow's premium Showcase listings to get your home seen by more buyers.

    Get started

    List with your own agent

    Get your home in front of millions of buyers by listing it on Zillow.

    Learn how to do it

    Sell it yourself

    Take full control of how buyers see your home on Zillow by listing For Sale by Owner (FSBO).

    List your home

    What's special

    Gas fireplaceTwo-level patioHot tubDouble lotAmple counterspaceStainless steel appliancesWell-appointed kitchen
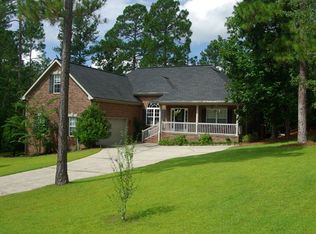
    Welcome to your private retreat! This beautifully crafted 3+ bedroom, 3 bath brick home, built by Donnie Shaffer, is nestled on a double lot totaling over an acre of park-like grounds in sought-after Cedar Creek community. Gleaming hardwood floors, smooth ceilings, crown molding throughout, gas fireplace, and large custom windows to bring in natural light. Just off the great room, a cheerful 12 x 14 all season heated and cooled sunroom provides stunning views of your backyard oasis - a serene space filled with lush gardens of flowers and bushes and manicured landscaping. The dining area is accented with chair rails and picture-framed molding. The well-appointed kitchen offers plenty of crisp white cabinets, solid surface countertops, a pantry, snack bar, stainless steel appliances, and a 9 x 12 breakfast area. The owner's suite is a spacious light-filled retreat with a recently remodeled en-suite bath featuring plenty of cabinets, double sinks, ample counterspace, deep walk-in shower, and generous walk-in closet. Two additional bedrooms (one currently used as study) and a full bath are located on opposite side of the home, offering privacy for guests or family. A functional 10 x 6 laundry area provides a sink, cabinetry, shelving, and clothes rack. 2nd floor bonus/craft/guest room is a creator's dream space with easy-to-clean tile floor, a full bath, a separate mini-split heating and cooling system, and moveable cabinets for flexible storage. The walk-in attic & eaves provide floored storage space. Step outside to a dream backyard, complete with a two-level patio equipped with a Sunsetter awning, paver sidewalk, and a garden bursting with flowers, shrubs, trees, hot tub, and fountain. (City water with well for irigation) A wooded border along the rear of property and extra corner lot provides natural privacy and tranquility. Located in Cedar Creek, you'll enjoy access to golf, pool, tennis, pickleball, community center, walking trails, nature paths, mini parks, and ponds. Just around the corner is the Walton Heath Park and Pond. County taxes only. Be sure to view the photos and plat!

    Zillow last checked:

    Listing updated:

    Listed by:

    Taylor Team,

    Meybohm Real Estate - Aiken

    Bought with:

    Tom McDonnell, SC39288

    Berkshire Hathaway HomeServices Beazley, Realtors Aiken

    Source: Aiken MLS,MLS#: 219707MLS Logo

    Facts & features

    Interior

    Bedrooms & bathrooms
    • Bedrooms: 3
    • Bathrooms: 3
    • Full bathrooms: 3
    Primary bedroom
    • Level: Main
    • Area: 255
    • Dimensions: 15 x 17
    Bedroom 2
    • Level: Main
    • Area: 168
    • Dimensions: 12 x 14
    Bedroom 3
    • Description: Currently used as office
    • Level: Main
    • Area: 168
    • Dimensions: 12 x 14
    Bonus room
    • Description: w/full bath
    • Level: Upper
    • Area: 240
    • Dimensions: 16 x 15
    Dining room
    • Description: Chairrail & paneling
    • Level: Main
    • Area: 182
    • Dimensions: 13 x 14
    Great room
    • Level: Main
    • Area: 323
    • Dimensions: 17 x 19
    Kitchen
    • Description: Inc 12 x 9 bkft area
    • Level: Main
    • Area: 288
    • Dimensions: 12 x 24
    Laundry
    • Level: Main
    • Area: 60
    • Dimensions: 10 x 6
    Sunroom
    • Level: Main
    • Area: 168
    • Dimensions: 12 x 14
    Heating
    • See Remarks, Electric, Natural Gas
    Cooling
    • See Remarks, Central Air, Electric
    Appliances
    • Included: See Remarks, Microwave, Range, Self Cleaning Oven, Washer, Refrigerator, Gas Water Heater, Dishwasher, Disposal, Dryer
    Features
    • Snack Bar, See Remarks, Solid Surface Counters, Walk-In Closet(s), Bedroom on 1st Floor, Ceiling Fan(s), Primary Downstairs, Pantry
    • Flooring: Carpet, Ceramic Tile, Hardwood
    • Basement: Crawl Space,Exterior Entry
    • Number of fireplaces: 1
    • Fireplace features: Gas, Gas Log, Gas Starter, Great Room
    Interior area
    • Total structure area: 2,494
    • Total interior livable area: 2,494 sqft
    • Finished area above ground: 2,494
    • Finished area below ground: 0

    Property

    Parking
    • Total spaces: 2
    • Parking features: See Remarks, Workshop in Garage, Attached, Driveway, Garage Door Opener, Paved
    • Attached garage spaces: 2
    • Has uncovered spaces: Yes
    Features
    • Levels: One and One Half
    • Patio & porch: Patio
    • Exterior features: See Remarks, Garden
    • Pool features: None
    Lot
    • Size: 1.05 Acres
    • Features: See Remarks, Landscaped, Level, Sprinklers In Front, Sprinklers In Rear
    Details
    • Additional structures: None
    • Parcel number: 1411210002
    • Special conditions: Standard
    • Horse amenities: None

    Construction

    Type & style
    • Home type: SingleFamily
    • Architectural style: Ranch
    • Property subtype: Single Family Residence
    Materials
    • Block, Brick Veneer
    • Foundation: Permanent
    • Roof: Composition
    Condition
    • New construction: No
    • Year built: 2007
    Details
    • Builder name: Donnie Shaffer

    Utilities & green energy

    • Sewer: Septic Tank
    • Water: Public, Well
    • Utilities for property: Cable Available

    Community & neighborhood

    Community
    • Community features: See Remarks, Golf, Lake, Pool, Tennis Court(s)
    Location
    • Region: Aiken
    • Subdivision: Cedar Creek

    HOA & financial

    HOA
    • Has HOA: Yes
    • HOA fee: $1,150 annually

    Other

    Other facts
    • Listing terms: Contract
    • Road surface type: Paved

    Price history

    DateEventPrice
    2/25/2026Sold$498,750$200/sqft
    Source: Aiken MLS #219707 Report a problem
    12/3/2025Pending sale$498,750$200/sqft
    Source: Aiken MLS #219707 Report a problem
    10/2/2025Contingent$498,750$200/sqft
    Source: Aiken MLS #219707 Report a problem
    9/25/2025Listed for sale$498,750+1800%$200/sqft
    Source: Aiken MLS #219707 Report a problem
    3/19/2013Sold$26,250-90.6%$11/sqft
    Source: Public Record Report a problem
    11/18/2011Sold$280,000$112/sqft
    Source: Aiken MLS #73281 Report a problem

    Public tax history

    YearProperty taxesTax assessment
    2025$990 $10,340
    2024$990 -0.2%$10,340
    2023$992 +2.4%$10,340
    2022$969 -0.2%$10,340
    2021$971 +11.4%$10,340 +10.9%
    2020$871 $9,320
    2019-- $9,320
    2018$879 $9,320
    2017$879 +8.8%--
    2016$808 --
    2015$808 -21.2%--
    2014$1,025 --
    2013$1,025 --
    2011-- --
    2009-- --
    2007-- --

    Find assessor info on the county website

    Neighborhood: 29803

    Nearby schools

    GreatSchools rating
    Get pre-qualified for a loan
    At Zillow Home Loans, we can pre-qualify you in as little as 5 minutes with no impact to your credit score.

    An equal housing lender. NMLS #10287.

    Sell for more on Zillow
    Get a Zillow Showcase℠ listing at no additional cost and you could sell for .
    $504,000
    2% more
    +$10,080
    With Zillow Showcase(estimated)
    $514,080