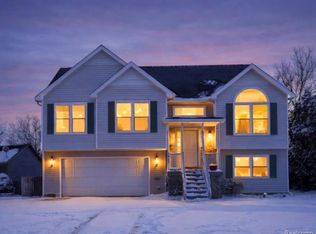
Waterford Riverview Meadows subdivision welcomes you with this move in ready home where cost was not spared as seller was not intending to move. As you enter the home, you'll notice new (2020) LVP flooring throughout, enhancing the ambiance and providing a fresh, modern feel. The interior has been newly (2020) painted in warm, neutral tones that are versatile with any decorating style and complement the overall aesthetic of the home. Step inside to discover a completely upgraded (2022) Chef's Kitchen that will undoubtedly delight culinary enthusiasts. The expansion to include the Breakfast Nook is perfect for quick meals. It features custom cabinetry by Kraftmaid designed with today's trends in mind, soft close drawers, under cabinet lighting, granite countertops, state-of-the-art LG stainless appliances, and a stylish backsplash that adds a touch of elegance. The open layout allows for easy interaction with family and friends while preparing delicious meals. Whether you enjoy entertaining or simply cooking for your loved ones, this kitchen is a true masterpiece. The highlight of the Primary suite is undoubtedly the newly (2019) updated private bath, designed to impress and including a large walk in closet. The fully finished Lower level offers a 4th Bedroom with a ginormous closet, large enough for an office! A 3rd Full Bath and Family room area with doorwall access to patio in newly (2020) privacy fenced in backyard with wooded views. HWH was new in 2017. This home offers not only convenience but also a sense of community. With nearby Drayton Plains park, schools, access to highways, and amenities, you'll have everything you need within easy reach. Make your appointment today and be settled before end of summer!
Sold for $365,000
$365,000
2840 Creekside Ct, Waterford, MI 48329
4beds
2,133sqft
Single Family Residence
Built in 1999
8,712 Square Feet Lot
$395,300 Zestimate®
$171/sqft
$2,886 Estimated rent
Home value
$395,300
$376,000 - $415,000
$2,886/mo
Zestimate® history
Owner options
List your home for rent
$2,886/mo
Rent Zestimate®
Find your next renter with Zillow Rental Manager. Plus, with online applications, you can quickly screen prospective tenants – for free.
$2,886/mo
Rent Zestimate®
Refinance and save
$2,599/mo
Est. payment
Refinancing to a lower rate could help reduce your monthly payments and save thousands over the life of the loan.
$2,599/mo
Est. payment
Explore your selling options
Work with a Zillow partner agent
Leverage their expertise and Zillow's premium Showcase listings to get your home seen by more buyers.
Get startedList with your own agent
Get your home in front of millions of buyers by listing it on Zillow.
Learn how to do itSell it yourself
Take full control of how buyers see your home on Zillow by listing For Sale by Owner (FSBO).
List your homeWhat's special
Ginormous closetCustom cabinetryBreakfast nookSoft close drawersGranite countertopsState-of-the-art lg stainless appliancesDoorwall access
Zillow last checked:
Listing updated:
Listed by:
Shawn Hermansen 248-933-2124,
RE/MAX Encore
Bought with:
Kendra Fenner, 6501443423
Century 21 Curran & Oberski
Source: Realcomp II,MLS#: 20230063771
Facts & features
Interior
Bedrooms & bathrooms
- Bedrooms: 4
- Bathrooms: 3
- Full bathrooms: 3
Primary bedroom
- Level: Upper
- Area: 180
- Dimensions: 12 x 15
Bedroom
- Level: Upper
- Area: 110
- Dimensions: 11 x 10
Bedroom
- Level: Upper
- Area: 110
- Dimensions: 11 x 10
Bedroom
- Level: Lower
- Area: 110
- Dimensions: 11 x 10
Primary bathroom
- Level: Upper
- Area: 80
- Dimensions: 10 x 8
Other
- Level: Upper
- Area: 40
- Dimensions: 5 x 8
Other
- Level: Lower
- Area: 72
- Dimensions: 8 x 9
Other
- Level: Upper
- Area: 64
- Dimensions: 8 x 8
Dining room
- Level: Upper
- Area: 132
- Dimensions: 11 x 12
Family room
- Level: Lower
- Area: 297
- Dimensions: 33 x 9
Great room
- Level: Upper
- Area: 208
- Dimensions: 13 x 16
Kitchen
- Level: Upper
- Area: 88
- Dimensions: 8 x 11
Heating
- Forced Air, Natural Gas
Cooling
- Ceiling Fans, Central Air
Appliances
- Included: Built In Electric Oven, Convection Oven, Dishwasher, Disposal, Dryer, Free Standing Refrigerator, Microwave, Range Hood, Stainless Steel Appliances
Features
- High Speed Internet, Programmable Thermostat
- Has basement: No
- Has fireplace: Yes
- Fireplace features: Gas, Great Room
Interior area
- Total interior livable area: 2,133 sqft
- Finished area above ground: 2,133
Property
Parking
- Total spaces: 2
- Parking features: Two Car Garage, Attached, Direct Access, Electricityin Garage, Garage Faces Front, Garage Door Opener, Oversized
- Garage spaces: 2
Features
- Levels: Bi Level
- Entry location: MidLevelwSteps
- Patio & porch: Deck, Patio
- Pool features: None
- Fencing: Back Yard,Fenced
Lot
- Size: 8,712 Square Feet
- Dimensions: 65.00 x 133.00
Details
- Parcel number: 1310377044
- Special conditions: Short Sale No,Standard
Construction
Type & style
- Home type: SingleFamily
- Architectural style: Split Level
- Property subtype: Single Family Residence
Materials
- Vinyl Siding
- Foundation: Poured, Slab
- Roof: Asphalt
Condition
- Platted Sub
- New construction: No
- Year built: 1999
- Major remodel year: 2020
Utilities & green energy
- Electric: Service 100 Amp, Circuit Breakers
- Sewer: Public Sewer
- Water: Public
Community & HOA
Community
- Subdivision: RIVERVIEW MEADOWS NO 2
HOA
- Has HOA: Yes
- HOA fee: $175 annually
Location
- Region: Waterford
Financial & listing details
- Price per square foot: $171/sqft
- Tax assessed value: $119,500
- Annual tax amount: $4,319
- Date on market: 8/4/2023
- Cumulative days on market: 75 days
- Listing agreement: Exclusive Agency
- Listing terms: Cash,Conventional,FHA,Va Loan
Price history
| Date | Event | Price |
|---|---|---|
| 9/25/2023 | Sold | $365,000+0%$171/sqft |
Source:  Realcomp II #20230063771 Report a problem Realcomp II #20230063771 Report a problem | ||
| 9/6/2023 | Pending sale | $364,900$171/sqft |
Source: Realcomp II #20230063771 Report a problem | ||
| 8/4/2023 | Listed for sale | $364,900-1.4%$171/sqft |
Source: Realcomp II #20230063771 Report a problem | ||
| 7/31/2023 | Listing removed | -- |
Source: Realcomp II #20230044214 Report a problem | ||
| 7/25/2023 | Price change | $369,900-1.1%$173/sqft |
Source: Realcomp II #20230044214 Report a problem | ||
| 7/7/2023 | Price change | $373,900-1.6%$175/sqft |
Source: Realcomp II #20230044214 Report a problem | ||
| 6/5/2023 | Listed for sale | $379,900+66.6%$178/sqft |
Source: Realcomp II #20230044214 Report a problem | ||
| 2/26/2020 | Sold | $228,000-2.6%$107/sqft |
Source: Public Record Report a problem | ||
| 1/13/2020 | Pending sale | $234,000$110/sqft |
Source: Real Estate One #219122370 Report a problem | ||
| 12/27/2019 | Price change | $234,000-2.1%$110/sqft |
Source: Real Estate One #219122370 Report a problem | ||
| 12/13/2019 | Listed for sale | $239,000+29.3%$112/sqft |
Source: Real Estate One #219122370 Report a problem | ||
| 9/16/2015 | Listing removed | $184,900$87/sqft |
Source: Real Estate One-Clarkston #215072009 Report a problem | ||
| 8/12/2015 | Price change | $184,900-2.6%$87/sqft |
Source: Real Estate One-Clarkston #215072009 Report a problem | ||
| 7/10/2015 | Listed for sale | $189,900+17.9%$89/sqft |
Source: Realcomp II Ltd #215072009 Report a problem | ||
| 5/7/2014 | Sold | $161,100-3.5%$76/sqft |
Source: Public Record Report a problem | ||
| 3/2/2014 | Price change | $167,000-1.1%$78/sqft |
Source: Home Renewal Realty, LLC #214013226 Report a problem | ||
| 2/17/2014 | Price change | $168,900-0.6%$79/sqft |
Source: Home Renewal Realty, LLC #214013226 Report a problem | ||
| 2/2/2014 | Price change | $169,900-9.1%$80/sqft |
Source: HOME RENEWAL REALTY, LLC #214008670 Report a problem | ||
| 1/23/2014 | Listed for sale | $187,000+62.8%$88/sqft |
Source: HOME RENEWAL REALTY, LLC #214008670 Report a problem | ||
| 11/19/2013 | Sold | $114,900-6.8%$54/sqft |
Source: Public Record Report a problem | ||
| 2/21/2013 | Sold | $123,250$58/sqft |
Source: Public Record Report a problem | ||
Public tax history
| Year | Property taxes | Tax assessment |
|---|---|---|
| 2025 | $5,656 +24.4% | $163,910 +5.7% |
| 2024 | $4,546 +5.3% | $155,020 +13.9% |
| 2023 | $4,319 +5.8% | $136,150 +13.4% |
| 2022 | $4,084 +35.6% | $120,100 +3.8% |
| 2021 | $3,012 | $115,690 +5.1% |
| 2020 | -- | $110,080 +8.3% |
| 2019 | $2,866 +10.1% | $101,660 +17% |
| 2018 | $2,603 | $86,890 |
| 2017 | -- | $86,890 +7.3% |
| 2016 | -- | $80,950 +7.2% |
| 2015 | -- | $75,480 +10.8% |
| 2014 | -- | $68,110 +16.6% |
| 2011 | -- | $58,410 -13.3% |
| 2010 | $2,150 -17% | $67,360 -22.9% |
| 2009 | $2,590 +63% | $87,320 -56.6% |
| 2005 | $1,589 | $201,290 +99.5% |
| 2003 | -- | $100,910 +8.6% |
| 2002 | -- | $92,940 +2.7% |
| 2001 | $2,580 +19.1% | $90,500 +13.5% |
| 2000 | $2,165 | $79,770 |
Find assessor info on the county website
Neighborhood: 48329
Nearby homes
- $350,0003 bd3 ba2.9k sqft2852 Creekside Ct, Waterford, MI 48329Sold
- $304,8003 bd2 ba1.6k sqft2824 Creekside Ct, Waterford, MI 48329Off Market
- $332,7003 bd2 ba1.8k sqft2866 Creekside Ct, Waterford, MI 48329Off Market
- $330,2003 bd2 ba2.1k sqft2810 Creekside Ct, Waterford, MI 48329Off Market
- $226,3003 bd2 ba988 sqft2838 Frembes Rd, Waterford, MI 48329Off Market
- $286,4003 bd2 ba1.2k sqft2796 Creekside Ct, Waterford, MI 48329Off Market
- $350,7003 bd2 ba1.6k sqft2878 Creekside Ct, Waterford, MI 48329Off Market
- $218,6003 bd1 ba1k sqft2822 Frembes Rd, Waterford, MI 48329Off Market
Nearby schools
GreatSchools rating
- 6/10Cooley Elementary SchoolGrades: K-5Distance: 0.9 mi
- 7/10Waterford Kettering High SchoolGrades: 7-12Distance: 0.6 mi
- 5/10Pierce Middle SchoolGrades: 6-8Distance: 0.6 mi
Get a cash offer in 3 minutes
Find out how much your home could sell for in as little as 3 minutes with a no-obligation cash offer.
Estimated market value
$395,300
Get a cash offer in 3 minutes
Find out how much your home could sell for in as little as 3 minutes with a no-obligation cash offer.
Estimated market value
$395,300
- Michigan
- Oakland County
- Waterford
- 48329
- 2840 Creekside Ct
Nearby cities
Nearby zip codes
Other Waterford Topics
