NO HOA FEES * New roof in 2023 * Three bedrooms and two baths * Kitchen is separate from the living room * dining room living combo * Utility room is inside and will take a stackable washer and dryer not included in the sale * freezer not included * Seller has Central heart and air but also has three window air conditioners that will not stay with the sale * Large covered front porch * *seller is replacing the kitchen floor caused from a water leak * * chain link fence belongs to the seller on the left side of the yard and on the back of the yard * storage building stays * hot water heater is in the attached storage area at the back of the house * from the owner previously breeding dogs the off the ground Dog Kennels stay and approved by the shelter and goes with the sale * Buyer and Buyers agent to check out the square footage * close to the Orlando/ Sanford Airport * downtown restaurants * brand new Publix Grocery Store in the area of with new development all around.
Sold for $170,000
$170,000
2840 E 21st St, Sanford, FL 32771
3beds
902sqft
Single Family Residence
Built in 1960
5,115 Square Feet Lot
$205,600 Zestimate®
$188/sqft
$1,828 Estimated rent
Home value
$205,600
$189,000 - $222,000
$1,828/mo
Zestimate® history
Owner options
List your home for rent
$1,828/mo
Rent Zestimate®
Find your next renter with Zillow Rental Manager. Plus, with online applications, you can quickly screen prospective tenants – for free.
$1,828/mo
Rent Zestimate®
Refinance and save
$1,191/mo
Est. payment
Refinancing to a lower rate could help reduce your monthly payments and save thousands over the life of the loan.
$1,191/mo
Est. payment
Explore your selling options
Work with a Zillow partner agent
Leverage their expertise and Zillow's premium Showcase listings to get your home seen by more buyers.
Get startedList with your own agent
Get your home in front of millions of buyers by listing it on Zillow.
Learn how to do itSell it yourself
Take full control of how buyers see your home on Zillow by listing For Sale by Owner (FSBO).
List your homeWhat's special
Zillow last checked:
Listing updated:
Listed by:
Jeanie Johnson 407-259-8489,
COLDWELL BANKER REALTY 407-696-8000
Bought with:
Most Nuzhat, 3407671
LA ROSA REALTY SUCCESS LLC
Source: Stellar MLS,MLS#: O6225396 Originating MLS: Orlando Regional
Originating MLS: Orlando Regional
Facts & features
Interior
Bedrooms & bathrooms
- Bedrooms: 3
- Bathrooms: 2
- Full bathrooms: 2
Rooms
- Room types: Utility Room, Storage Rooms
Primary bedroom
- Features: Built-in Closet
- Level: First
- Dimensions: 10x10
Bedroom 2
- Features: Built-in Closet
- Level: First
- Dimensions: 10x12
Bedroom 3
- Features: Built-in Closet
- Level: First
- Dimensions: 10x12
Bathroom 1
- Features: Tub With Shower, No Closet
- Level: First
Bathroom 2
- Features: Shower No Tub, No Closet
- Level: First
Balcony porch lanai
- Features: No Closet
- Level: First
- Dimensions: 18x10
Dining room
- Features: No Closet
- Level: First
- Dimensions: 12x8
Kitchen
- Features: No Closet
- Level: First
- Dimensions: 12x8
Living room
- Features: No Closet
- Level: First
- Dimensions: 12x10
Utility room
- Level: First
Utility room
- Features: Walk-In Closet(s)
- Level: First
- Dimensions: 4x4
Heating
- Central
Cooling
- Central Air
Appliances
- Included: Electric Water Heater, Microwave, Range, Refrigerator
- Laundry: Electric Dryer Hookup, Inside, Washer Hookup
Features
- Ceiling Fan(s), Living Room/Dining Room Combo, Primary Bedroom Main Floor
- Flooring: Carpet
- Windows: Blinds
- Has fireplace: No
Interior area
- Total structure area: 902
- Total interior livable area: 902 sqft
Property
Features
- Levels: One
- Stories: 1
- Patio & porch: Enclosed, Front Porch
- Exterior features: Private Mailbox
Lot
- Size: 5,115 Square Feet
- Dimensions: 33 x 155
- Residential vegetation: Mature Landscaping
Details
- Additional structures: Kennel/Dog Run, Storage
- Parcel number: 32193130005000000
- Zoning: R-1
- Special conditions: None
Construction
Type & style
- Home type: SingleFamily
- Architectural style: Craftsman
- Property subtype: Single Family Residence
Materials
- Wood Frame
- Foundation: Crawlspace
- Roof: Shingle
Condition
- New construction: No
- Year built: 1960
Utilities & green energy
- Sewer: Septic Tank
- Water: Public
- Utilities for property: Electricity Connected, Water Connected
Community & HOA
Community
- Pet fee: $0 monthly
- Subdivision: MIDWAY
HOA
- Has HOA: No
Location
- Region: Sanford
Financial & listing details
- Price per square foot: $188/sqft
- Tax assessed value: $115,339
- Annual tax amount: $719
- Date on market: 7/23/2024
- Cumulative days on market: 7 days
- Listing terms: Cash,Conventional,VA Loan
- Ownership: Fee Simple
- Total actual rent: 0
- Electric utility on property: Yes
- Road surface type: Paved
Price history
| Date | Event | Price |
|---|---|---|
| 9/6/2024 | Sold | $170,000-8.1%$188/sqft |
Source:  Stellar MLS #O6225396 Report a problem Stellar MLS #O6225396 Report a problem | ||
| 7/30/2024 | Pending sale | $185,000$205/sqft |
Source: Stellar MLS #O6225396 Report a problem | ||
| 7/23/2024 | Listed for sale | $185,000$205/sqft |
Source: Stellar MLS #O6225396 Report a problem | ||
Public tax history
| Year | Property taxes | Tax assessment |
|---|---|---|
| 2025 | $1,918 +147.8% | $115,339 +140.7% |
| 2024 | $774 +7.6% | $47,919 +10% |
| 2023 | $720 +24.1% | $43,563 +10% |
| 2022 | $580 -23.8% | $39,603 +10% |
| 2021 | $762 +5.7% | $36,003 +8.7% |
| 2020 | $721 +2.6% | $33,121 +6.9% |
| 2019 | $703 | $30,972 +3.8% |
| 2018 | $703 +5.4% | $29,840 +16.6% |
| 2017 | $667 +7.5% | $25,596 +25.9% |
| 2016 | $620 +151.2% | $20,337 +1.4% |
| 2015 | $247 | $20,056 +0.8% |
| 2014 | $247 | $19,897 +1.1% |
| 2013 | -- | $19,682 -5.1% |
| 2012 | -- | $20,730 -2.8% |
| 2011 | -- | $21,325 +1.5% |
| 2010 | -- | $21,010 +2.7% |
| 2009 | -- | $20,458 +0.1% |
| 2008 | -- | $20,438 +3% |
| 2007 | -- | $19,843 +2.5% |
| 2006 | -- | $19,359 +3% |
| 2005 | -- | $18,795 +3% |
| 2004 | -- | $18,248 +1.9% |
| 2003 | -- | $17,908 +2.4% |
| 2002 | -- | $17,488 +253% |
| 2000 | $88 | $4,954 |
Find assessor info on the county website
Neighborhood: 32771
Nearby homes
- $200,1002 bd1 ba1k sqft2850 E 21st St, Sanford, FL 32771Off Market
- $172,4001 bd1 ba760 sqft2830 E 21st St, Sanford, FL 32771Off Market
- $310,0003 bd2 ba1.3k sqft2810 E 21st St, Sanford, FL 32771Sold
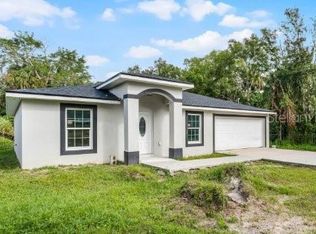
- $200,3002 bd2 ba1.1k sqft2945 Dixon Ave, Sanford, FL 32771Off Market
- $176,9001 bd1 ba824 sqft3034 E 21st St, Sanford, FL 32771Off Market
- $219,4003 bd1 ba1.2k sqft2806 E 21st St, Sanford, FL 32771Off Market
- $88,9991 bd1 ba714 sqft2811 E 20th St, Sanford, FL 32771For Sale
- $245,5005 bd3 ba1.3k sqft2965 Dixon Ave, Sanford, FL 32771Off Market
Nearby schools
GreatSchools rating
- 4/10Midway Elementary SchoolGrades: PK-5Distance: 0.5 mi
- 3/10Millennium Middle SchoolGrades: 6-8Distance: 0.7 mi
- 5/10Seminole High SchoolGrades: 9-12Distance: 3.2 mi
Schools provided by the listing agent
- Elementary: Midway Elementary
- Middle: Millennium Middle
- High: Seminole High
Source: Stellar MLS. This data may not be complete. We recommend contacting the local school district to confirm school assignments for this home.
Get a cash offer in 3 minutes
Find out how much your home could sell for in as little as 3 minutes with a no-obligation cash offer.
Estimated market value
$205,600
Get a cash offer in 3 minutes
Find out how much your home could sell for in as little as 3 minutes with a no-obligation cash offer.
Estimated market value
$205,600
- Florida
- Seminole County
- Sanford
- 32771
- 2840 E 21st St
Nearby cities
Nearby zip codes
Other Sanford Topics
