Skip main navigation
Sold for $475,000
  • $475,000

    2840 E 22nd St, Tulsa, OK 74114

    3beds
    2,111sqft
    Single Family Residence
    Built in 1942
    10,715 Square Feet Lot
    $487,800 Zestimate®
    $225/sqft
    $2,060 Estimated rent

    Home value

    $487,800

    $449,000 - $537,000

    $2,060/mo

    Zestimate® history
    Loading
    Loading...

    Owner options

    List your home for rent

    $2,060/mo

    Rent Zestimate®

    Find your next renter with Zillow Rental Manager. Plus, with online applications, you can quickly screen prospective tenants – for free.

    Learn more

    $2,060/mo

    Rent Zestimate®

    Refinance and save

    $2,983/mo

    Est. payment

    Refinancing to a lower rate could help reduce your monthly payments and save thousands over the life of the loan.

    See today's rates

    $2,983/mo

    Est. payment

    Explore your selling options

    Work with a Zillow partner agent

    Leverage their expertise and Zillow's premium Showcase listings to get your home seen by more buyers.

    Get started

    List with your own agent

    Get your home in front of millions of buyers by listing it on Zillow.

    Learn how to do it

    Sell it yourself

    Take full control of how buyers see your home on Zillow by listing For Sale by Owner (FSBO).

    List your home

    What's special

    Flagstone patioNew privacy fenceBrand-new front stepsStunning backyard retreatCircle drivewayNew car portQuartz countertops
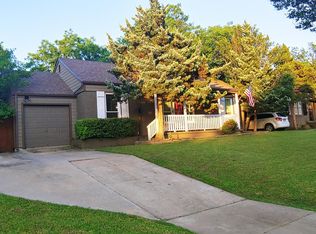
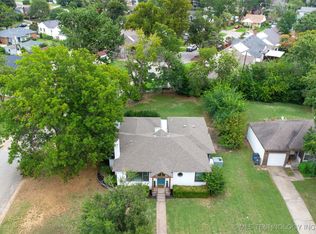
    This beautifully remodeled home in historic Florence Park South blends function and design with an ideal split floor plan. The private wing features an oversized primary suite with a spa-like bathroom and an expansive walk-in closet. Curb appeal shines with a circle driveway, brand-new front steps, and a new car port to protect your vehicles. Inside, no detail has been overlooked. The designer kitchen boasts quartz countertops, custom cabinetry and brand-new appliances, including a refrigerator. The mudroom/laundry is equally impressive, featuring custom cabinets and a convenient sink for added functionality. Both bathrooms have been fully updated with new vanities, tile, and fixtures, while fresh paint inside and out, refinished hardwood floors, and updated lighting throughout bring a modern, cohesive feel. Step outside to a stunning backyard retreat complete with a flagstone patio, new privacy fence, covered porch, and an outdoor building with electricity—perfect for a workshop, studio, or extra storage. This home truly has it all—stylish updates, thoughtful design, and a prime location near Cherry Street, Utica Square, The Gathering Place, pickleball and tennis courts, and a nearby park with a splash pad.

    Zillow last checked:

    Listing updated:

    Listed by:

    Trish Ary 918-282-2524,

    Keller Williams Advantage

    Bought with:

    Non MLS Associate

    Non MLS Office

    Source: MLS Technology, Inc.,MLS#: 2540810MLS LogoOriginating MLS: MLS Technology

    Facts & features

    Interior

    Bedrooms & bathrooms
    • Bedrooms: 3
    • Bathrooms: 2
    • Full bathrooms: 2
    Primary bedroom
    • Description: Master Bedroom,Walk-in Closet
    • Level: First
    Primary bathroom
    • Description: Master Bath,Double Sink,Full Bath,Shower Only
    • Level: First
    Other
    • Description: ,
    Dining room
    • Description: Dining Room,Combo w/ Living
    • Level: First
    Kitchen
    • Description: Kitchen,Breakfast Nook,Eat-In,Island,Pantry
    • Level: First
    Living room
    • Description: Living Room,Fireplace,Formal
    • Level: First
    Utility room
    • Description: Utility Room,Inside,Separate,Sink
    • Level: First
    Heating
    • Central, Gas
    Cooling
    • Central Air
    Appliances
    • Included: Dishwasher, Disposal, Gas Water Heater, Microwave, Oven, Range, Refrigerator, Tankless Water Heater
    • Laundry: Electric Dryer Hookup
    Features
    • High Ceilings, Quartz Counters, Stone Counters, Cable TV, Ceiling Fan(s), Gas Range Connection, Gas Oven Connection, Programmable Thermostat
    • Flooring: Tile, Wood
    • Windows: Vinyl
    • Basement: None,Crawl Space
    • Number of fireplaces: 1
    • Fireplace features: Gas Starter, Wood Burning
    Interior area
    • Total structure area: 2,111
    • Total interior livable area: 2,111 sqft

    Property

    Parking
    • Parking features: Circular Driveway
    Features
    • Levels: One
    • Stories: 1
    • Patio & porch: Covered, Patio
    • Exterior features: Sprinkler/Irrigation, Landscaping, Lighting, None, Rain Gutters
    • Pool features: None
    • Fencing: Full,Privacy
    Lot
    • Size: 10,715 Square Feet
    • Features: Mature Trees
    Details
    • Additional structures: Workshop
    • Parcel number: 47450931712090

    Construction

    Type & style
    • Home type: SingleFamily
    • Property subtype: Single Family Residence
    Materials
    • Brick, Vinyl Siding, Wood Siding, Wood Frame
    • Foundation: Crawlspace
    • Roof: Asphalt,Fiberglass
    Condition
    • Year built: 1942

    Utilities & green energy

    • Sewer: Public Sewer
    • Water: Public
    • Utilities for property: Cable Available, Electricity Available, Natural Gas Available, Phone Available, Water Available

    Community & HOA

    Community
    • Features: Gutter(s)
    • Security: No Safety Shelter, Smoke Detector(s)
    • Subdivision: Wilshire Manor
    HOA
    • Has HOA: No
    Location
    • Region: Tulsa

    Financial & listing details

    • Price per square foot: $225/sqft
    • Tax assessed value: $260,036
    • Annual tax amount: $3,467
    • Date on market: 9/24/2025
    • Cumulative days on market: 13 days
    • Listing terms: Conventional,FHA,VA Loan

    Price history

    DateEventPrice
    11/7/2025Sold$475,000-2.4%$225/sqft
    Source: MLS Technology, Inc. #2540810 Report a problem
    10/7/2025Pending sale$486,900$231/sqft
    Source: MLS Technology, Inc. #2540810 Report a problem
    9/24/2025Listed for sale$486,900+80.3%$231/sqft
    Source: MLS Technology, Inc. #2540810 Report a problem
    5/13/2025Sold$270,000-9.7%$128/sqft
    Source: Public Record Report a problem
    3/5/2018Listing removed$299,000$142/sqft
    Source: Erin Catron & Company Powered by exp #1741000 Report a problem
    12/11/2017Price change$299,000-6%$142/sqft
    Source: Erin Catron & Company #1741000 Report a problem
    11/9/2017Price change$318,000+1%$151/sqft
    Source: Erin Catron & Company #1741000 Report a problem
    10/9/2017Price change$315,000-3.1%$149/sqft
    Source: Coldwell Banker Select #1736498 Report a problem
    9/26/2017Price change$325,000-3%$154/sqft
    Source: Coldwell Banker Select #1736498 Report a problem
    9/22/2017Listed for sale$335,000+104.3%$159/sqft
    Source: Coldwell Banker Select #1736498 Report a problem
    8/5/2008Sold$164,000-25.5%$78/sqft
    Source: Public Record Report a problem
    11/30/2007Listing removed$220,000$104/sqft
    Source: Obeo #726039 Report a problem
    11/14/2007Listed for sale$220,000+88%$104/sqft
    Source: Obeo #726039 Report a problem
    5/21/2007Sold$117,000$55/sqft
    Source: Public Record Report a problem

    Public tax history

    YearProperty taxesTax assessment
    2025$3,699 +6.7%$27,603 +3.1%
    2024$3,467 +5.2%$26,771 +3.1%
    2023$3,295 -1.8%$25,962 +3.1%
    2022$3,357 +4.1%$25,177 -0.9%
    2021$3,224 +3.4%$25,415 +1.9%
    2020$3,118 -2%$24,934 +3%
    2019$3,180 0%$24,208 +7.6%
    2018$3,180 +2.9%$22,503 -1.4%
    2017$3,091 +8.8%$22,819 +3%
    2016$2,840 $22,154
    2015$2,840 -0.2%$22,154
    2014$2,845 $22,154 +6%
    2013-- $20,900
    2012-- $20,900
    2011-- $20,900
    2010-- $20,900
    2009-- $20,900
    2008-- $20,900 +94.7%
    2007-- $10,736
    2006-- $10,736 +0.9%
    2005-- $10,637
    2004$1,139 $10,637 +2.4%
    2003-- $10,384 +5%
    2002-- $9,889 +1.5%
    2001-- $9,747
    2000-- $9,747
    Find assessor info on the county website

    Neighborhood: Florence Park South

    Nearby schools

    GreatSchools rating
    Schools provided by the listing agent
    • Elementary: Lanier
    • Middle: Edison Prep.
    • High: Edison
    • District: Tulsa - Sch Dist (1)

    Source: MLS Technology, Inc.. This data may not be complete. We recommend contacting the local school district to confirm school assignments for this home.

    Get pre-qualified for a loan
    At Zillow Home Loans, we can pre-qualify you in as little as 5 minutes with no impact to your credit score.

    An equal housing lender. NMLS #10287.

    Sell for more on Zillow
    Get a Zillow Showcase℠ listing at no additional cost and you could sell for .
    $487,800
    2% more
    +$9,756
    With Zillow Showcase(estimated)
    $497,556