Perched in San Brunos sought-after Rollingwood neighborhood, this move-in ready home blends space, style, and functionality. Offering 3 bedrooms plus a versatile bonus room, 3 bathrooms, and ~2,050 sq ft on a 5,001 sq ft lot, its been thoughtfully updated for modern living. A bright living room with large windows and a cozy fireplace welcomes you in. The fully renovated kitchen features premium cabinetry, quartz countertops and backsplash, a covered hood, new stainless steel appliances, tile flooring, and ample storage. An expansive dining area flows into a family room with soaring ceilings and a skylight, creating an airy feel. The primary suite includes a seating area and updated en-suite with new vanity, smart mirror, and glass-enclosed shower. Two guest bedrooms share an updated hall bath. Downstairs, a bonus room with full bath offers flexibility for guests, office, or extended living. Additional highlights include a 2-car garage with epoxied floors, dual-pane windows, and a brand new furnace. Fresh landscaping and two patio areas enhance outdoor living. Ideally located near Monte Verde Park with easy access to Skyline Blvd, I-280, and I-101.
Sold for $1,750,000
$1,750,000
2840 Evergreen Dr, San Bruno, CA 94066
3beds
2,050sqft
Single Family Residence, Residential
Built in 1958
5,001 Square Feet Lot
$1,376,100 Zestimate®
$854/sqft
$6,038 Estimated rent
Home value
$1,376,100
$1.31M - $1.44M
$6,038/mo
Zestimate® history
Owner options
List your home for rent
$6,038/mo
Rent Zestimate®
Find your next renter with Zillow Rental Manager. Plus, with online applications, you can quickly screen prospective tenants – for free.
$6,038/mo
Rent Zestimate®
Refinance and save
$11,032/mo
Est. payment
Refinancing to a lower rate could help reduce your monthly payments and save thousands over the life of the loan.
$11,032/mo
Est. payment
Explore your selling options
Work with a Zillow partner agent
Leverage their expertise and Zillow's premium Showcase listings to get your home seen by more buyers.
Get startedList with your own agent
Get your home in front of millions of buyers by listing it on Zillow.
Learn how to do itSell it yourself
Take full control of how buyers see your home on Zillow by listing For Sale by Owner (FSBO).
List your homeWhat's special
Cozy fireplaceUpdated hall bathTile flooringFully renovated kitchenExpansive dining areaNew stainless steel appliancesFresh landscaping
Zillow last checked:
Listing updated:
Listed by:
OWN Real Estate 70010079 650-888-0153,
KW Advisors 650-627-3700
Bought with:
Mariana Pappalardo, 01970137
Compass
Ola Cybulska, 02109662
Compass
Source: MLSListings Inc,MLS#: ML82045306
Facts & features
Interior
Bedrooms & bathrooms
- Bedrooms: 3
- Bathrooms: 3
- Full bathrooms: 3
Rooms
- Room types: Bonus Room
Bedroom
- Features: PrimarySuiteRetreat
Bathroom
- Features: PrimaryStallShowers, ShoweroverTub1, StallShower, Tile, UpdatedBaths, FullonGroundFloor
Dining room
- Features: DiningArea
Family room
- Features: SeparateFamilyRoom
Heating
- Central Forced Air
Cooling
- Other
Appliances
- Included: Dishwasher, Disposal, Range Hood, Gas Oven/Range, Refrigerator, Washer/Dryer
- Laundry: In Garage, Tub/Sink
Features
- High Ceilings, One Or More Skylights
- Flooring: Laminate, Tile
- Number of fireplaces: 1
- Fireplace features: Living Room
Interior area
- Total structure area: 2,050
- Total interior livable area: 2,050 sqft
Property
Parking
- Total spaces: 2
- Parking features: Attached, Off Site, On Street
- Attached garage spaces: 2
Features
- Stories: 1
- Patio & porch: Balcony/Patio
- Exterior features: Back Yard, Drought Tolerant Plants
- Has view: Yes
- View description: Mountain(s)
Lot
- Size: 5,001 Square Feet
Details
- Parcel number: 017091080
- Zoning: R10006
- Special conditions: Standard
Construction
Type & style
- Home type: SingleFamily
- Property subtype: Single Family Residence, Residential
Materials
- Foundation: Other
- Roof: Other
Condition
- New construction: No
- Year built: 1958
Utilities & green energy
- Gas: PublicUtilities
- Sewer: Public Sewer
- Water: Public
- Utilities for property: Public Utilities, Water Public
Community & HOA
Location
- Region: San Bruno
Financial & listing details
- Price per square foot: $854/sqft
- Tax assessed value: $581,674
- Annual tax amount: $6,898
- Date on market: 4/30/2026
- Listing agreement: ExclusiveRightToSell
Price history
| Date | Event | Price |
|---|---|---|
| 6/12/2026 | Sold | $1,750,000+34.8%$854/sqft |
Source:  MLSListings Inc #ML82045306 Report a problem MLSListings Inc #ML82045306 Report a problem | ||
| 5/15/2026 | Pending sale | $1,298,000$633/sqft |
Source: MLSListings Inc #ML82045306 Report a problem | ||
| 4/30/2026 | Listed for sale | $1,298,000$633/sqft |
Source: MLSListings Inc #ML82045306 Report a problem | ||
Public tax history
| Year | Property taxes | Tax assessment |
|---|---|---|
| 2025 | $6,898 +0.1% | $581,674 +2% |
| 2024 | $6,888 +12.5% | $570,270 +2% |
| 2023 | $6,123 +1.2% | $559,090 +2% |
| 2022 | $6,052 +1.3% | $548,128 +2% |
| 2021 | $5,973 +1% | $537,382 +1% |
| 2020 | $5,917 +1.7% | $531,872 +2% |
| 2019 | $5,819 +5.2% | $521,444 +2% |
| 2018 | $5,530 +1.1% | $511,220 +2% |
| 2017 | $5,470 +2.2% | $501,198 +2% |
| 2016 | $5,355 +1.4% | $491,372 +1.5% |
| 2015 | $5,283 +1.5% | $483,992 +2% |
| 2014 | $5,205 | $474,512 +0.5% |
| 2013 | -- | $472,368 +2% |
| 2012 | -- | $463,106 |
| 2011 | -- | $463,106 +2.8% |
| 2010 | -- | $450,634 -0.2% |
| 2009 | -- | $451,706 +2% |
| 2008 | -- | $442,850 +2% |
| 2007 | -- | $434,168 +2% |
| 2006 | -- | $425,656 |
| 2005 | -- | $425,656 +4% |
| 2004 | -- | $409,128 +1.9% |
| 2003 | -- | $401,630 +2% |
| 2002 | -- | $393,756 +2% |
| 2001 | -- | $386,036 +19.7% |
| 2000 | -- | $322,500 |
Find assessor info on the county website
Neighborhood: 94066
Nearby homes
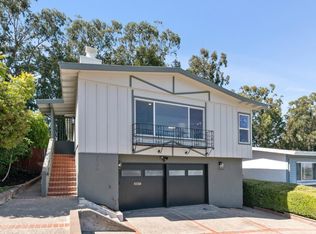
- $1,558,6004 bd2 ba1.8k sqft2820 Evergreen Dr, San Bruno, CA 94066Off Market
- $1,114,3003 bd3 ba1.1k sqft2860 Evergreen Dr, San Bruno, CA 94066Off Market
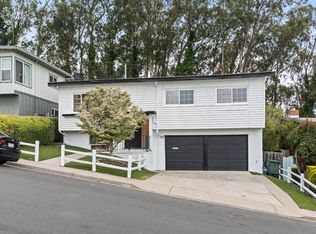
- $1,430,0003 bd2 ba1.1k sqft2810 Evergreen Dr, San Bruno, CA 94066Sold
- $1,102,6003 bd2 ba1.1k sqft2880 Evergreen Dr, San Bruno, CA 94066Off Market
- $1,202,5003 bd2 ba1.1k sqft2800 Evergreen Dr, San Bruno, CA 94066Off Market
- $1,408,4004 bd4 ba1.9k sqft2890 Evergreen Dr, San Bruno, CA 94066Off Market
- $1,412,3004 bd3 ba1.5k sqft2761 Chabot Dr, San Bruno, CA 94066Off Market
- $1,230,1003 bd3 ba1.4k sqft2841 Evergreen Dr, San Bruno, CA 94066Off Market
Nearby schools
GreatSchools rating
- 6/10Portola Elementary SchoolGrades: K-6Distance: 0.6 mi
- 5/10Parkside Intermediate SchoolGrades: 6-8Distance: 2.1 mi
- 7/10Capuchino High SchoolGrades: 9-12Distance: 3 mi
Schools provided by the listing agent
- District: SanBrunoParkElementary
Source: MLSListings Inc. This data may not be complete. We recommend contacting the local school district to confirm school assignments for this home.
Get a cash offer in 3 minutes
Find out how much your home could sell for in as little as 3 minutes with a no-obligation cash offer.
Estimated market value
$1,376,100
Get a cash offer in 3 minutes
Find out how much your home could sell for in as little as 3 minutes with a no-obligation cash offer.
Estimated market value
$1,376,100
- California
- San Mateo County
- San Bruno
- 94066
- 2840 Evergreen Dr
Nearby cities
Nearby zip codes
Other San Bruno Topics
