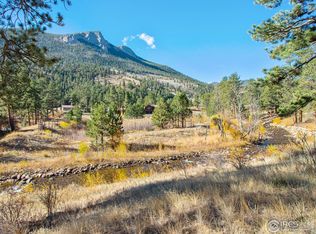
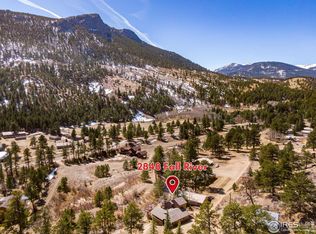
Perched high above Fall River with stunning 360-degree mountain vistas, this Estes Park mountain retreat is situated amidst National Park land yet conveniently close to downtown. Overlooking Deer Mountain, this property includes approximately 130 feet of Fall River frontage and a detached Accessory Dwelling Unit (ADU) over the garage. It is positioned to maximize views, whether from the expansive south-facing deck or the flagstone patio featuring a relaxing hot tub, allowing guests to enjoy the soothing sounds of the river throughout the house. Inside, the main level features an inviting living space with Pella windows framing panoramic views. In the kitchen there is a Wolf electric stove, KitchenAid refrigerator and Miele dishwasher. Two skylights illuminate the kitchen with natural light, highlighting the vaulted ceiling. The primary bedroom boasts a luxurious soaking tub, separate shower, and a convenient main floor washer dryer setup. An additional bedroom provides accommodations for guests or family members. Downstairs has a large family room and tile floors, a second laundry area and generous storage room as well as two additional bedrooms and 3/4 bath. The detached Accessory Dwelling Unit (ADU) serves as a charming retreat complete with a kitchenette, full bath with heat lamp, wood flooring, and a gas stove for heat. Its own wood deck offers views of the mountains and the river. A two-car garage and paved driveway provide ample parking and storage options, complemented by mature landscaping featuring native grasses and trees that enhance the property's natural allure. Additional parking above the home ensures convenience for guests. This extraordinary home in Estes Park presents a rare opportunity to own a piece of paradise in one of Colorado's most coveted locations. Riverfront, Rocky Mountain National Park Views, and the detached ADU living space all add up to an unparalleled property that you need to visit as soon as possible!
Sold for $985,000
Zillow last checked:
Listing updated:
Bought with:
Jesse Laner, 100029586
C3 Real Estate Solutions, LLC
Source: IRES as distributed by MLS GRID,MLS#: 1012670
Price history
| Date | Event | Price |
|---|---|---|
| 9/30/2024 | Sold | $985,000-3.9%$274/sqft |
Source:  IRES as distributed by MLS GRID #1012670 Report a problem IRES as distributed by MLS GRID #1012670 Report a problem | ||
| 9/1/2024 | Pending sale | $1,025,000$285/sqft |
Source:  REcolorado as distributed by MLS GRID #IR1012670 Report a problem REcolorado as distributed by MLS GRID #IR1012670 Report a problem | ||
| 8/16/2024 | Price change | $1,025,000-2.4%$285/sqft |
Source: IRES as distributed by MLS GRID #1012670 Report a problem | ||
| 7/24/2024 | Price change | $1,050,000-4.5%$292/sqft |
Source: IRES as distributed by MLS GRID #1012670 Report a problem | ||
| 6/21/2024 | Listed for sale | $1,099,000+107.8%$305/sqft |
Source: IRES as distributed by MLS GRID #1012670 Report a problem | ||
| 3/25/2014 | Listing removed | $529,000+4.3%$147/sqft |
Source: First Colorado Realty #719584 Report a problem | ||
| 3/24/2014 | Sold | $507,000-4.2%$141/sqft |
Source: IRES as distributed by MLS GRID #719584 Report a problem | ||
| 9/20/2013 | Price change | $529,000-7%$147/sqft |
Source: First Colorado Realty GMAC Real Estate #719584 Report a problem | ||
| 5/25/2013 | Price change | $569,000-2.7%$158/sqft |
Source: Range Realty, Ltd. #691565 Report a problem | ||
| 3/13/2013 | Listed for sale | $585,000+56.5%$163/sqft |
Source: Range Realty, Ltd. #691565 Report a problem | ||
| 3/11/1998 | Sold | $373,850$104/sqft |
Source: Public Record Report a problem | ||


Get pre-qualified for a loan
At Zillow Home Loans, we can pre-qualify you in as little as 5 minutes with no impact to your credit score.An equal housing lender. NMLS #10287.
