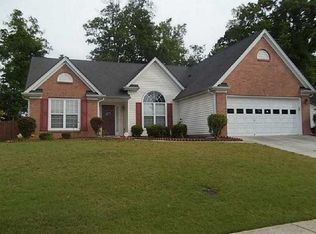
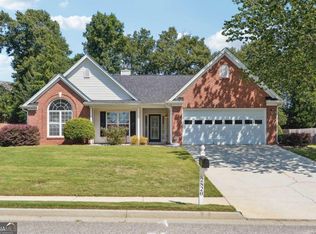
Welcome to 2840 General Lee Way, a beautiful ranch-style home in the heart of Buford, GA! on Gravel Springs Exit of i85. This move-in-ready residence offers generous square feet of living space, featuring three generously sized bedrooms. The home includes two full bathrooms and boasts a private backyard, perfect for summer cookouts, gardening, or simply enjoying the fresh air. Roof is 5 years old, and New Water Heater in 2024. Hardwood floor through out living room. Seller will Offer one year Home Warranty of Buyer Choice at Closing. Situated near cul-du-sac, this property provides both space and privacy. Located in a peaceful neighborhood, this home offers easy access to top-rated schools, shopping centers, and parks. Plus, you're just minutes away from the Mall of Georgia, where you'll find a fantastic mix of dining, entertainment, and retail options. Enjoy outdoor adventures at Bogan Park or take a short drive to Lake Lanier for boating and lakeside relaxation. With quick access to I-85, commuting is a breeze! Don't miss this incredible opportunity to own a home in one of Buford's most desirable areas!
Closed
Zillow last checked:
Listing updated:
Bought with:
Non Mls Salesperson
Non-Mls Company
Source: GAMLS,MLS#: 10726992
Price history
| Date | Event | Price |
|---|---|---|
| 7/6/2026 | Sold | $379,000-0.2%$198/sqft |
Source:  GAMLS #10726992 Report a problem GAMLS #10726992 Report a problem | ||
| 6/6/2026 | Pending sale | $379,900$198/sqft |
Source:  FMLS GA #7748545 Report a problem FMLS GA #7748545 Report a problem | ||
| 5/19/2026 | Price change | $379,900-2.6%$198/sqft |
Source: GAMLS #10726992 Report a problem | ||
| 4/9/2026 | Listed for sale | $389,900+4.5%$203/sqft |
Source: GAMLS #10726992 Report a problem | ||
| 1/1/2026 | Listing removed | $373,000$194/sqft |
Source: GAMLS #10611757 Report a problem | ||
| 10/31/2025 | Price change | $373,000-0.5%$194/sqft |
Source: GAMLS #10611757 Report a problem | ||
| 9/18/2025 | Price change | $374,990-0.8%$196/sqft |
Source: FMLS GA #7633958 Report a problem | ||
| 9/1/2025 | Price change | $378,000-0.3%$197/sqft |
Source: GAMLS #10585985 Report a problem | ||
| 8/23/2025 | Price change | $379,000-0.2%$198/sqft |
Source: GAMLS #10585985 Report a problem | ||
| 8/17/2025 | Listed for sale | $379,900-4.5%$198/sqft |
Source: FMLS GA #7633958 Report a problem | ||
| 8/6/2025 | Listing removed | $398,000$208/sqft |
Source: FMLS GA #7593866 Report a problem | ||
| 7/12/2025 | Price change | $398,000-5%$208/sqft |
Source: GAMLS #10539528 Report a problem | ||
| 7/3/2025 | Price change | $419,000+2.9%$218/sqft |
Source: GAMLS #10520565 Report a problem | ||
| 6/23/2025 | Price change | $407,000-1.7%$212/sqft |
Source: FMLS GA #7593866 Report a problem | ||
| 6/7/2025 | Listed for sale | $414,000-1.2%$216/sqft |
Source: FMLS GA #7593866 Report a problem | ||
| 6/3/2025 | Listing removed | $419,000$218/sqft |
Source: GAMLS #10520565 Report a problem | ||
| 5/17/2025 | Price change | $419,000-1.4%$218/sqft |
Source: GAMLS #10520565 Report a problem | ||
| 5/9/2025 | Listed for sale | $425,000+28.8%$222/sqft |
Source: FMLS GA #7573115 Report a problem | ||
| 10/13/2022 | Sold | $330,000-1.5%$172/sqft |
Source: Public Record Report a problem | ||
| 9/6/2022 | Pending sale | $335,000$175/sqft |
Source:  MGMLS #166866 Report a problem MGMLS #166866 Report a problem | ||
| 9/1/2022 | Price change | $335,000-4.3%$175/sqft |
Source: MGMLS #166866 Report a problem | ||
| 8/22/2022 | Price change | $350,000-7.7%$182/sqft |
Source: MGMLS #166866 Report a problem | ||
| 8/19/2022 | Price change | $379,000-1.6%$198/sqft |
Source: GAMLS #20058367 Report a problem | ||
| 7/19/2022 | Price change | $385,000-2.5%$201/sqft |
Source: GAMLS #20058367 Report a problem | ||
| 7/15/2022 | Listed for sale | $395,000+83.7%$206/sqft |
Source: GAMLS #20058367 Report a problem | ||
| 6/15/2018 | Sold | $215,000-2.2%$112/sqft |
Source:  FMLS GA #6013238 Report a problem FMLS GA #6013238 Report a problem | ||
| 6/3/2018 | Pending sale | $219,900+45.1%$115/sqft |
Source: CHAPMAN HALL PROFESSIONALS #6013238 Report a problem | ||
| 7/12/2001 | Sold | $151,500$79/sqft |
Source: Public Record Report a problem | ||

Get a cash offer in 3 minutes
Find out how much your home could sell for in as little as 3 minutes with a no-obligation cash offer.
Estimated market value
$377,800
