Skip main navigation
Off market
  • $512,600

    2840 Granite Pointe Dr #76, Marquette, MI 49855

    2beds
    1,822sqft
    SingleFamily
    Built in 2017
    0.79 Acres Lot
    $512,600 Zestimate®
    $281/sqft
    $2,621 Estimated rent

    Home value

    $512,600

    $451,000 - $584,000

    $2,621/mo

    Zestimate® history
    Loading
    Loading...

    Owner options

    List your home for rent

    $2,621/mo

    Rent Zestimate®

    Find your next renter with Zillow Rental Manager. Plus, with online applications, you can quickly screen prospective tenants – for free.

    Learn more

    $2,621/mo

    Rent Zestimate®

    Refinance and save

    $3,280/mo

    Est. payment

    Refinancing to a lower rate could help reduce your monthly payments and save thousands over the life of the loan.

    See today's rates

    $3,280/mo

    Est. payment

    Explore your selling options

    Work with a Zillow partner agent

    Leverage their expertise and Zillow's premium Showcase listings to get your home seen by more buyers.

    Get started

    List with your own agent

    Get your home in front of millions of buyers by listing it on Zillow.

    Learn how to do it

    Sell it yourself

    Take full control of how buyers see your home on Zillow by listing For Sale by Owner (FSBO).

    List your home

    What's special

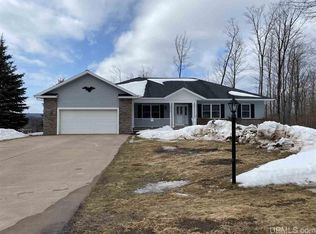
    Custom built by Derrick Pass in 2017, this 2 bedroom/2 bath ranch with the finest in finishes is truly move-in ready. Whether hosting the gang or enjoying a quiet evening curled on the couch, the 36x22 Great Room with 9' ceilings makes the ideal open concept space. Anchored at the north end is a stone-faced Regency Gas fireplace flanked by built-in white shelves for books, games and stereo system. Enjoy surround sound with ceiling speakers from Bowers & Wilkins as well as Paradigm. The spacious dining area looks out to the private deck and lush green back yard (with irrigation system) rimmed with tall maples. Imagine this view in color season, and hear the kids having a blast on the perfect sledding hill at Christmas. The Schwalbach Kitchen features top-of-the-line Bosch stainless appliances and white-washed maple cabinets with matte-finish honed granite counters, including an island with deep stainless sink and nearly 12 feet of counter. . .plenty of room for 5 stools and friends to gather for hors d'oeuvres. No need for a spa day when you can indulge in your own luxurious master suite with heated ceramic floor and a Kohler steam shower. The 13'x5' closet with birch shelving and sliding metal mesh baskets is just steps away from the main floor laundry. And there's more! A full walkout basement ready for you to make into more bedrooms, family room, even prepped with plumbing and space for a sauna. Roll your bike out the patio and head to hills with miles of South Trails right out your back door. You'll be impressed with the mechanicals, including a Riannai on-demand hot water heater. Need more pampering? How about a 3-car heated and insulated attached garage with hot/cold water system to keep your car clean through the winter and organized storage for toys and tools. Maintenance-free siding add to the ease of owning this home. Truly nothing missing at this Granite Pointe property but YOU!

    This property is off market, which means it's not currently listed for sale or rent on Zillow. This may be different from what's available on other websites or public sources.
    Facts & features

    Interior

    Bedrooms & bathrooms
    • Bedrooms: 2
    • Bathrooms: 2
    • Full bathrooms: 2
    Heating
    • Forced air, Gas
    Cooling
    • Central
    Appliances
    • Included: Dishwasher, Garbage disposal, Microwave
    Features
    • Flooring: Hardwood
    • Basement: Full, Walk Out
    • Has fireplace: Yes
    Interior area
    • Total interior livable area: 1,822 sqft

    Property

    Features
    • Exterior features: Vinyl
    Lot
    • Size: 0.79 Acres

    Construction

    Type & style
    • Home type: SingleFamily
    Condition
    • Year built: 2017

    Utilities & green energy

    • Electric: Yes
    • Sewer: Septic

    Community & HOA

    Location
    • Region: Marquette

    Financial & listing details

    • Price per square foot: $281/sqft

    Price history

    DateEventPrice
    9/25/2019Listing removed$469,000$257/sqft
    Source: RE/MAX 1ST REALTY #1116879 Report a problem
    9/23/2019Price change$469,000-2.1%$257/sqft
    Source: RE/MAX 1ST REALTY #1116879 Report a problem
    8/9/2019Listed for sale$479,000+620.3%$263/sqft
    Source: RE/MAX 1ST REALTY #1116879 Report a problem
    4/3/2013Listing removed$66,500$36/sqft
    Source: SUNRISE BUILDERS #1058705 Report a problem
    12/31/2011Listed for sale$66,500$36/sqft
    Source: SUNRISE BUILDERS #1058705 Report a problem

    Public tax history

    Tax history is unavailable.

    Neighborhood: 49855

    Nearby schools

    GreatSchools rating
    Schools provided by the listing agent
    • District: Marquette

    Source: The MLS. This data may not be complete. We recommend contacting the local school district to confirm school assignments for this home.

    Get pre-qualified for a loan
    At Zillow Home Loans, we can pre-qualify you in as little as 5 minutes with no impact to your credit score.

    An equal housing lender. NMLS #10287.
