This well-maintained 2,650 sq ft home sits on a .19-acre lot showcasing stunning ocean views. Lovingly cared for by the same owner for 55 years, it offers 3 bedrooms up and 2 down perfect for families or extended living. The main level features beautiful hardwood flooring, a spacious kitchen, 5-piece bathroom, and a master bedroom with walk-in closet and 2-piece ensuite. Downstairs boasts a huge rec room, 3-piece bathroom, and a secondary kitchen roughed in for added flexibility. Updates include vinyl windows, new furnace, and a heat pump for economical and comfortable heating and air conditioning. Enjoy the charming original brick exterior and in-ground sprinklers on this amazing Departure Bay property. A rare opportunity this home is conveniently located minutes from parks, schools and the beach, this solid home offers endless potential to personalize while enjoying comfort, space, and incredible views in a desirable neighbourhood.
For sale
C$849,900
2840 Haliday Cres, Nanaimo, BC V9S 3M9
5beds
3baths
2,648sqft
Single Family Residence
Built in 1971
8,276 Square Feet Lot
$-- Zestimate®
C$321/sqft
C$-- HOA
What's special
- 28 days |
- 136 |
- 5 |
Zillow last checked:
Listing updated:
Listed by:
Phillip Gonyer Personal Real Estate Corporation,
460 Realty Inc. (NA)
Source: VIVA,MLS®#: 1044372
Facts & features
Interior
Bedrooms & bathrooms
- Bedrooms: 5
- Bathrooms: 3
- Main level bathrooms: 2
- Main level bedrooms: 3
Kitchen
- Level: Main,Lower
Heating
- Forced Air, Heat Pump
Cooling
- Air Conditioning, Central Air
Appliances
- Laundry: Inside
Features
- Dining Room, Dining/Living Combo, Central Vacuum
- Flooring: Hardwood, Mixed
- Windows: Vinyl Frames
- Basement: Finished,Full,Walk-Out Access,With Windows
- Number of fireplaces: 2
- Fireplace features: Electric, Family Room, Living Room, Wood Burning
Interior area
- Total structure area: 2,648
- Total interior livable area: 2,648 sqft
Property
Parking
- Total spaces: 2
- Parking features: Carport
- Carport spaces: 1
Features
- Entry location: Split Level
- Has view: Yes
- View description: Mountain(s), Ocean
- Has water view: Yes
- Water view: Ocean
Lot
- Size: 8,276 Square Feet
- Features: Central Location, Irrigation Sprinkler(s), Recreation Nearby, Rectangular Lot
Details
- Parcel number: 003674762
- Zoning description: Residential
Construction
Type & style
- Home type: SingleFamily
- Property subtype: Single Family Residence
Materials
- Brick, Insulation All, Stucco
- Foundation: Concrete Perimeter
- Roof: Asphalt Shingle
Condition
- Contact List Licensee
- Year built: 1971
Utilities & green energy
- Water: Municipal
Community & HOA
Location
- Region: Nanaimo
Financial & listing details
- Price per square foot: C$321/sqft
- Tax assessed value: C$732,000
- Annual tax amount: C$5,065
- Date on market: 7/27/2026
- Ownership: Freehold
Price history
| Date | Event | Price |
|---|---|---|
| 7/27/2026 | Listed for sale | C$849,900C$321/sqft |
Source: VIVA #1044372 Report a problem | ||
Public tax history
Tax history is unavailable.
Climate risks
Neighborhood: Departure Bay
Nearby schools
GreatSchools rating
No schools nearby
We couldn't find any schools near this home.
- C$1,039,9005 bd3 ba2.8k sqft2820 Cosgrove Cres, Nanaimo, BC V9S3P6For Sale
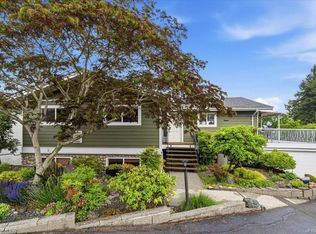
- C$---- bd-- ba-- sqft2895 Haliday Cres, Nanaimo, BC V9S3N2Off Market
- C$--3 bd-- ba1.3k sqft2900 Cosgrove Cres, Nanaimo, BC V9S3P8Off Market
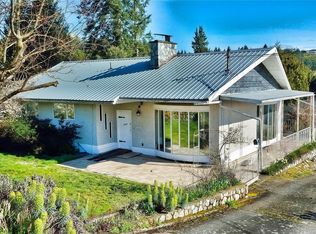
- C$--3 bd-- ba1.2k sqft2910 Haliday Cres, Nanaimo, BC V9T1B1Off Market
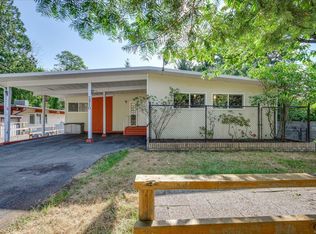
- C$899,9005 bd3 ba2.6k sqft1875 Bay St, Nanaimo, BC V9T3A4For Sale
- C$349,0000.25 acres3111 Departure Bay Rd, Nanaimo, BC V9T1B6Lot/Land
- C$549,9001 bd1 ba664 sqft1620 Loat St, Nanaimo, BC V9S3L4For Sale
- C$524,9006,969 sqft1630 Loat St, Nanaimo, BC V9S3L4Lot/Land
Similar homes
- C$929,9004 bd3 ba2.4k sqft375 Cariboo Dr, Nanaimo, BC V9R 7E1For Sale
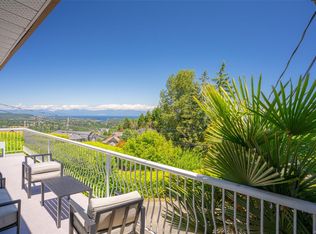 MLS ID #1047714, Shane Ballance, Real Broker. VIVA
 - C$949,9005 bd4 ba2.5k sqft5141 Owlstone Pl, Nanaimo, BC V9T 0B4New Construction
 MLS ID #1047707, Deanna Mcmillan Personal Real Estate Corporation, 460 Realty Inc. (QU). VIVA
 - C$800,0004 bd3 ba1.9k sqft3161 Marion Way, Nanaimo, BC V9T 3Z8For Sale
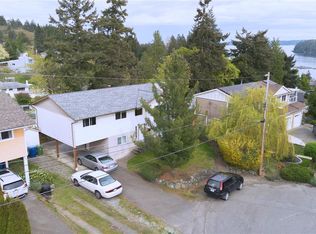 MLS ID #1041934, Travis Briggs Personal Real Estate Corporation, eXp Realty (NA). VIVA
 - C$729,9004 bd4 ba2.5k sqft2490 Highland Blvd, Nanaimo, BC V9S 3N7For Sale
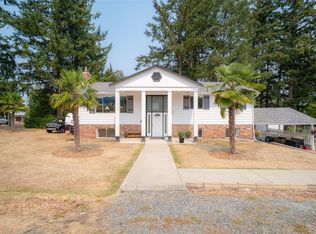 MLS ID #1045227, Carlee Jahelka Personal Real Estate Corporation, Royal LePage Nanaimo Realty (NanIsHwyN). VIVA
 - C$789,9005 bd3 ba2.3k sqft3362 Uplands Dr, Nanaimo, BC V9T 2T5For SaleMLS ID #1046750, Todd Sanderson, Royal LePage Nanaimo Realty (NanIsHwyN). VIVA
- C$879,9004 bd3 ba1.8k sqft160 San Frisco Way, Nanaimo, BC V9S 5H3For SaleMLS ID #1044901, Ryan Gilmour, The Agency. VIVA
- C$899,9005 bd4 ba2.5k sqft3971 Hammond Bay Rd, Nanaimo, BC V9T 1G4For SaleMLS ID #1040037, Dominique Bandet Personal Real Estate Corporation, Sutton Group West Coast Realty. VIVA
- C$899,9004 bd3 ba3k sqft162 Sir Lancelot Pl, Nanaimo, BC V9T 4K4For SaleMLS ID #1045193, Darren Mcgee, Royal LePage Nanaimo Realty (NanIsHwyN). VIVA
- C$899,0004 bd3 ba2.7k sqft101 Bonavista Pl, Nanaimo, BC V9T 1K4For SaleMLS ID #1046538, Tom Stromar, Royal LePage Nanaimo Realty (NanIsHwyN). VIVA
- C$899,9004 bd3 ba2.8k sqft5395 Lost Lake Rd, Nanaimo, BC V9T 5E7For SaleMLS ID #1040395, Kirk Walper Personal Real Estate Corporation, Royal LePage Island Living (PK). VIVA
- C$819,0004 bd3 ba2k sqft274 Emery Way, Nanaimo, BC V9R 5Z8For SaleMLS ID #1041381, Adam Barron, Oakwyn Realty Ltd. (NA). VIVA
- C$789,9006 bd3 ba2.1k sqft2107 Duggan Rd, Nanaimo, BC V9S 5N9For SaleMLS ID #1041363, Cory Chapman Personal Real Estate Corporation, Stonehaus Realty Corp.. VIVA
- C$799,9005 bd2 ba2.3k sqft650 Hawkins St, Nanaimo, BC V9S 2V6For SaleMLS ID #1041389, Martin Velsen Personal Real Estate Corporation, REMAX Professionals (NA). VIVA
- C$898,0005 bd4 ba2.7k sqft754 Southland Way, Nanaimo, BC V9R 6P4For SaleMLS ID #1047352, Charles Sutton Personal Real Estate Corporation, Sutton Group-West Coast Realty (Nan). VIVA
- C$764,9004 bd2 ba2.3k sqft1968 Estevan Rd, Nanaimo, BC V9S 3Z2For SaleMLS ID #1040047, Chris Carter, Royal LePage Nanaimo Realty (NanIsHwyN). VIVA
- C$864,9993 bd2 ba1.4k sqft6279 Blueback Rd, Nanaimo, BC V9V 1A9For SaleMLS ID #1047719, Kyle Parsons, REMAX Professionals (NA). VIVA
- C$879,5004 bd3 ba2k sqft6025 Tweedsmuir Cres, Nanaimo, BC V9T 5Y7For SaleMLS ID #1046655, Jamie Odgers Personal Real Estate Corporation, REMAX Professionals (NA). VIVA
- C$969,9005 bd3 ba3k sqft5771 Malibu Ter, Nanaimo, BC V9T 6A5For SaleMLS ID #1044807, Emily Frankcom, 460 Realty Inc. (NA). VIVA
- C$729,9004 bd2 ba1.9k sqft3211 Uplands Dr, Nanaimo, BC V9T 2T2For SaleMLS ID #1041878, Andrew Miller Personal Real Estate Corporation, REMAX Professionals (NA). VIVA
- C$874,0003 bd3 ba1.6k sqft339 Nottingham Dr, Nanaimo, BC V9T 4T1For SaleMLS ID #1042097, Susan Mcgougan Personal Real Estate Corporation, REMAX Professionals (NA). VIVA
