Significant Reduction!
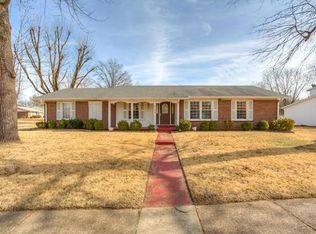
Welcome to 2840 Heatherton! This delightful 2-story home offers 4 spacious bedrooms, 2 full bathrooms, 1 half bath, and a finished basement.
Step inside to a welcoming living room/dining room combo with updated lighting that creates a warm ambiance. The family room features a cozy wood-burning fireplace and stunning hardwood flooring, making it the ideal spot for gatherings. The kitchen is fully equipped with all appliances included, ready for your culinary adventures. From the family room, step out into the expansive backyard. Upstairs, you'll find 4 comfortable bedrooms, including a master suite with a private shower. A full bathroom with a tub is also conveniently located on this level. The finished basement provides ample storage space and awaits your personal touch to make it your own. For added peace of mind, a Generac power generator, ensuring comfort during unexpected power outages.
Closed
Listed by: Coldwell Banker Realty - Gundaker • Allison Fields • Contact: 314-609-1841
Bought with: EXP Realty, LLC
Price Unknown
2840 Heatherton Dr, Florissant, MO 63033
4beds
1,782sqft
Single Family Residence
Built in 1967
9,234 Square Feet Lot
$254,400 Zestimate®
$--/sqft
$2,194 Estimated rent
Home value
$254,400
$242,000 - $270,000
$2,194/mo
Zestimate® history
Owner options
List your home for rent
$2,194/mo
Rent Zestimate®
Find your next renter with Zillow Rental Manager. Plus, with online applications, you can quickly screen prospective tenants – for free.
$2,194/mo
Rent Zestimate®
Refinance and save
$100/mo
Est. payment
Refinancing to a lower rate could help reduce your monthly payments and save thousands over the life of the loan.
$100/mo
Est. payment
Explore your selling options
Work with a Zillow partner agent
Leverage their expertise and Zillow's premium Showcase listings to get your home seen by more buyers.
Get startedList with your own agent
Get your home in front of millions of buyers by listing it on Zillow.
Learn how to do itSell it yourself
Take full control of how buyers see your home on Zillow by listing For Sale by Owner (FSBO).
List your homeWhat's special
Cozy wood-burning fireplaceFinished basementExpansive backyardStunning hardwood flooring
Zillow last checked:
Listing updated:
Listed by:
Allison Fields 314-609-1841,
Coldwell Banker Realty - Gundaker
Bought with:
Patti Armanees, 2012019202
EXP Realty, LLC
Source: MARIS,MLS#: 24013084 Originating MLS: St. Louis Association of REALTORS
Originating MLS: St. Louis Association of REALTORSFacts & features
Interior
Bedrooms & bathrooms
- Bedrooms: 4
- Bathrooms: 3
- Full bathrooms: 2
- 1/2 bathrooms: 1
- Main level bathrooms: 1
Primary bedroom
- Features: Floor Covering: Carpeting, Wall Covering: Some
- Level: Upper
- Area: 165
- Dimensions: 15x11
Bedroom
- Features: Floor Covering: Carpeting, Wall Covering: Some
- Level: Upper
- Area: 117
- Dimensions: 13x9
Bedroom
- Features: Floor Covering: Carpeting, Wall Covering: Some
- Level: Upper
- Area: 121
- Dimensions: 11x11
Bedroom
- Features: Floor Covering: Carpeting, Wall Covering: Some
- Level: Upper
- Area: 110
- Dimensions: 10x11
Dining room
- Features: Floor Covering: Carpeting, Wall Covering: Some
- Level: Main
- Area: 104
- Dimensions: 13x8
Family room
- Features: Floor Covering: Wood, Wall Covering: Some
- Level: Main
- Area: 180
- Dimensions: 12x15
Kitchen
- Features: Floor Covering: Carpeting, Wall Covering: Some
- Level: Main
- Area: 132
- Dimensions: 11x12
Living room
- Features: Floor Covering: Carpeting, Wall Covering: Some
- Level: Main
- Area: 143
- Dimensions: 13x11
Heating
- Natural Gas, Forced Air
Cooling
- Attic Fan, Central Air, Electric
Appliances
- Included: Dishwasher, Electric Cooktop, Microwave, Range, Refrigerator, Stainless Steel Appliance(s), Gas Water Heater
Features
- Separate Dining, Custom Cabinetry, Eat-in Kitchen, Shower, Entrance Foyer
- Flooring: Carpet, Hardwood
- Doors: Storm Door(s)
- Windows: Insulated Windows, Storm Window(s)
- Basement: Full,Partially Finished,Sump Pump,Walk-Up Access
- Number of fireplaces: 1
- Fireplace features: Wood Burning, Family Room
Interior area
- Total structure area: 1,782
- Total interior livable area: 1,782 sqft
- Finished area above ground: 1,782
Property
Parking
- Total spaces: 2
- Parking features: Attached, Garage, Garage Door Opener
- Attached garage spaces: 2
Accessibility
- Accessibility features: Accessible Kitchen, Accessible Kitchen Appliances, Accessible Stairway
Features
- Levels: Two
- Patio & porch: Patio
Lot
- Size: 9,234 Square Feet
- Dimensions: 77 x 120
- Features: Level
Details
- Parcel number: 07J540502
- Special conditions: Standard
Construction
Type & style
- Home type: SingleFamily
- Architectural style: Colonial,Other
- Property subtype: Single Family Residence
Materials
- Stone Veneer, Brick Veneer, Vinyl Siding
Condition
- Year built: 1967
Utilities & green energy
- Sewer: Public Sewer
- Water: Public
Community & HOA
Community
- Security: Security System Owned
- Subdivision: Wedgwood 12
HOA
- HOA fee: $100 annually
Location
- Region: Florissant
Financial & listing details
- Tax assessed value: $217,100
- Annual tax amount: $2,844
- Date on market: 8/1/2024
- Cumulative days on market: 130 days
- Listing terms: Cash,Conventional,FHA
- Ownership: Private
- Road surface type: Concrete
Price history
| Date | Event | Price |
|---|---|---|
| 1/10/2025 | Sold | -- |
Source:  MARIS #24013084 Report a problem MARIS #24013084 Report a problem | ||
| 12/9/2024 | Pending sale | $234,999$132/sqft |
Source: MARIS #24013084 Report a problem | ||
| 10/11/2024 | Price change | $234,999-2.1%$132/sqft |
Source: MARIS #24013084 Report a problem | ||
| 9/3/2024 | Price change | $240,000-4%$135/sqft |
Source: MARIS #24013084 Report a problem | ||
| 8/9/2024 | Price change | $249,999-2%$140/sqft |
Source: MARIS #24013084 Report a problem | ||
| 8/1/2024 | Listed for sale | $255,000$143/sqft |
Source: MARIS #24013084 Report a problem | ||
Public tax history
| Year | Property taxes | Tax assessment |
|---|---|---|
| 2025 | $3,046 +6.7% | $41,250 +8.8% |
| 2024 | $2,854 +0.4% | $37,920 |
| 2023 | $2,844 +10.9% | $37,920 +26.4% |
| 2022 | $2,564 +0.3% | $30,000 |
| 2021 | $2,555 +10.6% | $30,000 +19% |
| 2020 | $2,311 +14.5% | $25,220 |
| 2019 | $2,019 | $25,220 +25.8% |
| 2018 | $2,019 | $20,050 |
| 2017 | $2,019 +0.5% | $20,050 -0.8% |
| 2016 | $2,008 -3.3% | $20,220 |
| 2015 | $2,077 | $20,220 +0.3% |
| 2014 | $2,077 +2.9% | $20,160 |
| 2013 | $2,018 | $20,160 -9.6% |
| 2012 | -- | $22,310 |
| 2011 | -- | $22,310 -18.2% |
| 2010 | $2,285 +4.9% | $27,280 |
| 2009 | $2,177 -10.5% | $27,280 -14.9% |
| 2008 | $2,433 +20% | $32,070 |
| 2007 | $2,028 | $32,070 +32.5% |
| 2006 | $2,028 -0.3% | $24,200 |
| 2005 | $2,034 +18.1% | $24,200 +15.8% |
| 2003 | $1,722 +2.7% | $20,900 +4.4% |
| 2002 | $1,677 +13% | $20,010 |
| 2001 | $1,485 | $20,010 |
Find assessor info on the county website
Neighborhood: 63033
Nearby homes
- $241,2004 bd3 ba1.7k sqft2820 Heatherton Dr, Florissant, MO 63033Off Market

- $230,9003 bd2 ba1.5k sqft2850 Heatherton Dr, Florissant, MO 63033Off Market
- $201,8003 bd2 ba1.6k sqft1964 Greenheath Dr, Florissant, MO 63033Off Market

- $179,6003 bd1 ba1k sqft1971 Shoreham Dr, Florissant, MO 63033Off Market

- $237,1003 bd2 ba1.4k sqft1961 Shoreham Dr, Florissant, MO 63033Off Market
- $215,5004 bd3 ba1.4k sqft1974 Greenheath Dr, Florissant, MO 63033Off Market
- $210,6003 bd2 ba1.2k sqft1981 Shoreham Dr, Florissant, MO 63033Off Market
- $197,8003 bd2 ba990 sqft2845 Heatherton Dr, Florissant, MO 63033Off Market
Nearby schools
GreatSchools rating
- 7/10Wedgwood Elementary SchoolGrades: 6Distance: 0.7 mi
- 2/10Mccluer North High SchoolGrades: 9-12Distance: 1.6 mi
- 4/10Cross Keys Middle SchoolGrades: 7-8Distance: 0.7 mi
Schools provided by the listing agent
- Elementary: Wedgwood Elem.
- Middle: Cross Keys Middle
- High: Mccluer North High
Source: MARIS. This data may not be complete. We recommend contacting the local school district to confirm school assignments for this home.
Get a cash offer in 3 minutes
Find out how much your home could sell for in as little as 3 minutes with a no-obligation cash offer.
Estimated market value
$254,400
Get a cash offer in 3 minutes
Find out how much your home could sell for in as little as 3 minutes with a no-obligation cash offer.
Estimated market value
$254,400
- Missouri
- Saint Louis County
- Florissant
- 63033
- 2840 Heatherton Dr
Nearby cities
Nearby zip codes
Other Florissant Topics
