OFFER HAS BEEN ACCEPTED, OPEN HOUSE SCHEDULED FOR 1/18 IS CANCELLLED AS MULTIPLE OFFERS HAVE BEEN RECEIVED. SELLER IS CALLING FOR HIGHEST AND BEST OFFERS DUE SATURDAY 1/17 BY 5PM....... Welcome to this well-located home in a sought-after neighborhood close to parks, schools, trails, and convenient shopping. Inside, you’ll find a nicely updated kitchen with stainless steel appliances, vaulted ceilings that create an open and airy feel, and generous closet space featuring California Closet organizational systems. Major mechanical updates include a newer furnace and AC (2022), offering peace of mind on the big-ticket items. The windows are not original as they have been replaced and the roof is about 9 years old. Situated on a corner lot, the property boasts a large, fully fenced yard with plenty of room to relax, play, or entertain. While the home offers strong bones, desirable updates, and an excellent location, a smoker lives here and it is in need of TLC, including flooring replacement on both levels, presenting a great opportunity for a buyer to add value and make it their own. An ideal option for those looking to customize a home in a highly desirable area.
Closed
$315,000
2840 Henslow Ave N, Oakdale, MN 55128
4beds
1,856sqft
Single Family Residence
Built in 1986
0.29 Acres Lot
$316,500 Zestimate®
$170/sqft
$2,450 Estimated rent
Home value
$316,500
$301,000 - $332,000
$2,450/mo
Zestimate® history
Owner options
List your home for rent
$2,450/mo
Rent Zestimate®
Find your next renter with Zillow Rental Manager. Plus, with online applications, you can quickly screen prospective tenants – for free.
$2,450/mo
Rent Zestimate®
Refinance and save
$1,989/mo
Est. payment
Refinancing to a lower rate could help reduce your monthly payments and save thousands over the life of the loan.
$1,989/mo
Est. payment
Explore your selling options
Work with a Zillow partner agent
Leverage their expertise and Zillow's premium Showcase listings to get your home seen by more buyers.
Get startedList with your own agent
Get your home in front of millions of buyers by listing it on Zillow.
Learn how to do itSell it yourself
Take full control of how buyers see your home on Zillow by listing For Sale by Owner (FSBO).
List your homeWhat's special
Zillow last checked:
Listing updated:
Listed by:
Ray Stenger 763-370-7502,
Keller Williams Classic Rlty NW
Bought with:
Hyder Jaweed
RES Realty
Source: NorthstarMLS as distributed by MLS GRID,MLS#: 7006099
Facts & features
Interior
Bedrooms & bathrooms
- Bedrooms: 4
- Bathrooms: 2
- Full bathrooms: 1
- 3/4 bathrooms: 1
Bedroom
- Level: Upper
- Area: 156 Square Feet
- Dimensions: 12x13
Bedroom 2
- Level: Upper
- Area: 150 Square Feet
- Dimensions: 10x15
Bedroom 3
- Level: Lower
- Area: 132 Square Feet
- Dimensions: 12x11
Bedroom 4
- Level: Lower
- Area: 154 Square Feet
- Dimensions: 14x11
Bonus room
- Level: Lower
- Area: 80 Square Feet
- Dimensions: 8x10
Dining room
- Level: Upper
- Area: 120 Square Feet
- Dimensions: 12x10
Family room
- Level: Lower
- Area: 180 Square Feet
- Dimensions: 10x18
Foyer
- Level: First
- Area: 120 Square Feet
- Dimensions: 6x20
Kitchen
- Level: Upper
- Area: 96 Square Feet
- Dimensions: 8x12
Living room
- Level: Upper
- Area: 360 Square Feet
- Dimensions: 18x20
Heating
- Forced Air
Cooling
- Central Air
Appliances
- Included: Dishwasher, Disposal, Dryer, ENERGY STAR Qualified Appliances, Gas Water Heater, Microwave, Range, Refrigerator, Stainless Steel Appliance(s), Washer
- Laundry: In Basement, Gas Dryer Hookup, Washer Hookup
Features
- Basement: Block,Daylight,Egress Window(s),Finished,Full,Sump Basket,Sump Pump
- Has fireplace: No
Interior area
- Total structure area: 1,856
- Total interior livable area: 1,856 sqft
- Finished area above ground: 1,056
- Finished area below ground: 800
Property
Parking
- Total spaces: 2
- Parking features: Attached, Asphalt, Garage Door Opener, Insulated Garage
- Attached garage spaces: 2
- Has uncovered spaces: Yes
- Details: Garage Dimensions (22x20)
Accessibility
- Accessibility features: None
Features
- Levels: Multi/Split
- Patio & porch: Covered, Deck
- Pool features: None
- Fencing: Chain Link
Lot
- Size: 0.29 Acres
- Dimensions: 98 x 127
- Features: Near Public Transit, Tree Coverage - Medium
Details
- Additional structures: Storage Shed
- Foundation area: 910
- Parcel number: 2002921120043
- Zoning description: Residential-Single Family
Construction
Type & style
- Home type: SingleFamily
- Property subtype: Single Family Residence
Materials
- Block, Concrete
- Roof: Age Over 8 Years,Asphalt
Condition
- New construction: No
- Year built: 1986
Utilities & green energy
- Electric: Circuit Breakers, Other
- Gas: Natural Gas
- Sewer: City Sewer/Connected, City Sewer - In Street
- Water: City Water/Connected, City Water - In Street
Community & HOA
Community
- Subdivision: Hillvale 2nd Add
HOA
- Has HOA: No
Location
- Region: Oakdale
Financial & listing details
- Price per square foot: $170/sqft
- Tax assessed value: $361,300
- Annual tax amount: $4,121
- Date on market: 1/7/2026
- Cumulative days on market: 13 days
- Road surface type: Paved
Price history
| Date | Event | Price |
|---|---|---|
| 2/13/2026 | Sold | $315,000$170/sqft |
Source:  NorthstarMLS as distributed by MLS GRID #7006099 Report a problem NorthstarMLS as distributed by MLS GRID #7006099 Report a problem | ||
| 1/22/2026 | Pending sale | $315,000$170/sqft |
Source: NorthstarMLS as distributed by MLS GRID #7006099 Report a problem | ||
| 1/16/2026 | Price change | $315,000-3.1%$170/sqft |
Source: NorthstarMLS as distributed by MLS GRID #7006099 Report a problem | ||
| 1/9/2026 | Listed for sale | $325,000+203.7%$175/sqft |
Source: NorthstarMLS as distributed by MLS GRID #7006099 Report a problem | ||
| 4/29/1994 | Sold | $107,000$58/sqft |
Source: Agent Provided Report a problem | ||
Public tax history
| Year | Property taxes | Tax assessment |
|---|---|---|
| 2025 | $4,124 +7.6% | $347,300 +0.1% |
| 2024 | $3,834 +6% | $347,000 +8.8% |
| 2023 | $3,616 +11.5% | $318,800 +21.2% |
| 2022 | $3,242 +3.4% | $263,100 -4.5% |
| 2021 | $3,136 -0.6% | $275,500 +4.6% |
| 2020 | $3,156 | $263,500 |
| 2019 | $3,156 | $263,500 +8.2% |
| 2018 | $3,156 -2% | $243,600 +8.7% |
| 2017 | $3,222 +8.2% | $224,100 +3.5% |
| 2016 | $2,978 +4.6% | $216,600 +11.2% |
| 2015 | $2,848 | $194,700 +18.7% |
| 2013 | $2,848 +4.3% | $164,000 +14.4% |
| 2012 | $2,730 | $143,300 -22.7% |
| 2011 | $2,730 +3.2% | $185,300 -14.1% |
| 2010 | $2,646 +21.8% | $215,800 |
| 2009 | $2,172 +6.2% | -- |
| 2008 | $2,046 +3.4% | -- |
| 2007 | $1,978 -1.7% | -- |
| 2006 | $2,012 +9.4% | -- |
| 2005 | $1,839 +10.5% | -- |
| 2004 | $1,665 | -- |
Find assessor info on the county website
Neighborhood: 55128
Nearby homes
- $440,0004 bd3 ba1.5k sqft2822 Henslow Ave N, Oakdale, MN 55128Sold
- $300,5003 bd2 ba1.2k sqft2872 Henslow Ave N, Oakdale, MN 55128Off Market
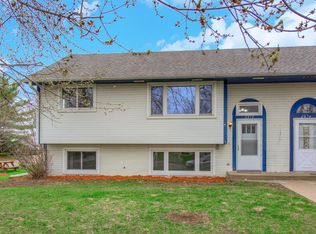
- $403,1005 bd2 ba1.4k sqft2804 Henslow Ave N, Oakdale, MN 55128Off Market
- $257,5003 bd2 ba818 sqft2874 Henslow Ave N, Oakdale, MN 55128Off Market
- $350,0004 bd2 ba1.9k sqft2839 Henslow Ave N, Oakdale, MN 55128Sold
- $403,8004 bd3 ba1.2k sqft2821 Henslow Ave N, Oakdale, MN 55128Off Market
- $519,4004 bd3 ba2.2k sqft7560 Upper 28th St N, Oakdale, MN 55128Off Market
- $279,7002 bd2 ba1.7k sqft2873 Henslow Ave N, Oakdale, MN 55128Off Market
Nearby schools
GreatSchools rating
- 8/10Eagle Point Elementary SchoolGrades: PK-5Distance: 1.2 mi
- 4/10Skyview Community Middle SchoolGrades: 6-8Distance: 1.6 mi
- 5/10Tartan Senior High SchoolGrades: 9-12Distance: 2.2 mi
Get a cash offer in 3 minutes
Find out how much your home could sell for in as little as 3 minutes with a no-obligation cash offer.
Estimated market value
$316,500
Get a cash offer in 3 minutes
Find out how much your home could sell for in as little as 3 minutes with a no-obligation cash offer.
Estimated market value
$316,500
- Minnesota
- Washington County
- Oakdale
- 55128
- 2840 Henslow Ave N
Nearby cities
Nearby zip codes
Other Oakdale Topics
