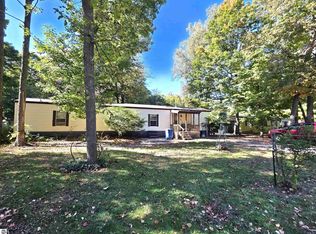
Welcome to this fresh and fully remodeled 3 bedroom, 2 bath home. Enjoy what feels like a brand new home with over 1000 square feet of living space. Some of the improvements were new efficient windows, new doors, new flooring, plumbing, lights, drywall, a new roof, and many more details. This home has an efficient central living concept with 2 bedrooms at one end of the home and the master suite at the other end. The kitchen, dining, living and laundry room are central in the home. Outside the yard is a large .32 acre lot with mature trees and a private partially fenced back yard. The home has other features such as natural gas and municipal water. Welcome to this beautiful and affordable home in Traverse City.
Sold for $149,900
$149,900
2840 Ironwood Dr W, Traverse City, MI 49685
3beds
1,008sqft
Single Family Residence, Manufactured/Single Wide, Manufactured Home
Built in 1997
0.32 Acres Lot
$190,600 Zestimate®
$149/sqft
$1,838 Estimated rent
Home value
$190,600
$177,000 - $206,000
$1,838/mo
Zestimate® history
Owner options
List your home for rent
$1,838/mo
Rent Zestimate®
Find your next renter with Zillow Rental Manager. Plus, with online applications, you can quickly screen prospective tenants – for free.
$1,838/mo
Rent Zestimate®
Refinance and save
$965/mo
Est. payment
Refinancing to a lower rate could help reduce your monthly payments and save thousands over the life of the loan.
$965/mo
Est. payment
Explore your selling options
Work with a Zillow partner agent
Leverage their expertise and Zillow's premium Showcase listings to get your home seen by more buyers.
Get startedList with your own agent
Get your home in front of millions of buyers by listing it on Zillow.
Learn how to do itSell it yourself
Take full control of how buyers see your home on Zillow by listing For Sale by Owner (FSBO).
List your homeWhat's special
Mature treesBrand new homeMaster suiteNew efficient windowsEfficient central living conceptNew roofNew doors
Zillow last checked:
Listing updated:
Listed by:
Steve Cavender Home:231-631-0319,
Keller Williams Northern Michigan 231-947-8200
Bought with:
Kimberly Larkins, 6506045592
REO-TCFront-233021
Source: NGLRMLS,MLS#: 1921076
Facts & features
Interior
Bedrooms & bathrooms
- Bedrooms: 3
- Bathrooms: 2
- Full bathrooms: 2
- Main level bathrooms: 2
- Main level bedrooms: 3
Primary bedroom
- Level: Main
- Dimensions: 11.17 x 12.42
Bedroom 2
- Level: Main
- Dimensions: 10.25 x 9
Bedroom 3
- Level: Main
- Dimensions: 8.83 x 9.58
Primary bathroom
- Features: Private
Kitchen
- Level: Main
- Dimensions: 13.33 x 12.42
Living room
- Level: Main
- Dimensions: 16.83 x 12.33
Heating
- Forced Air, Wall Furnace, Natural Gas
Appliances
- Included: Refrigerator, Oven/Range, Exhaust Fan, Electric Water Heater
- Laundry: Main Level
Features
- Cathedral Ceiling(s), Walk-In Closet(s), Breakfast Nook, Vaulted Ceiling(s), Drywall, Cable TV, High Speed Internet
- Flooring: Tile, Carpet
- Basement: Crawl Space
- Has fireplace: No
- Fireplace features: None
Interior area
- Total structure area: 1,008
- Total interior livable area: 1,008 sqft
- Finished area above ground: 1,008
- Finished area below ground: 0
Property
Parking
- Parking features: None, Dirt
Accessibility
- Accessibility features: None
Features
- Levels: One
- Stories: 1
- Patio & porch: Deck, Covered, Porch
- Fencing: Fenced
- Has view: Yes
- View description: Countryside View
- Waterfront features: None
Lot
- Size: 0.32 Acres
- Dimensions: 95' x 145 +/-
- Features: Level, Subdivided
Details
- Additional structures: None
- Parcel number: 0246007400
- Zoning description: Residential
Construction
Type & style
- Home type: MobileManufactured
- Architectural style: Ranch,Mobile - Single Wide
- Property subtype: Single Family Residence, Manufactured/Single Wide, Manufactured Home
Materials
- Vinyl Siding
- Foundation: Pillar/Post/Pier
- Roof: Asphalt
Condition
- New construction: No
- Year built: 1997
Utilities & green energy
- Sewer: Private Sewer
- Water: Public
Community & HOA
Community
- Features: None
- Subdivision: Meadow Woods
HOA
- Services included: None
Location
- Region: Traverse City
Financial & listing details
- Price per square foot: $149/sqft
- Tax assessed value: $63,800
- Annual tax amount: $986
- Price range: $149.9K - $149.9K
- Date on market: 4/12/2024
- Cumulative days on market: 53 days
- Listing agreement: Exclusive Right Sell
- Listing terms: Conventional,Cash,FHA
- Ownership type: Corporation
- Road surface type: Asphalt
Price history
| Date | Event | Price |
|---|---|---|
| 6/4/2024 | Sold | $149,900$149/sqft |
Source:  NGLRMLS #1921076 Report a problem NGLRMLS #1921076 Report a problem | ||
| 4/12/2024 | Listed for sale | $149,900+58%$149/sqft |
Source: NGLRMLS #1921076 Report a problem | ||
| 1/30/2024 | Listing removed | -- |
Source: NGLRMLS #1917887 Report a problem | ||
| 1/8/2024 | Price change | $94,900-4%$94/sqft |
Source: NGLRMLS #1917887 Report a problem | ||
| 11/30/2023 | Listed for sale | $98,900+606.4%$98/sqft |
Source: NGLRMLS #1917887 Report a problem | ||
| 7/15/2010 | Sold | $14,000-61.8%$14/sqft |
Source: NGLRMLS #1711716 Report a problem | ||
| 1/24/2003 | Sold | $36,666$36/sqft |
Source: Agent Provided Report a problem | ||
Public tax history
| Year | Property taxes | Tax assessment |
|---|---|---|
| 2025 | $1,320 +35.9% | $31,900 +13.5% |
| 2024 | $971 -56.4% | $28,100 -5.7% |
| 2023 | $2,230 +33.3% | $29,800 +12.5% |
| 2022 | $1,673 +33.3% | $26,500 +6% |
| 2021 | $1,255 -4.2% | $25,000 +14.7% |
| 2020 | $1,310 | $21,800 +4.3% |
| 2019 | $1,310 -13.7% | $20,900 -7.5% |
| 2018 | $1,518 | $22,600 -6.6% |
| 2017 | -- | $24,200 +10% |
| 2016 | -- | $22,000 -14.7% |
| 2014 | -- | $25,800 +52.9% |
| 2012 | -- | $16,875 -7% |
| 2011 | -- | $18,149 -3% |
| 2010 | -- | $18,706 -3.3% |
| 2009 | -- | $19,348 -17.4% |
| 2008 | -- | $23,437 -26.4% |
| 2007 | -- | $31,860 +10.6% |
| 2005 | -- | $28,797 +1.4% |
| 2004 | -- | $28,389 +22.4% |
| 2003 | -- | $23,185 +2.5% |
| 2002 | -- | $22,621 |
| 2001 | -- | $22,621 +12.9% |
| 2000 | -- | $20,029 |
Find assessor info on the county website
Neighborhood: 49685
Nearby homes
- $287,9003 bd2 ba1k sqft2840 Ironwood Dr W, Traverse City, MI 49684Off Market
- $159,0002 bd2 ba924 sqft2822 Ironwood Dr W, Traverse City, MI 49685For Sale
- $118,600-- bd1 ba732 sqft2858 Ironwood Dr W, Traverse City, MI 49685Off Market
- $247,1004 bd1 ba1.4k sqft2839 Ironwood Dr W, Traverse City, MI 49685Off Market
- $251,5003 bd2 ba1.4k sqft2804 Ironwood Dr W, Traverse City, MI 49685Off Market
- $138,300-- bd1 ba840 sqft2876 Ironwood Dr W, Traverse City, MI 49685Off Market
- $178,6004 bd2 ba1.3k sqft4439 N Ironwood Dr, Traverse City, MI 49685Off Market
- $215,5003 bd2 ba1.4k sqft4428 Hickory Dr, Traverse City, MI 49685Off Market
Nearby schools
GreatSchools rating
- 3/10Blair Elementary SchoolGrades: PK-5Distance: 1.3 mi
- 7/10East Middle SchoolGrades: 6-8Distance: 7.2 mi
- 7/10Central High SchoolGrades: 8-12Distance: 9.3 mi
Schools provided by the listing agent
- Elementary: Blair Elementary School
- Middle: Traverse City East Middle School
- High: Central High School
- District: Traverse City Area Public Schools
Source: NGLRMLS. This data may not be complete. We recommend contacting the local school district to confirm school assignments for this home.
Sell for more on Zillow
Get a Zillow Showcase℠ listing at no additional cost and you could sell for .
$190,600
2% more
+$3,812
With Zillow Showcase(estimated)
$194,412
- Michigan
- Grand Traverse County
- Traverse City
- 49685
- 2840 Ironwood Dr W
Nearby cities
Nearby neighborhoods
Nearby zip codes
Other Traverse City Topics
