NO HOA! Looking for a place to start your homestead? Here it is. Situated on a stunning lightly restricted 4.5 ACRES located just 2 minutes from downtown Shepherdstown, you'll find the perfect serene and picturesque setting. Upon entering, you'll be greeted by an open living space that seamlessly blends the kitchen, dining area, and family room. The flowing layout creates an inviting atmosphere, perfect for both relaxed family gatherings and entertaining friends while the formal dining room provides an elegant space for hosting special occasions and enjoying delicious meals. Step outside onto the gracious southern front porch or cozy covered rear porch, where you can unwind and soak in the serene surroundings. Whether it's sipping your morning coffee or enjoying a leisurely evening, this outdoor space offers a peaceful retreat. The split floor plan layout ensures privacy and convenience, as the primary suite is separated from the other bedrooms. The side entry three-car garage offers ample storage space for vehicles and additional belongings. For those seeking extra flexibility, there is an finished bonus room above the garage with it's own climate control. While being peacefully private and rural in nature, this property is conveniently close to services and amenities, offering the best of both worlds. You can enjoy the tranquility and beauty of country living while still being within easy reach of essential facilities and entertainment options.
Sold for $784,900
$784,900
2840 Kearneysville, Shepherdstown, WV 25443
4beds
3,660sqft
Single Family Residence
Built in 2023
4.56 Acres Lot
$889,000 Zestimate®
$214/sqft
$4,572 Estimated rent
Home value
$889,000
$836,000 - $960,000
$4,572/mo
Zestimate® history
Owner options
List your home for rent
$4,572/mo
Rent Zestimate®
Find your next renter with Zillow Rental Manager. Plus, with online applications, you can quickly screen prospective tenants – for free.
$4,572/mo
Rent Zestimate®
Refinance and save
$4,688/mo
Est. payment
Refinancing to a lower rate could help reduce your monthly payments and save thousands over the life of the loan.
$4,688/mo
Est. payment
Explore your selling options
Work with a Zillow partner agent
Leverage their expertise and Zillow's premium Showcase listings to get your home seen by more buyers.
Get startedList with your own agent
Get your home in front of millions of buyers by listing it on Zillow.
Learn how to do itSell it yourself
Take full control of how buyers see your home on Zillow by listing For Sale by Owner (FSBO).
List your homeWhat's special
Zillow last checked:
Listing updated:
Listed by:
Kristie Edwards 304-270-6680,
Samson Properties
Bought with:
Kyley St. Hill, 658584
RE/MAX Achievers
Source: Bright MLS,MLS#: WVJF2012226
Facts & features
Interior
Bedrooms & bathrooms
- Bedrooms: 4
- Bathrooms: 5
- Full bathrooms: 4
- 1/2 bathrooms: 1
- Main level bathrooms: 5
- Main level bedrooms: 4
Rooms
- Room types: Living Room, Dining Room, Primary Bedroom, Bedroom 2, Bedroom 3, Bedroom 4, Kitchen, Foyer, Breakfast Room, Laundry, Other, Bathroom 2, Bathroom 3, Bonus Room, Primary Bathroom
Primary bedroom
- Features: Attached Bathroom, Ceiling Fan(s), Flooring - Luxury Vinyl Plank, Lighting - LED, Walk-In Closet(s)
- Level: Main
- Area: 272 Square Feet
- Dimensions: 17 X 16
Bedroom 2
- Features: Attached Bathroom, Flooring - Luxury Vinyl Plank, Ceiling Fan(s)
- Level: Main
- Area: 208 Square Feet
- Dimensions: 13 X 16
Bedroom 3
- Level: Main
- Area: 240 Square Feet
- Dimensions: 15 X 16
Bedroom 4
- Features: Flooring - Luxury Vinyl Plank, Ceiling Fan(s), Attached Bathroom
- Level: Main
- Area: 156 Square Feet
- Dimensions: 12 X 13
Primary bathroom
- Features: Soaking Tub, Flooring - Luxury Vinyl Plank
- Level: Main
Bathroom 2
- Level: Main
Bathroom 3
- Level: Main
Bonus room
- Features: Ceiling Fan(s), Flooring - Luxury Vinyl Plank, Lighting - LED
- Level: Upper
- Area: 510 Square Feet
- Dimensions: 34 X 15
Breakfast room
- Features: Breakfast Room, Flooring - Luxury Vinyl Plank, Lighting - Ceiling
- Level: Main
- Area: 240 Square Feet
- Dimensions: 15 X 16
Dining room
- Features: Flooring - Luxury Vinyl Plank
- Level: Main
- Area: 192 Square Feet
- Dimensions: 12 X 16
Foyer
- Features: Flooring - Luxury Vinyl Plank
- Level: Main
Kitchen
- Features: Pantry, Kitchen Island, Breakfast Room, Countertop(s) - Quartz, Flooring - Luxury Vinyl Plank, Kitchen - Gas Cooking, Kitchen - Propane Cooking, Lighting - LED
- Level: Main
- Area: 135 Square Feet
- Dimensions: 9 X 15
Laundry
- Features: Flooring - Luxury Vinyl Plank
- Level: Main
Living room
- Features: Fireplace - Gas, Flooring - Luxury Vinyl Plank, Skylight(s), Cathedral/Vaulted Ceiling
- Level: Main
- Area: 475 Square Feet
- Dimensions: 19 X 25
Other
- Features: Attached Bathroom, Flooring - Luxury Vinyl Plank, Bathroom - Tub Shower
- Level: Main
Heating
- Heat Pump, Electric
Cooling
- Central Air, Electric
Appliances
- Included: Dishwasher, Cooktop, Refrigerator, Microwave, Water Heater, Electric Water Heater
- Laundry: Hookup, Main Level, Laundry Room
Features
- Entry Level Bedroom, Family Room Off Kitchen, Open Floorplan, Kitchen Island, Pantry, Recessed Lighting, Upgraded Countertops, Walk-In Closet(s), Dry Wall
- Flooring: Laminate
- Basement: Partial,Improved
- Has fireplace: No
Interior area
- Total structure area: 4,960
- Total interior livable area: 3,660 sqft
- Finished area above ground: 3,660
- Finished area below ground: 0
Property
Parking
- Total spaces: 7
- Parking features: Garage Faces Side, Garage Door Opener, Inside Entrance, Gravel, Attached, Driveway
- Attached garage spaces: 3
- Uncovered spaces: 4
- Details: Garage Sqft: 1006
Accessibility
- Accessibility features: None
Features
- Levels: One and One Half
- Stories: 1.5
- Exterior features: Sidewalks
- Pool features: None
- Has view: Yes
- View description: Pasture, Trees/Woods
Lot
- Size: 4.56 Acres
- Features: Backs to Trees, Corner Lot, Front Yard, Wooded, Rear Yard, SideYard(s), Sloped, Rural
Details
- Additional structures: Above Grade, Below Grade
- Parcel number: 09 16000900010000
- Zoning: RESIDENTIAL
- Special conditions: Standard
Construction
Type & style
- Home type: SingleFamily
- Architectural style: Ranch/Rambler
- Property subtype: Single Family Residence
Materials
- Vinyl Siding
- Foundation: Concrete Perimeter, Crawl Space
- Roof: Shingle
Condition
- New construction: Yes
- Year built: 2023
Utilities & green energy
- Sewer: On Site Septic
- Water: Well
Community & HOA
Community
- Subdivision: None Available
HOA
- Has HOA: No
Location
- Region: Shepherdstown
- Municipality: Shepherdstown
Financial & listing details
- Price per square foot: $214/sqft
- Tax assessed value: $300
- Annual tax amount: $300
- Date on market: 5/25/2024
- Listing agreement: Exclusive Right To Sell
- Listing terms: Conventional,FHA,VA Loan,USDA Loan,Cash
- Ownership: Fee Simple
Price history
| Date | Event | Price |
|---|---|---|
| 7/9/2024 | Sold | $784,900$214/sqft |
Source:  Bright MLS #WVJF2012226 Report a problem Bright MLS #WVJF2012226 Report a problem | ||
| 6/7/2024 | Contingent | $784,900$214/sqft |
Source: Bright MLS #WVJF2012226 Report a problem | ||
| 6/2/2024 | Price change | $784,900-7.1%$214/sqft |
Source: Bright MLS #WVJF2012226 Report a problem | ||
| 5/25/2024 | Listed for sale | $844,900$231/sqft |
Source: Bright MLS #WVJF2012226 Report a problem | ||
Public tax history
Tax history is unavailable.
Neighborhood: 25443
Nearby homes
- $145,0004.56 AcresLOT 2 Kearneysville Pike, Shepherdstown, WV 25443Sold

- $442,7003 bd4 ba1.7k sqft2895 Kearneysville Pike, Shepherdstown, WV 25443Off Market
- $784,9004 bd3 ba3.4k sqft2840 Kearneysville Pike, Shepherdstown, WV 25443Sold
- $373,9002 bd2 ba2.5k sqft36 Vanderveer Ln, Shepherdstown, WV 25443Off Market
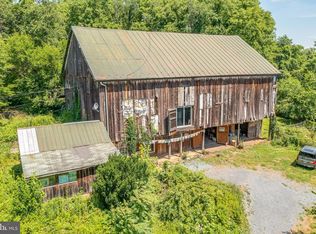
- $482,3004 bd4 ba3k sqft59 Vanderveer Ln, Shepherdstown, WV 25443Off Market
- $505,5003 bd2 ba3k sqft2766 Kearneysville Pike, Shepherdstown, WV 25443Off Market
- $476,0004 bd2 ba3.1k sqft35 Willow Cir, Shepherdstown, WV 25443Off Market
- $553,6004 bd3 ba3.5k sqft34 Willow Cir, Shepherdstown, WV 25443Off Market
Nearby schools
GreatSchools rating
- 6/10Shepherdstown Elementary SchoolGrades: PK-5Distance: 2.1 mi
- 8/10Shepherdstown Middle SchoolGrades: 6-8Distance: 2.1 mi
- 7/10Jefferson High SchoolGrades: 9-12Distance: 4.2 mi
Schools provided by the listing agent
- District: Jefferson County Schools
Source: Bright MLS. This data may not be complete. We recommend contacting the local school district to confirm school assignments for this home.
Get a cash offer in 3 minutes
Find out how much your home could sell for in as little as 3 minutes with a no-obligation cash offer.
Estimated market value
$889,000
Get a cash offer in 3 minutes
Find out how much your home could sell for in as little as 3 minutes with a no-obligation cash offer.
Estimated market value
$889,000
- West Virginia
- Jefferson County
- Shepherdstown
- 25443
- 2840 Kearneysville
Nearby cities
Nearby zip codes
Other Shepherdstown Topics
