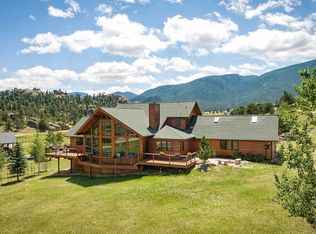
Just completed custom home in Kiowa Ridge, one of Estes Park\'\'s most desirable areas... Enjoy nearly 3000sf of living space with high-end finish throughout, including knotty alder woodwork, stone and concrete countertops, wide-plank Ash hardwood flooring, travertine & slate tile, Kohler fixtures and Electrolux Icon Designer Series stainless appliances. Snow-capped mountain views and bordering 8-acres of dedicated open space, this home exudes quality, craftsmanship and innovative design. Enjoy! Property Features Single Family Property Status: Active Area: Estes Park County: Larimer Subdivision: Kiowa Ridge Year Built: 2008 4 total bedroom(s) 4 total bath(s) 2 total full bath(s) 1 total three-quarter bath(s) 1 total half bath(s) Approximately 2926 sq. ft. Handicap features Two story Dining room Bathroom(s) on main floor Bedroom(s) on main floor Master bedroom is 20x16 Dining room is 15x14 Kitchen is 15x15 Laundry room is 10x7 2 fireplaces Fireplace features: Gas Fireplace, Great Room Fireplace, Master Bedroom Fireplace, Multi-sided Fireplace 2 car garage Attached parking Heating features: Multi-zoned Heat, Radiant Heat Cooling features: Ceiling Fan Exterior construction: Painted/Stained, Stone, Stucco, Wood Siding, Slab Foundation, Crawl Space Foundation Roofing: Composition Roof Community park(s) Community recreation facilities View View: Back Range/Snow Capped View Hill/mountain view Waterview Lot features: Abuts Pond/Lake, Abuts Private Open Space, House Faces North, House Faces South, Level Lot, Meadow, Native Grass, Within City Limits Lot is 66211 sq. ft. Corner lot Approximately 1.52 acre(s) Lot size is between 1 and 2 acres Utilities present: City Water, District Sewer, Cable TV Available, Electric, High Speed Internet Available, Natural Gas, Satellite Available, Solar-Passive School District: Estes Park District Elementary School: Estes Park Middle School: Estes Park High School: Estes Park Cathedral/Vaulted Ceilings, Eat-in Kitchen, Jack & Jill Bathroom, Kitchen Island, Open Floor Plan, Pantry, Separate Dining Room, Stain/Natural Trim, Walk-in Closet, Washer/Dryer Hookups, Wood Floors, Wood Windows, Clothes Dryer, Clothes Washer, Dishwasher, Double Oven, Garage Door Opener, Gas Range/Oven, Jetted Bath Tub, Microwave, Refrigerator, Smoke Alarm(s), Window Coverings, Bedroom 2 is 12x12, Bedroom 3 is 14x11, Bedroom 4 is 14x11, Great Room is 30x20, Disability Features: Main Level Laundry, Stall Shower Balcony, Deck, Oversized Garage, Patio Common Recreation/Park Area
This property is not currently displayed as for sale or rent on Zillow. This may be different from what's on other websites or public sources.