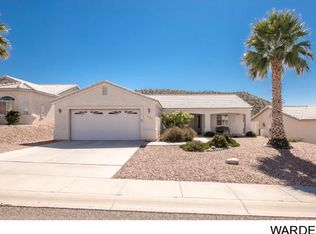
Two Bedrooms, two full Bathrooms + a Den which can easily be used for an office or transformed into a third bedroom. Nearby shopping and Lake Mohave, only five minutes from Casinos and the Colorado river, nestled into quiet and peaceful Desert Foothills, one of the city s most sought-after neighborhoods and there are no neighbors behind you. The home sets high which allows Casino and Mountain Views, watch Fireworks, Air Shows, and Amazing Arizona Sunsets from the privacy of your back yard, backs up to a wash. Covered Front Porch with Flagstone Path, low maintenance landscape. A/C new within a year, Open Floor Plan, Features beautiful Porcelain Tile flooring throughout, Woodburning Fireplace. All Appliances stay including Washer and Dryer, Reverse Osmosis and Water Softener. The Kitchen features Breakfast Bar Island, Undermount Sink and upgraded Faucet, Tile Counters, Newer Appliances, Recessed Lighting. Primary Bedroom has a large Walk-in Closet, Ceiling Fan and Ensuite bath boasts a Garden Tub, separate Step in Shower, Dual Sinks, Water Closet. Guest Bath has Tub/Shower Combo.
Closed
$335,000
2840 Ladera Drive, Bullhead City, AZ 86429
2beds
1,591sqft
Single Family Residence
Built in 1997
7,405 Square Feet Lot
$333,500 Zestimate®
$211/sqft
$1,771 Estimated rent
Home value
$333,500
$297,000 - $374,000
$1,771/mo
Zestimate® history
Owner options
List your home for rent
$1,771/mo
Rent Zestimate®
Find your next renter with Zillow Rental Manager. Plus, with online applications, you can quickly screen prospective tenants – for free.
$1,771/mo
Rent Zestimate®
Refinance and save
$2,037/mo
Est. payment
Refinancing to a lower rate could help reduce your monthly payments and save thousands over the life of the loan.
$2,037/mo
Est. payment
Explore your selling options
Work with a Zillow partner agent
Leverage their expertise and Zillow's premium Showcase listings to get your home seen by more buyers.
Get startedList with your own agent
Get your home in front of millions of buyers by listing it on Zillow.
Learn how to do itSell it yourself
Take full control of how buyers see your home on Zillow by listing For Sale by Owner (FSBO).
List your homeWhat's special
Woodburning fireplaceOpen floor planLow maintenance landscapePrimary bedroomCasino and mountain viewsCovered front porchRecessed lighting
Zillow last checked:
Listing updated:
Listed by:
Janice F Duvall ann@ussw.net,
US SOUTHWEST®
Bought with:
Heather Rickets, BR508546000
Colorado River Top Producers Realty, LLC
Source: Momentum MLS,MLS#: 027161 Originating MLS: Western AZ Regional Real Estate Data Exchange
Originating MLS: Western AZ Regional Real Estate Data ExchangeFacts & features
Interior
Bedrooms & bathrooms
- Bedrooms: 2
- Bathrooms: 2
- Full bathrooms: 2
Rooms
- Room types: Den, Utility Room
Heating
- Heat Pump, Central, Electric
Cooling
- Heat Pump, Central Air, Electric
Appliances
- Included: Dryer, Dishwasher, Electric Oven, Electric Range, Disposal, Microwave, Refrigerator, Water Softener, Water Heater, Water Purifier, Washer
- Laundry: Electric Dryer Hookup, Inside, Laundry in Utility Room
Features
- Breakfast Bar, Bathtub, Ceiling Fan(s), Dining Area, Dual Sinks, Garden Tub/Roman Tub, Kitchen Island, Main Level Primary, Primary Suite, Open Floorplan, Pantry, Separate Shower, Tile Countertop, Tile Counters, Tub Shower, Walk-In Closet(s), Window Treatments, Utility Room
- Flooring: Tile
- Windows: Window Coverings
- Has fireplace: Yes
- Fireplace features: Wood Burning
Interior area
- Total structure area: 1,591
- Total interior livable area: 1,591 sqft
Property
Parking
- Total spaces: 2
- Parking features: Attached, Finished Garage, Garage Door Opener
- Attached garage spaces: 2
Accessibility
- Accessibility features: Low Threshold Shower
Features
- Levels: One
- Stories: 1
- Entry location: Breakfast Bar,Ceiling Fan(s),Counters-Tile,Dining-
- Patio & porch: Covered, Patio
- Exterior features: Sprinkler/Irrigation, Landscaping, Water Feature
- Pool features: None
- Fencing: Block,Back Yard,Wrought Iron
- Has view: Yes
- View description: Casino, Mountain(s), Panoramic
Lot
- Size: 7,405 Square Feet
- Dimensions: 71.71 x 115 x 69.07 x 95.01
- Features: Public Road, Street Level
Details
- Parcel number: 21345029
- Zoning description: R1L Res: Single Family Limited
Construction
Type & style
- Home type: SingleFamily
- Architectural style: One Story
- Property subtype: Single Family Residence
Materials
- Stucco, Wood Frame
- Roof: Tile
Condition
- New construction: No
- Year built: 1997
Utilities & green energy
- Electric: 110 Volts, 220 Volts
- Sewer: Public Sewer
- Water: Public
- Utilities for property: Electricity Available, Underground Utilities
Green energy
- Water conservation: Water-Smart Landscaping
Community & HOA
Community
- Features: Sidewalks, Curbs, Gutter(s)
- Subdivision: Desert Foothills Estates
HOA
- Has HOA: Yes
- HOA fee: $86 quarterly
- HOA name: Property Management Services
Location
- Region: Bullhead City
Financial & listing details
- Price per square foot: $211/sqft
- Tax assessed value: $257,284
- Annual tax amount: $1,740
- Date on market: 4/13/2025
- Cumulative days on market: 43 days
- Listing terms: Cash,Conventional,FHA,VA Loan
- Electric utility on property: Yes
Price history
| Date | Event | Price |
|---|---|---|
| 6/25/2025 | Sold | $335,000-4.3%$211/sqft |
Source:  Momentum MLS #027161 Report a problem Momentum MLS #027161 Report a problem | ||
| 5/26/2025 | Pending sale | $350,000$220/sqft |
Source: Momentum MLS #027161 Report a problem | ||
| 4/13/2025 | Listed for sale | $350,000+40%$220/sqft |
Source: Momentum MLS #027161 Report a problem | ||
| 5/18/2020 | Sold | $250,000-3.8%$157/sqft |
Source: Public Record Report a problem | ||
| 4/16/2020 | Pending sale | $259,950$163/sqft |
Source: Best Results Real Estate, LLC. #964931 Report a problem | ||
| 3/17/2020 | Listed for sale | $259,950$163/sqft |
Source: Best Results Real Estate, LLC. #964931 Report a problem | ||
| 3/7/2020 | Pending sale | $259,950$163/sqft |
Source: Best Results Real Estate, LLC. #964931 Report a problem | ||
| 2/22/2020 | Listed for sale | $259,950$163/sqft |
Source: Best Results Real Estate, LLC. #964931 Report a problem | ||
Public tax history
| Year | Property taxes | Tax assessment |
|---|---|---|
| 2026 | $1,787 +2.7% | $25,728 +2.6% |
| 2025 | $1,740 +5.8% | $25,082 -4.6% |
| 2024 | $1,645 +3.5% | $26,279 +16.8% |
| 2023 | $1,589 -0.7% | $22,492 +28.1% |
| 2022 | $1,601 +2.5% | $17,565 +11.7% |
| 2021 | $1,562 +24.8% | $15,719 +13.1% |
| 2019 | $1,251 | $13,893 -1.2% |
| 2018 | $1,251 +2.7% | $14,056 +1% |
| 2017 | $1,219 +12.5% | $13,920 +3.4% |
| 2016 | $1,084 +4% | $13,468 +16.4% |
| 2015 | $1,042 | $11,574 +22.7% |
| 2014 | -- | $9,433 +1.5% |
| 2013 | -- | $9,298 +3.9% |
| 2012 | -- | $8,947 -4.9% |
| 2011 | -- | $9,412 -11.1% |
| 2010 | -- | $10,590 -33.5% |
| 2009 | -- | $15,935 -26% |
| 2008 | -- | $21,530 |
| 2007 | -- | -- |
| 2006 | -- | -- |
| 2005 | -- | -- |
| 2004 | -- | -- |
| 2003 | -- | -- |
| 2002 | -- | -- |
| 2000 | -- | -- |
Find assessor info on the county website
Neighborhood: 86429
Nearby homes
- $364,0002 bd2 ba1.5k sqft2860 Ladera Dr, Bullhead City, AZ 86429Off Market

- $302,5003 bd2 ba1.3k sqft2868 Ladera Dr, Bullhead City, AZ 86429Off Market
- $316,2002 bd2 ba1.5k sqft2852 Ladera Dr, Bullhead City, AZ 86429Off Market
- $324,2003 bd2 ba1.3k sqft2876 Ladera Dr, Bullhead City, AZ 86429Off Market
- $252,9002 bd2 ba1.1k sqft2866 Desert Greens Dr, Bullhead City, AZ 86429Off Market
- $381,500-- bd-- ba1.5k sqft2850 Ladera Dr, Bullhead City, AZ 86429Off Market
- $368,400-- bd-- ba1.5k sqft2884 Ladera Dr, Bullhead City, AZ 86429Off Market
- $318,9003 bd2 ba1.3k sqft2870 Desert Greens Dr, Bullhead City, AZ 86429Off Market
Nearby schools
GreatSchools rating
- 5/10Sunrise Elementary SchoolGrades: PK-5Distance: 0.9 mi
- 2/10Fox Creek Jr High SchoolGrades: 5-8Distance: 5.4 mi
- 3/10Mohave High SchoolGrades: 9-12Distance: 4.8 mi


Get pre-qualified for a loan
At Zillow Home Loans, we can pre-qualify you in as little as 5 minutes with no impact to your credit score.An equal housing lender. NMLS #10287.
Sell for more on Zillow
Get a Zillow Showcase℠ listing at no additional cost and you could sell for .
$333,500
2% more
+$6,670
With Zillow Showcase(estimated)
$340,170
- Arizona
- Mohave County
- Bullhead City
- 86429
- 2840 Ladera Drive
Nearby cities
Nearby zip codes
Other Bullhead City Topics
