Exquisite custom home, boasting a meticulously updated interior and exterior. Situated in the Whispering Farms neighborhood on a generous 1-acre lot, this residence offers a resort-style experience with a pool, spa, gazebo, and putting green. Ideal for entertaining, the home features a well-appointed layout with the primary bedroom, guest bedroom, and study on the main level, while the upper floor hosts 2 bedrooms, a game room, and a movie theater. Every bedroom comes complete with its own luxurious full bath. Indulge in the craftsmanship of custom millwork, evident in every corner of the home, showcasing a commitment to detail. Gleaming hardwood floors grace the majority of the residence, adding warmth and sophistication. Conveniently located just a stone's throw away from Gentle Creek Golf Club, Prosper Town Lake & park, and The Equestrian Center at Whispering Farms. Enjoy the charm of the neighborhood with walking trails, horse paths and much more!
Sold
Price Unknown
2840 Lakeview Dr, Prosper, TX 75078
4beds
4,777sqft
Single Family Residence
Built in 2005
1 Acres Lot
$1,894,200 Zestimate®
$--/sqft
$7,220 Estimated rent
Home value
$1,894,200
$1.74M - $2.06M
$7,220/mo
Zestimate® history
Owner options
List your home for rent
$7,220/mo
Rent Zestimate®
Find your next renter with Zillow Rental Manager. Plus, with online applications, you can quickly screen prospective tenants – for free.
$7,220/mo
Rent Zestimate®
Refinance and save
$500/mo
Est. payment
Refinancing to a lower rate could help reduce your monthly payments and save thousands over the life of the loan.
$500/mo
Est. payment
Explore your selling options
Work with a Zillow partner agent
Leverage their expertise and Zillow's premium Showcase listings to get your home seen by more buyers.
Get startedList with your own agent
Get your home in front of millions of buyers by listing it on Zillow.
Learn how to do itSell it yourself
Take full control of how buyers see your home on Zillow by listing For Sale by Owner (FSBO).
List your homeWhat's special
Movie theaterGentle creek golf clubEquestrian centerResort - style experienceCustom homeGame roomGuest bedroom
Zillow last checked:
Listing updated:
Listed by:
David Robertson 0425430 214-803-0044,
Robertson Properties 214-803-0044
Bought with:
Brittany Rich
Compass RE Texas, LLC
Source: NTREIS,MLS#: 20553942
Facts & features
Interior
Bedrooms & bathrooms
- Bedrooms: 4
- Bathrooms: 5
- Full bathrooms: 4
- 1/2 bathrooms: 1
Primary bedroom
- Features: Double Vanity, En Suite Bathroom, Sitting Area in Primary, Separate Shower, Walk-In Closet(s)
- Level: First
- Dimensions: 19 x 15
Bedroom
- Features: Ceiling Fan(s), En Suite Bathroom, Walk-In Closet(s)
- Level: First
- Dimensions: 14 x 13
Bedroom
- Features: Ceiling Fan(s), En Suite Bathroom, Split Bedrooms, Walk-In Closet(s)
- Level: Second
- Dimensions: 15 x 12
Bedroom
- Features: Ceiling Fan(s), En Suite Bathroom, Walk-In Closet(s)
- Level: Second
- Dimensions: 16 x 12
Breakfast room nook
- Features: Breakfast Bar
- Level: First
- Dimensions: 17 x 15
Dining room
- Features: Butler's Pantry
- Level: First
- Dimensions: 17 x 13
Game room
- Features: Built-in Features
- Level: Second
- Dimensions: 17 x 14
Kitchen
- Features: Breakfast Bar, Built-in Features, Butler's Pantry, Eat-in Kitchen, Kitchen Island, Pantry, Stone Counters
- Level: First
- Dimensions: 17 x 16
Living room
- Features: Built-in Features, Fireplace
- Level: First
- Dimensions: 21 x 19
Media room
- Features: Built-in Features
- Level: Second
- Dimensions: 20 x 17
Office
- Features: Built-in Features, Ceiling Fan(s)
- Level: First
- Dimensions: 14 x 11
Utility room
- Features: Built-in Features
- Level: First
- Dimensions: 13 x 6
Heating
- Central, Natural Gas
Cooling
- Central Air, Ceiling Fan(s), Zoned
Appliances
- Included: Built-In Gas Range, Built-In Refrigerator, Dishwasher, Disposal, Gas Water Heater, Microwave, Range, Some Commercial Grade, Wine Cooler
- Laundry: Washer Hookup, Laundry in Utility Room
Features
- Wet Bar, Built-in Features, Chandelier, Cathedral Ceiling(s), Decorative/Designer Lighting Fixtures, Double Vanity, Eat-in Kitchen, High Speed Internet, Kitchen Island, Multiple Staircases, Open Floorplan, Pantry, Vaulted Ceiling(s), Natural Woodwork, Walk-In Closet(s), Wired for Sound
- Flooring: Carpet, Ceramic Tile, Wood
- Windows: Plantation Shutters, Window Coverings
- Has basement: No
- Number of fireplaces: 1
- Fireplace features: Family Room, Gas Log
Interior area
- Total interior livable area: 4,777 sqft
Property
Parking
- Total spaces: 3
- Parking features: Additional Parking, Driveway, Epoxy Flooring
- Attached garage spaces: 3
- Has uncovered spaces: Yes
Features
- Levels: One
- Stories: 1
- Patio & porch: Balcony, Covered
- Exterior features: Basketball Court, Balcony
- Pool features: Gunite, In Ground, Pool
- Fencing: Wrought Iron
Lot
- Size: 1 Acres
- Features: Back Yard, Greenbelt, Lawn, Landscaped, Subdivision, Sprinkler System
Details
- Additional structures: Gazebo
- Parcel number: R846900E00401
Construction
Type & style
- Home type: SingleFamily
- Architectural style: Traditional,Detached
- Property subtype: Single Family Residence
- Attached to another structure: Yes
Materials
- Roof: Composition
Condition
- Year built: 2005
Utilities & green energy
- Sewer: Septic Tank
- Water: Public
- Utilities for property: Electricity Available, Natural Gas Available, Septic Available, Separate Meters, Water Available
Community & HOA
Community
- Security: Security System, Smoke Detector(s)
- Subdivision: Whispering Farms - Ph I
HOA
- Has HOA: Yes
- Services included: Association Management
- HOA fee: $500 semi-annually
- HOA name: SBB
- HOA phone: 972-960-2800
Location
- Region: Prosper
Financial & listing details
- Tax assessed value: $1,985,454
- Annual tax amount: $24,246
- Date on market: 3/7/2024
- Cumulative days on market: 107 days
- Electric utility on property: Yes
Price history
| Date | Event | Price |
|---|---|---|
| 6/21/2024 | Sold | -- |
Source: NTREIS #20553942 Report a problem | ||
| 5/8/2024 | Contingent | $1,995,000$418/sqft |
Source: NTREIS #20553942 Report a problem | ||
| 3/7/2024 | Listed for sale | $1,995,000+150.9%$418/sqft |
Source: NTREIS #20553942 Report a problem | ||
| 7/8/2015 | Sold | -- |
Source: Agent Provided Report a problem | ||
| 6/7/2015 | Pending sale | $795,000$166/sqft |
Source: Ebby Halliday Realtors #13142018 Report a problem | ||
| 5/15/2015 | Listed for sale | $795,000$166/sqft |
Source: Ebby Halliday Realtors #13142018 Report a problem | ||
| 5/14/2015 | Pending sale | $795,000$166/sqft |
Source: Ebby Halliday Realtors #13142018 Report a problem | ||
| 5/2/2015 | Listed for sale | $795,000+13.7%$166/sqft |
Source: Ebby Halliday, REALTORS Plano #13142018 Report a problem | ||
| 5/23/2013 | Listing removed | $699,000$146/sqft |
Source: RE/MAX DFW ASSOCIATES VI #11875879 Report a problem | ||
| 12/17/2012 | Sold | -- |
Source: Public Record Report a problem | ||
| 12/15/2012 | Listed for sale | $699,000-12.6%$146/sqft |
Source: RE/MAX DFW Associates #11875879 Report a problem | ||
| 11/10/2011 | Listing removed | $800,000$167/sqft |
Source: Ebby Halliday Realtors #11644905 Report a problem | ||
| 9/15/2011 | Price change | $800,000$167/sqft |
Source: Ebby Halliday Realtors #11644905 Report a problem | ||
| 9/3/2011 | Listing removed | $5,000$1/sqft |
Source: Ebby Halliday Realtors #11644952 Report a problem | ||
| 8/16/2011 | Listed for rent | $5,000$1/sqft |
Source: Active Website #11644952 Report a problem | ||
Public tax history
| Year | Property taxes | Tax assessment |
|---|---|---|
| 2026 | -- | $1,910,767 +8.8% |
| 2025 | $30,563 +29% | $1,755,734 +32.2% |
| 2024 | $23,696 +10.2% | $1,328,134 +9.5% |
| 2023 | $21,498 -4.8% | $1,213,455 +10% |
| 2022 | $22,592 | $1,103,141 +10% |
| 2021 | -- | $1,002,855 +11.4% |
| 2020 | $19,472 +0.1% | $900,000 +3.5% |
| 2019 | $19,461 -2.3% | $869,627 +2.2% |
| 2018 | $19,915 +8.2% | $850,685 +8.8% |
| 2017 | $18,402 | $782,236 +1% |
| 2016 | $18,402 +13.4% | $774,403 +1.7% |
| 2015 | $16,229 | $761,561 +15.3% |
| 2014 | $16,229 | $660,460 +0.8% |
| 2013 | -- | $654,910 -4.9% |
| 2012 | -- | $688,544 -0.1% |
| 2011 | -- | $689,462 -7.1% |
| 2010 | -- | $741,761 -11.3% |
| 2009 | -- | $836,065 +4.7% |
| 2008 | -- | $798,724 +18.5% |
| 2007 | -- | $673,836 +0.4% |
| 2006 | -- | $671,013 +932.3% |
| 2005 | -- | $65,000 |
Find assessor info on the county website
Neighborhood: Whispering Farms
Nearby homes
- $1,580,7004 bd5 ba4.7k sqft2900 Lakeview Dr, Prosper, TX 75078Off Market
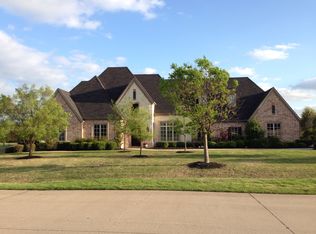
- $1,123,5005 bd4 ba4.5k sqft900 Whistler Ln, Prosper, TX 75078Off Market
- $1,968,6005 bd6 ba5.2k sqft2820 Lakeview Dr, Prosper, TX 75078Off Market

- $1,843,1004 bd4 ba5.1k sqft2841 Parkview Ln, Prosper, TX 75078Off Market
- $--4 bd5 ba5.6k sqft2881 Silverglade Ct, Prosper, TX 75078Sold
- $1,510,4004 bd4 ba4.7k sqft2920 Lakeview Dr, Prosper, TX 75078Off Market
- $1,601,1005 bd4 ba4.9k sqft2901 Parkview Ln, Prosper, TX 75078Off Market
- $1,657,6004 bd4 ba5.2k sqft2841 Lakeview Dr, Prosper, TX 75078Off Market
Nearby schools
GreatSchools rating
- 9/10Cynthia A Cockrell Elementary SchoolGrades: PK-5Distance: 1.3 mi
- 10/10Lorene Rogers Middle SchoolGrades: 6-8Distance: 1.6 mi
- 7/10Walnut Grove High SchoolGrades: 9-12Distance: 1 mi
Schools provided by the listing agent
- Elementary: Cynthia A Cockrell
- Middle: Lorene Rogers
- High: Walnut Grove
- District: Prosper ISD
Source: NTREIS. This data may not be complete. We recommend contacting the local school district to confirm school assignments for this home.
Get a cash offer in 3 minutes
Find out how much your home could sell for in as little as 3 minutes with a no-obligation cash offer.
Estimated market value
$1,894,200
Get a cash offer in 3 minutes
Find out how much your home could sell for in as little as 3 minutes with a no-obligation cash offer.
Estimated market value
$1,894,200
- Texas
- Collin County
- Prosper
- 75078
- Whispering Farms
- 2840 Lakeview Dr
