Welcome to 2840 Linden Lane, an elegant stone residence situated on an expansive .24-acre corner lot, ideally located in Hillwood – one of Falls Church's most coveted neighborhoods! This remarkable 3 bedroom - each with its own en-suite bathroom - home boasts over 3,100 square feet of beautifully finished living space, complete with a two-car garage, a captivating swimming pool, and meticulously landscaped grounds... Its offerings are boundless. The main level of this home provides an abundance of space for social gatherings and features a striking front formal living area adorned with a vaulted ceiling, a stone fireplace, and an oversized window that offers picturesque views of Linden Lane. Additionally, a generously-sized study area provides convenient access to the side yard and driveway, while an inviting eat-in kitchen, equipped with stainless steel appliances, allows for direct entry to the pool area. A separate dining room and an expansive family room with soaring double-height ceilings overlook the tranquil swimming pool. For added flexibility, a bedroom with an ensuite bathroom is thoughtfully situated on the main level. Ascending to the upper level, one discovers a stunning primary bedroom characterized by its vaulted ceilings, skylights, a private seating area, and a spacious en-suite bathroom. An additional generously-sized bedroom with its own ensuite bathroom is also prominently featured on this level. The lower level offers a rec room with bar area, utility room and storage area with direct access to the 2 car garage. Convenience is at your doorstep, with shops, various eateries, an award-winning Saturday morning farmers market, and the WO & D bike path all within walking distance. Commuters will find this location to be a dream, with close proximity to two metro stations, Reagan and Dulles Airport, and easy access to major routes such as 66, 495, 7, 50, and 29. Just 7 miles from downtown DC, the property is also situated near several mixed-use developments, including Founders Row and a Whole Foods market (under construction) at the intersection of E Broad and S Washington, a mere 6 streets away. ***OPEN HOUSE - Sat & Sun 2pm-4pm***
Sold for $1,100,000
$1,100,000
2840 Linden Ln, Falls Church, VA 22042
3beds
3,135sqft
Single Family Residence
Built in 1938
10,289 Square Feet Lot
$1,229,300 Zestimate®
$351/sqft
$5,715 Estimated rent
Home value
$1,229,300
$1.16M - $1.32M
$5,715/mo
Zestimate® history
Owner options
List your home for rent
$5,715/mo
Rent Zestimate®
Find your next renter with Zillow Rental Manager. Plus, with online applications, you can quickly screen prospective tenants – for free.
$5,715/mo
Rent Zestimate®
Refinance and save
$6,853/mo
Est. payment
Refinancing to a lower rate could help reduce your monthly payments and save thousands over the life of the loan.
$6,853/mo
Est. payment
Explore your selling options
Work with a Zillow partner agent
Leverage their expertise and Zillow's premium Showcase listings to get your home seen by more buyers.
Get startedList with your own agent
Get your home in front of millions of buyers by listing it on Zillow.
Learn how to do itSell it yourself
Take full control of how buyers see your home on Zillow by listing For Sale by Owner (FSBO).
List your homeWhat's special
Stone fireplaceRec roomGenerously-sized study areaVarious eateriesBar areaSeparate dining roomPrivate seating area
Zillow last checked:
Listing updated:
Listed by:
Albert Bitici 571-775-0468,
KW Metro Center
Bought with:
Annie Patterson, 0225221357
Keller Williams Realty
Source: Bright MLS,MLS#: VAFX2153750
Facts & features
Interior
Bedrooms & bathrooms
- Bedrooms: 3
- Bathrooms: 5
- Full bathrooms: 4
- 1/2 bathrooms: 1
- Main level bathrooms: 2
- Main level bedrooms: 1
Rooms
- Room types: Living Room, Dining Room, Primary Bedroom, Bedroom 2, Bedroom 3, Kitchen, Family Room, Foyer, Recreation Room, Storage Room, Primary Bathroom, Full Bath, Half Bath
Basement
- Area: 1096
Heating
- Forced Air, Electric, Natural Gas
Cooling
- Ceiling Fan(s), Central Air, Natural Gas
Appliances
- Included: Microwave, Dishwasher, Dryer, Washer, Oven/Range - Electric, Cooktop, Gas Water Heater
- Laundry: Mud Room
Features
- Attic, Bar, Built-in Features, Ceiling Fan(s), Dining Area, Entry Level Bedroom, Kitchen - Table Space, Eat-in Kitchen, Primary Bath(s), Recessed Lighting, Walk-In Closet(s), 2 Story Ceilings, 9'+ Ceilings, Vaulted Ceiling(s)
- Flooring: Ceramic Tile, Hardwood, Stone, Slate
- Doors: Double Entry, French Doors
- Windows: Skylight(s)
- Basement: Connecting Stairway,Garage Access,Interior Entry,Exterior Entry,Walk-Out Access
- Number of fireplaces: 3
- Fireplace features: Mantel(s), Wood Burning
Interior area
- Total structure area: 3,369
- Total interior livable area: 3,135 sqft
- Finished area above ground: 2,273
- Finished area below ground: 862
Property
Parking
- Total spaces: 2
- Parking features: Basement, Garage Faces Side, Garage Door Opener, Inside Entrance, Circular Driveway, Attached
- Attached garage spaces: 2
- Has uncovered spaces: Yes
Accessibility
- Accessibility features: None
Features
- Levels: Three
- Stories: 3
- Patio & porch: Deck
- Has private pool: Yes
- Pool features: In Ground, Private
Lot
- Size: 10,289 Square Feet
Details
- Additional structures: Above Grade, Below Grade
- Parcel number: 0513 02 0067
- Zoning: 140
- Special conditions: Standard
Construction
Type & style
- Home type: SingleFamily
- Architectural style: Tudor
- Property subtype: Single Family Residence
Materials
- Stone
- Foundation: Slab
Condition
- New construction: No
- Year built: 1938
Utilities & green energy
- Sewer: Public Sewer
- Water: Public
Community & HOA
Community
- Subdivision: Hillwood
HOA
- Has HOA: No
Location
- Region: Falls Church
Financial & listing details
- Price per square foot: $351/sqft
- Tax assessed value: $901,250
- Annual tax amount: $10,279
- Date on market: 11/2/2023
- Listing agreement: Exclusive Right To Sell
- Ownership: Fee Simple
Price history
| Date | Event | Price |
|---|---|---|
| 11/30/2023 | Sold | $1,100,000$351/sqft |
Source:  Bright MLS #VAFX2153750 Report a problem Bright MLS #VAFX2153750 Report a problem | ||
| 11/7/2023 | Contingent | $1,100,000$351/sqft |
Source: Bright MLS #VAFX2153750 Report a problem | ||
| 11/2/2023 | Listed for sale | $1,100,000+0.5%$351/sqft |
Source: Bright MLS #VAFX2153750 Report a problem | ||
| 10/6/2023 | Listing removed | $1,095,000$349/sqft |
Source: Bright MLS #VAFX2140194 Report a problem | ||
| 9/6/2023 | Price change | $1,095,000-4.8%$349/sqft |
Source: Bright MLS #VAFX2140194 Report a problem | ||
| 8/22/2023 | Listed for sale | $1,150,000$367/sqft |
Source: Bright MLS #VAFX2140194 Report a problem | ||
| 8/18/2023 | Contingent | $1,150,000$367/sqft |
Source: Bright MLS #VAFX2140194 Report a problem | ||
| 8/3/2023 | Listed for sale | $1,150,000$367/sqft |
Source: Bright MLS #VAFX2140194 Report a problem | ||
Public tax history
| Year | Property taxes | Tax assessment |
|---|---|---|
| 2025 | $12,971 +6.3% | $1,052,030 +6.4% |
| 2024 | $12,202 +13.3% | $989,150 +9.8% |
| 2023 | $10,769 +5.8% | $901,250 +7.4% |
| 2022 | $10,176 | $839,510 +14% |
| 2021 | -- | $736,270 +9.2% |
| 2020 | $8,433 +4.5% | $674,430 +4.9% |
| 2019 | $8,070 +2.5% | $642,830 +2.3% |
| 2018 | $7,871 +4.2% | $628,560 +2.3% |
| 2017 | $7,556 +1.2% | $614,200 +1.2% |
| 2016 | $7,468 +7.7% | $606,980 +4.2% |
| 2015 | $6,936 +1.7% | $582,790 +1.6% |
| 2014 | $6,820 | $573,790 -1% |
| 2013 | -- | $579,420 +10.6% |
| 2012 | -- | $523,970 |
| 2011 | -- | $523,970 +19% |
| 2010 | -- | $440,320 |
| 2009 | -- | $440,320 -16.1% |
| 2008 | -- | $524,540 -10.3% |
| 2007 | -- | $584,720 +39.7% |
| 2003 | -- | $418,585 +14% |
| 2002 | -- | $367,180 |
Find assessor info on the county website
Neighborhood: 22042
Nearby homes
- $1,152,6003 bd3 ba1.7k sqft2838 Linden Ln, Falls Church, VA 22042Off Market
- $928,1003 bd3 ba2k sqft2900 Linden Ln, Falls Church, VA 22042Off Market
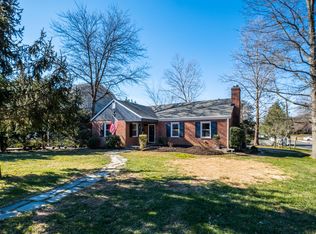
- $1,154,6004 bd3 ba1.6k sqft2841 Brook Dr, Falls Church, VA 22042Off Market
- $1,450,0003 bd5 ba3.6k sqft2836 Linden Ln, Falls Church, VA 22042Sold
- $1,096,3005 bd4 ba2.2k sqft2839 Brook Dr, Falls Church, VA 22042Off Market
- $824,0003 bd2 ba1.4k sqft6505 Westover St, Falls Church, VA 22042Off Market
- $904,1003 bd2 ba2k sqft2841 Linden Ln, Falls Church, VA 22042Off Market
- $1,681,8006 bd6 ba5.5k sqft2902 Linden Ln, Falls Church, VA 22042Off Market
Nearby schools
GreatSchools rating
- 5/10Beech Tree Elementary SchoolGrades: PK-5Distance: 1.7 mi
- 2/10Glasgow Middle SchoolGrades: 6-8Distance: 2.8 mi
- 2/10Justice High SchoolGrades: 9-12Distance: 1.5 mi
Schools provided by the listing agent
- Elementary: Beech Tree
- Middle: Glasgow
- High: Justice
- District: Fairfax County Public Schools
Source: Bright MLS. This data may not be complete. We recommend contacting the local school district to confirm school assignments for this home.
Get a cash offer in 3 minutes
Find out how much your home could sell for in as little as 3 minutes with a no-obligation cash offer.
Estimated market value
$1,229,300
Get a cash offer in 3 minutes
Find out how much your home could sell for in as little as 3 minutes with a no-obligation cash offer.
Estimated market value
$1,229,300
- Virginia
- Fairfax County
- Falls Church
- 22042
- 2840 Linden Ln
Nearby cities
Nearby neighborhoods
Nearby zip codes
Other Falls Church Topics
