This tastefully updated Ranch is move in ready! The floor plan offers an ideal open concept layout, perfect for simple everyday living or entertaining. The Kitchen offers ample cabinet/counter space, Subway tile backsplash and sleek tile flooring. The beautiful restored hardwood floors carry through the living room and hallway.The 2 of 3 bedrooms feature new flooring, as well as, hardwood flooring underneath- offering the possibility of future re-finishing.The bathroom features a custom tiled shower and ceramic backsplash. There is a finished storage area in the attic w/ pull down ladder access. Newer Plumbing, Electric, HVAC, Roof & much more, please see attached list of updates & floor plan.
Pending
$226,900
2840 Lois St, Portage, IN 46368
3beds
960sqft
Single Family Residence
Built in 1958
10,576 Square Feet Lot
$222,300 Zestimate®
$236/sqft
$-- HOA
What's special
Tastefully updated ranchSleek tile flooringCustom tiled showerIdeal open concept layoutCeramic backsplashSubway tile backsplashBeautiful restored hardwood floors
- 151 days
- 163
- 16
Zillow last checked:
Listing updated:
Listed by:
Lauren Piazza,
Realty Executives Premier 219-462-2224
Source: NIRA as distributed by MLS GRID,MLS#: 836510
Facts & features
Interior
Bedrooms & bathrooms
- Bedrooms: 3
- Bathrooms: 1
- 3/4 bathrooms: 1
Rooms
- Room types: Bathroom, Primary Bedroom, Living Room, Kitchen, Bedroom 3, Bedroom 2
Primary bedroom
- Level: Main
- Area: 110.7
- Dimensions: 12.3 x 9.0
Bedroom 2
- Level: Main
- Area: 110.7
- Dimensions: 12.3 x 9.0
Bedroom 3
- Level: Main
- Area: 88
- Dimensions: 11.0 x 8.0
Kitchen
- Level: Main
- Area: 209
- Dimensions: 19.0 x 11.0
Living room
- Level: Main
- Area: 209
- Dimensions: 19.0 x 11.0
Heating
- Forced Air, Natural Gas
Appliances
- Included: Dryer, Washer, Refrigerator, Microwave, Electric Range, Dishwasher
- Laundry: Main Level
Features
- Crown Molding, Stone Counters, Recessed Lighting, Open Floorplan, Eat-in Kitchen
- Windows: Bay Window(s)
- Basement: Crawl Space
- Has fireplace: No
Interior area
- Total structure area: 960
- Total interior livable area: 960 sqft
- Finished area above ground: 960
Property
Parking
- Parking features: Driveway, Oversized
- Has uncovered spaces: Yes
Features
- Levels: One
- Has view: Yes
- View description: None
Lot
- Size: 10,576 Square Feet
- Features: Paved
Details
- Parcel number: 640513304025000016
- Special conditions: None
Construction
Type & style
- Home type: SingleFamily
- Property subtype: Single Family Residence
Condition
- New construction: No
- Year built: 1958
Utilities & green energy
- Electric: 200+ Amp Service
- Sewer: Public Sewer
- Water: Public
Community & HOA
Community
- Subdivision: Wilhite Park 4th Add
HOA
- Has HOA: No
Location
- Region: Portage
Financial & listing details
- Price per square foot: $236/sqft
- Tax assessed value: $116,600
- Annual tax amount: $1,003
- Date on market: 4/3/2026
- Listing agreement: Exclusive Right To Sell
- Listing terms: Cash,VA Loan,FHA,Conventional
- Road surface type: Paved
Estimated market value
$222,300
$211,000 - $233,000
$1,625/mo
Price history
| Date | Event | Price |
|---|---|---|
| 8/9/2026 | Pending sale | $226,900$236/sqft |
Source:  NIRA as distributed by MLS GRID #836510 Report a problem NIRA as distributed by MLS GRID #836510 Report a problem | ||
| 4/3/2026 | Listed for sale | $226,900-0.5%$236/sqft |
Source: NIRA as distributed by MLS GRID #836510 Report a problem | ||
| 3/11/2025 | Listing removed | $228,000$238/sqft |
Source: NIRA as distributed by MLS GRID #812211 Report a problem | ||
| 2/27/2025 | Listed for sale | $228,000$238/sqft |
Source: NIRA as distributed by MLS GRID #812211 Report a problem | ||
| 2/19/2025 | Contingent | $228,000$238/sqft |
Source: NIRA as distributed by MLS GRID #812211 Report a problem | ||
| 2/12/2025 | Price change | $228,000-0.4%$238/sqft |
Source: NIRA as distributed by MLS GRID #812211 Report a problem | ||
| 1/6/2025 | Price change | $229,000-0.4%$239/sqft |
Source: NIRA as distributed by MLS GRID #812211 Report a problem | ||
| 10/28/2024 | Listed for sale | $230,000+12.2%$240/sqft |
Source: NIRA as distributed by MLS GRID #812211 Report a problem | ||
| 6/28/2022 | Sold | $205,000$214/sqft |
Source: NIRA as distributed by MLS GRID #512851 Report a problem | ||
| 5/26/2022 | Pending sale | $205,000$214/sqft |
Source: NIRA as distributed by MLS GRID #512851 Report a problem | ||
| 5/20/2022 | Listed for sale | $205,000$214/sqft |
Source: NIRA as distributed by MLS GRID #512851 Report a problem | ||
| 3/23/2022 | Listing removed | -- |
Source: Zillow Rental Manager Report a problem | ||
| 3/9/2022 | Listed for rent | $5,400$6/sqft |
Source: Zillow Rental Manager Report a problem | ||
Public tax history
| Year | Property taxes | Tax assessment |
|---|---|---|
| 2025 | $1,003 -3.1% | $124,900 +7.1% |
| 2024 | $1,034 +10.2% | $116,600 -4.4% |
| 2023 | $938 +120% | $122,000 +11.8% |
| 2022 | $427 +9.4% | $109,100 +43.2% |
| 2021 | $390 +1.6% | $76,200 +7.3% |
| 2020 | $384 -6.7% | $71,000 +2.3% |
| 2019 | $411 +15.2% | $69,400 -0.1% |
| 2018 | $357 | $69,500 +3.3% |
| 2017 | $357 -10.4% | $67,300 -4% |
| 2016 | $399 +4.8% | $70,100 +11.1% |
| 2014 | $380 +7.8% | $63,100 +5.3% |
| 2013 | $353 +2% | $59,900 -4.2% |
| 2012 | $346 -10% | $62,500 -14% |
| 2011 | $384 -2.6% | $72,700 -0.5% |
| 2010 | $394 +16% | $73,100 +2.2% |
| 2009 | $340 | $71,500 +14.4% |
| 2006 | -- | $62,500 +10.8% |
| 2005 | -- | $56,400 |
Find assessor info on the county website
Monthly payment
Est. payment
Payment breakdown
Explore the cost of this home by adjusting the details. Changes won't be saved.Climate risks
Neighborhood: 46368

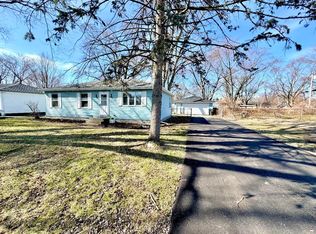
Similar homes
- $205,0002 bd1 ba964 sqft2806 Blake Rd, Portage, IN 46368For Sale

 MLS ID #843295, Angie Shirley, Blackrock Real Estate Services. NIRA as distributed by MLS GRID
 - $284,9003 bd2 ba1k sqft5793 Paula Ave, Portage, IN 46368For Sale
 MLS ID #838225, Nicholas Scalise, Listing Leaders. NIRA as distributed by MLS GRID
 - $250,0003 bd1 ba1.2k sqft610 Old Forge Rd, Valparaiso, IN 46385Active
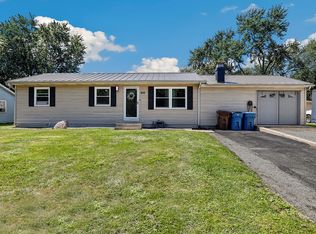 MLS ID #12741440, John Litrenta, Redfin Corporation. MRED as distributed by MLS GRID
 - $285,0003 bd1 ba1.2k sqft2391 Jacqueline St, Portage, IN 46368For Sale
 MLS ID #837910, Michele Civanich, BHHS Indiana Realty. NIRA as distributed by MLS GRID
 - $224,9993 bd1 ba1k sqft4171 W 39th Ave, Hobart, IN 46342For SaleMLS ID #843865, Konnor Gaskin, Listing Leaders. NIRA as distributed by MLS GRID
- $239,9003 bd1 ba1.2k sqft380 Brook Dr, Valparaiso, IN 46385For SaleMLS ID #843585, Daniela Karamacoski, Listing Leaders. NIRA as distributed by MLS GRID
- $239,0003 bd1 ba1.1k sqft3344 Jasper St, Hobart, IN 46342For SaleMLS ID #843449, Sarah Perez, Starz Realty, LLC. NIRA as distributed by MLS GRID
- $224,5002 bd2 ba1.1k sqft3930 Marshall St, Gary, IN 46408For SaleMLS ID #844541, Cherie Brannon, Starz Realty, LLC. NIRA as distributed by MLS GRID
- $225,0002 bd2 ba1.3k sqft224 N Kelly St, Hobart, IN 46342For SaleMLS ID #839611, Fernando Alanis, Listing Leaders Northwest. NIRA as distributed by MLS GRID
- $242,9003 bd2 ba1k sqft733 Devonshire Rd, Valparaiso, IN 46385For SaleMLS ID #839738, Jason Stahl, Listing Leaders Northwest. NIRA as distributed by MLS GRID
- $230,0003 bd1 ba864 sqft8115 Wicker Park Dr, Highland, IN 46322For SaleMLS ID #843625, Alejandrina Perez de Davila, Homes on Demand Realty. NIRA as distributed by MLS GRID
- $220,0003 bd1 ba1.1k sqft125 N Wisconsin St, Hobart, IN 46342For SaleMLS ID #841483, Megan Mellis, Realty Executives Premier. NIRA as distributed by MLS GRID
- $225,0003 bd1 ba1.3k sqft13 S Beulah Vis, Hebron, IN 46341For SaleMLS ID #840064, Wendy Van Denburgh, McColly Real Estate. NIRA as distributed by MLS GRID
- $323,9002 bd2 ba1.2k sqft3687 Heinze St, Portage, IN 46368For SaleMLS ID #844172, Emma Tumbas, @properties/Christie's Intl RE. NIRA as distributed by MLS GRID
- $210,0002 bd1 ba1k sqft3653 Iowa St, Lake Station, IN 46405For SaleMLS ID #842591, Frank Ennis, McColly Real Estate. NIRA as distributed by MLS GRID
- $249,9993 bd1 ba1k sqft807 Henry Ct, Hobart, IN 46342For SaleMLS ID #843311, Wendy Van Denburgh, McColly Real Estate. NIRA as distributed by MLS GRID
- $245,0003 bd2 ba1.3k sqft26 S Fish Lake St, Valparaiso, IN 46385For SaleMLS ID #841285, Jennifer Colvin, McColly Real Estate. NIRA as distributed by MLS GRID
- $229,9003 bd1 ba825 sqft228 Oak St, Crown Point, IN 46307For SaleMLS ID #840340, Tina O'Keefe, Better Homes and Gardens Real. NIRA as distributed by MLS GRID
- $209,9003 bd2 ba1.1k sqft1535 Willow St, Michigan City, IN 46360For SaleMLS ID #843332, Ashlan Siford, MTM Realty Group. NIRA as distributed by MLS GRID
