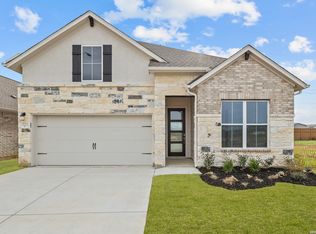
MLS 522235 - Built by Highland Homes - Ready Now! ~ The Alpina floor plan is a wonderfully laid out 1 story home, offering 11' ceilings throughout the home, 8' interior doors, along with some archway detail in the entry way. The home has real wood floors throughout all common areas! The gourmet kitchen features built-in gas cook top, and a classic wrapped island, with both white and natural stained cabinets for a modern transitional look. There is additional cabinet storage in the hutch off the dining room and the countertops are a stunning Calacutta quartz for a sleek finish. The Primary Bath has double vanities with an extended shower, designed with beautiful marble tiles and a tile pan floor. The home is 3 sides brick with an added extended patio, and an upgraded stained wood door. This home is going to be STUNNING!!
Closed
Price Unknown
2840 Maximilian Ln, New Braunfels, TX 78130
3beds
1,600sqft
Single Family Residence
Built in 2023
5,619 Square Feet Lot
$352,500 Zestimate®
$--/sqft
$2,044 Estimated rent
Home value
$352,500
$324,000 - $384,000
$2,044/mo
Zestimate® history
Owner options
List your home for rent
$2,044/mo
Rent Zestimate®
Find your next renter with Zillow Rental Manager. Plus, with online applications, you can quickly screen prospective tenants – for free.
$2,044/mo
Rent Zestimate®
Refinance and save
$350/mo
Est. payment
Refinancing to a lower rate could help reduce your monthly payments and save thousands over the life of the loan.
$350/mo
Est. payment
Explore your selling options
Work with a Zillow partner agent
Leverage their expertise and Zillow's premium Showcase listings to get your home seen by more buyers.
Get startedList with your own agent
Get your home in front of millions of buyers by listing it on Zillow.
Learn how to do itSell it yourself
Take full control of how buyers see your home on Zillow by listing For Sale by Owner (FSBO).
List your homeWhat's special
Extended patioReal wood floorsWrapped islandGourmet kitchenArchway detailTile pan floorBuilt-in gas cook top
Zillow last checked:
Listing updated:
Listed by:
Ben Caballero (469)916-5493,
HomesUSA.com
Bought with:
NON-MEMBER AGENT TEAM
Non Member Office
Source: Central Texas MLS,MLS#: 522235 Originating MLS: Four Rivers Association of REALTORS
Originating MLS: Four Rivers Association of REALTORSFacts & features
Interior
Bedrooms & bathrooms
- Bedrooms: 3
- Bathrooms: 2
- Full bathrooms: 2
Primary bedroom
- Level: Main
Primary bathroom
- Level: Main
Dining room
- Level: Main
Kitchen
- Level: Main
Laundry
- Level: Main
Living room
- Level: Main
Heating
- Central
Cooling
- Central Air
Appliances
- Included: Dishwasher, Gas Cooktop, Disposal, Gas Range, Microwave, Plumbed For Ice Maker, Tankless Water Heater
- Laundry: Washer Hookup, Electric Dryer Hookup
Features
- Ceiling Fan(s), Double Vanity, Entrance Foyer, Open Floorplan, Recessed Lighting, Storage, Walk-In Closet(s), Kitchen Island, Kitchen/Family Room Combo, Pantry
- Flooring: Carpet, Tile, Wood
- Attic: None
- Has fireplace: No
- Fireplace features: None
Interior area
- Total interior livable area: 1,600 sqft
Property
Parking
- Total spaces: 2
- Parking features: Attached, Door-Single, Garage, Garage Door Opener
- Attached garage spaces: 2
Features
- Levels: One
- Stories: 1
- Exterior features: Other, See Remarks
- Pool features: None
- Fencing: Back Yard,Gate
- Has view: Yes
- View description: None
- Body of water: None
Lot
- Size: 5,619 Square Feet
- Dimensions: 45 x 125
Details
- Parcel number: 2840 Maximilian Lane, New Braunfels, TX
- Special conditions: Builder Owned
Construction
Type & style
- Home type: SingleFamily
- Architectural style: Traditional
- Property subtype: Single Family Residence
Materials
- Brick, Brick Veneer
- Foundation: Slab
- Roof: Composition,Shingle
Condition
- Year built: 2023
Details
- Builder name: Highland Homes
Utilities & green energy
- Sewer: Public Sewer
- Utilities for property: Natural Gas Available, Natural Gas Connected
Community & HOA
Community
- Features: Park
- Subdivision: Sunflower Ridge
HOA
- Has HOA: Yes
- HOA fee: $350 annually
- HOA name: First Service Residential
Location
- Region: New Braunfels
Financial & listing details
- Date on market: 9/26/2023
- Cumulative days on market: 558 days
- Listing terms: Cash,FHA,VA Loan
Price history
| Date | Event | Price |
|---|---|---|
| 5/16/2025 | Sold | -- |
Source:  Central Texas MLS #522235 Report a problem Central Texas MLS #522235 Report a problem | ||
| 4/7/2025 | Pending sale | $368,000$230/sqft |
Source:  Unlock MLS #8070332 Report a problem Unlock MLS #8070332 Report a problem | ||
| 3/11/2025 | Price change | $368,000-1.9%$230/sqft |
Source: Central Texas MLS #522235 Report a problem | ||
| 10/1/2024 | Price change | $374,990-3.8%$234/sqft |
Source:  Highland Homes Report a problem Highland Homes Report a problem | ||
| 5/22/2024 | Price change | $389,990-2.5%$244/sqft |
Source:  LERA MLS #1722456 Report a problem LERA MLS #1722456 Report a problem | ||
| 3/19/2024 | Price change | $399,990-3.6%$250/sqft |
Source: LERA MLS #1722456 Report a problem | ||
| 2/8/2024 | Price change | $414,990-2.4%$259/sqft |
Source: LERA MLS #1722456 Report a problem | ||
| 1/5/2024 | Price change | $424,990-3.6%$266/sqft |
Source: Unlock MLS #8070332 Report a problem | ||
| 12/7/2023 | Price change | $441,023+0.4%$276/sqft |
Source: Highland Homes Report a problem | ||
| 11/17/2023 | Price change | $439,163+0.9%$274/sqft |
Source: LERA MLS #1722456 Report a problem | ||
| 9/26/2023 | Listed for sale | $435,103$272/sqft |
Source: Unlock MLS #8070332 Report a problem | ||
Public tax history
Tax history is unavailable.
Neighborhood: 78130
Nearby homes
- $55,250-- bd-- ba-- sqft2727 Alster, New Braunfels, TX 78130Off Market
- $55,250-- bd-- ba-- sqft2731 Alster, New Braunfels, TX 78130Off Market
- $414,9904 bd3 ba2.3k sqft2723 Alster St, New Braunfels, TX 78130New Construction
- $55,250-- bd-- ba-- sqft2735 Alster, New Braunfels, TX 78130Off Market
- $412,4494 bd3 ba2.3k sqft2723 Alster, New Braunfels, TX 78130New Construction
- $--4 bd3 ba2.8k sqft2739 Alster, New Braunfels, TX 78130Sold
- $392,1004 bd3 ba2.1k sqft2719 Alster, New Braunfels, TX 78130Off Market
- $55,250-- bd-- ba-- sqft2715 Alster, New Braunfels, TX 78130Off Market
Nearby schools
GreatSchools rating
- 8/10Oak Creek Elementary SchoolGrades: PK-5Distance: 0.5 mi
- 5/10Canyon Middle SchoolGrades: 6-8Distance: 2.7 mi
- 7/10Canyon High SchoolGrades: 9-12Distance: 2.9 mi
Schools provided by the listing agent
- High: Canyon High School
- District: Comal ISD
Source: Central Texas MLS. This data may not be complete. We recommend contacting the local school district to confirm school assignments for this home.
Get a cash offer in 3 minutes
Find out how much your home could sell for in as little as 3 minutes with a no-obligation cash offer.
Estimated market value
$352,500
Get a cash offer in 3 minutes
Find out how much your home could sell for in as little as 3 minutes with a no-obligation cash offer.
Estimated market value
$352,500
- Texas
- Comal County
- New Braunfels
- 78130
- 2840 Maximilian Ln
Nearby cities
Nearby neighborhoods
Nearby zip codes
Other New Braunfels Topics
