Imagine starting your mornings with coffee overlooking your own private wooded acre, spending afternoons exploring nearby parks, trails, and lakes, and ending the day around a fire beneath the mature trees. Offering the perfect balance of privacy and convenience, this beautifully updated home feels like a peaceful retreat while remaining just minutes from everything Minnetonka has to offer.
Located directly across the street from Mayflower Park, you'll enjoy easy access to open green space, walking paths, and a neighborhood park just steps from your front door. Nature lovers and outdoor enthusiasts will appreciate the abundance of nearby trails, lakes, golf courses, and year-round recreation, while shopping, dining, entertainment, and convenient highway access are all just minutes away. Surrounded by mature trees, every window offers peaceful wooded views, creating a sense of privacy and tranquility that's rarely found so close to the city.
Inside, you'll find four bedrooms, three bathrooms, vaulted ceilings, a cozy fireplace, fresh interior and exterior paint, and an inviting floor plan designed for both entertaining and everyday comfort. Three bedrooms on one level, including a private owner's suite, provide a layout today's buyers are searching for, while a dedicated lower-level office offers the perfect space for working remotely, studying, or pursuing hobbies. The heated, insulated garage with epoxy floors provides exceptional flexibility for vehicles, storage, or workshop space.
Whether you're looking for room to grow, a peaceful place to work from home, or a home where nature is part of your everyday life, this property offers the rare combination of privacy, recreation, and convenience that makes Minnetonka one of the Twin Cities' most sought-after communities.
Active
Price cut: $25K (8/28)
$500,000
2840 Mayflower Ave, Minnetonka, MN 55305
4beds
1,732sqft
Single Family
Built in 1983
1.04 Acres Lot
$497,500 Zestimate®
$289/sqft
$-- HOA
What's special
Cozy fireplaceVaulted ceilingsPrivate wooded acreThree bathroomsFour bedroomsDedicated lower-level officeMature trees
- 63 days
- 2,206
- 136
Zillow last checked:
Listing updated:
Listed by:
Tyler R Thomas 952-454-6563,
Compass
Source: NorthstarMLS as distributed by MLS GRID,MLS#: 7102250
Facts & features
Interior
Bedrooms & bathrooms
- Bedrooms: 4
- Bathrooms: 3
- Full bathrooms: 2
- 3/4 bathrooms: 1
Bedroom
- Level: Upper
- Area: 195 Square Feet
- Dimensions: 15x13
Bedroom 2
- Level: Upper
- Area: 132 Square Feet
- Dimensions: 12x11
Bedroom 3
- Level: Upper
- Area: 110 Square Feet
- Dimensions: 11x10
Bedroom 4
- Level: Lower
- Area: 81 Square Feet
- Dimensions: 9x9
Dining room
- Level: Upper
- Area: 110 Square Feet
- Dimensions: 11x10
Family room
- Level: Lower
- Area: 156 Square Feet
- Dimensions: 13x12
Kitchen
- Level: Upper
- Area: 195 Square Feet
- Dimensions: 15x13
Living room
- Level: Upper
- Area: 208 Square Feet
- Dimensions: 16x13
Heating
- Forced Air
Cooling
- Central Air
Appliances
- Included: Dishwasher, Dryer, Microwave, Range, Refrigerator, Stainless Steel Appliance(s), Washer
- Laundry: In Basement, Lower Level, In Unit, Washer Hookup
Features
- Basement: Block,Egress Window(s),Finished,Full,Storage Space
- Number of fireplaces: 1
- Fireplace features: Wood Burning
Interior area
- Total structure area: 2,304
- Total interior livable area: 1,732 sqft
- Finished area above ground: 1,152
- Finished area below ground: 580
Property
Parking
- Total spaces: 2
- Parking features: Attached, Asphalt, Tuckunder Garage
- Attached garage spaces: 2
Accessibility
- Accessibility features: None
Features
- Levels: Multi/Split
- Patio & porch: Deck, Front Porch, Patio
- Pool features: None
- Fencing: Partial
- Has view: Yes
- View description: See Remarks
- Waterfront features: Pond
Lot
- Size: 1.04 Acres
- Dimensions: 414 x 110
- Features: Accessible Shoreline, Near Public Transit, Tree Coverage - Heavy
Details
- Additional structures: Storage Shed
- Foundation area: 1152
- Parcel number: 1111722340047
- Zoning description: Residential-Single Family
Construction
Type & style
- Home type: SingleFamily
- Property subtype: Single Family
Materials
- Block
- Roof: Asphalt,Pitched
Condition
- New construction: No
- Year built: 1983
Utilities & green energy
- Electric: Circuit Breakers
- Gas: Natural Gas
- Sewer: City Sewer/Connected
- Water: City Water/Connected
Community & HOA
Community
- Subdivision: Ivy Park
HOA
- Has HOA: No
Location
- Region: Minnetonka
Financial & listing details
- Price per square foot: $289/sqft
- Tax assessed value: $388,000
- Annual tax amount: $4,505
- Date on market: 7/1/2026
- Cumulative days on market: 25 days
- Road surface type: Paved
Estimated market value
$497,500
$473,000 - $522,000
$3,119/mo
Price history
| Date | Event | Price |
|---|---|---|
| 8/28/2026 | Price change | $500,000-4.8%$289/sqft |
Source:  NorthstarMLS as distributed by MLS GRID #7102250 Report a problem NorthstarMLS as distributed by MLS GRID #7102250 Report a problem | ||
| 7/30/2026 | Price change | $525,000-4.5%$303/sqft |
Source: NorthstarMLS as distributed by MLS GRID #7102250 Report a problem | ||
| 7/1/2026 | Listed for sale | $550,000-2.7%$318/sqft |
Source: NorthstarMLS as distributed by MLS GRID #7102250 Report a problem | ||
| 7/1/2026 | Listing removed | $565,000$326/sqft |
Source: NorthstarMLS as distributed by MLS GRID #7079869 Report a problem | ||
| 6/12/2026 | Listed for sale | $565,000+68.7%$326/sqft |
Source: NorthstarMLS as distributed by MLS GRID #7079869 Report a problem | ||
| 1/31/2019 | Sold | $335,000-4.3%$193/sqft |
Source: NorthstarMLS as distributed by MLS GRID #5017634 Report a problem | ||
| 1/7/2019 | Pending sale | $350,000$202/sqft |
Source: RE/MAX Results #5017634 Report a problem | ||
| 12/4/2018 | Price change | $350,000-6.7%$202/sqft |
Source: RE/MAX Results #5017634 Report a problem | ||
| 11/26/2018 | Listed for sale | $375,000+70.5%$217/sqft |
Source: RE/MAX Results #5017634 Report a problem | ||
| 3/13/2017 | Listing removed | $1,965$1/sqft |
Source: Renters Warehouse Report a problem | ||
| 3/3/2017 | Listed for rent | $1,965$1/sqft |
Source: RW Minnetonka Report a problem | ||
| 8/24/2011 | Sold | $219,900$127/sqft |
Source:  Lake Superior Area Realtors as distributed by MLS GRID #1400488 Report a problem Lake Superior Area Realtors as distributed by MLS GRID #1400488 Report a problem | ||
| 8/1/2011 | Price change | $219,900-11%$127/sqft |
Source: The Realty House #4060563 Report a problem | ||
| 6/23/2011 | Price change | $247,000-35.6%$143/sqft |
Source: The Realty House #4060563 Report a problem | ||
| 5/21/2011 | Listed for sale | -- |
Source: isNowListed.com Report a problem | ||
| 11/2/2010 | Sold | $383,397+33.2%$221/sqft |
Source: Public Record Report a problem | ||
| 7/8/2003 | Sold | $287,900+77.7%$166/sqft |
Source: Public Record Report a problem | ||
| 6/23/1998 | Sold | $162,000$94/sqft |
Source: Public Record Report a problem | ||
Public tax history
| Year | Property taxes | Tax assessment |
|---|---|---|
| 2025 | $4,505 +1.1% | $388,000 +2.5% |
| 2024 | $4,457 +1% | $378,600 -0.3% |
| 2023 | $4,413 +7.1% | $379,800 |
| 2022 | $4,119 +9.1% | $379,800 +13.8% |
| 2021 | $3,775 +2.4% | $333,700 +7.1% |
| 2020 | $3,686 -2.4% | $311,700 +7.3% |
| 2019 | $3,775 +2.4% | $290,600 +4.6% |
| 2018 | $3,686 +5.4% | $277,900 +5.8% |
| 2017 | $3,497 -2.7% | $262,600 +3.7% |
| 2016 | $3,595 +0.7% | $253,200 +13.8% |
| 2015 | $3,569 +11.2% | $222,400 +12.4% |
| 2014 | $3,209 +0.8% | $197,900 -9.3% |
| 2013 | $3,182 +2.6% | $218,100 -6.4% |
| 2012 | $3,103 +1% | $233,100 -3.9% |
| 2011 | $3,071 +0.6% | $242,500 -7.5% |
| 2010 | $3,053 +0.6% | $262,300 -5.6% |
| 2009 | $3,034 +2.8% | $277,900 +5.5% |
| 2006 | $2,952 +7.2% | $263,400 +7.1% |
| 2005 | $2,754 +5% | $245,900 +10.8% |
| 2004 | $2,623 +8.7% | $222,000 +12% |
| 2002 | $2,413 -30% | $198,300 |
| 2001 | $3,450 | -- |
Find assessor info on the county website
Monthly payment
Est. payment
Payment breakdown
Explore the cost of this home by adjusting the details. Changes won't be saved.Climate risks
Neighborhood: 55305
Similar homes
- $600,0004 bd4 ba2.5k sqft2821 Saddlebrooke Cir, Minnetonka, MN 55305For Sale
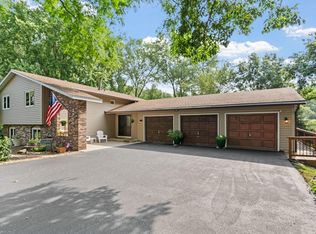
 MLS ID #7120686, Andrea N Kraft, Engel & Volkers Prior Lake. NorthstarMLS as distributed by MLS GRID
 - $475,0004 bd3 ba1.6k sqft4311 Williston Rd, Minnetonka, MN 55345For Sale
 MLS ID #7125172, Ryan M Platzke, Coldwell Banker Realty - Southwest Regional. NorthstarMLS as distributed by MLS GRID
 - $529,9004 bd3 ba2.2k sqft4115 Williston Rd, Minnetonka, MN 55345For Sale
 MLS ID #7109247, William Robert Hill III, Pemberton RE. NorthstarMLS as distributed by MLS GRID
 - $529,9004 bd4 ba2.4k sqft4934 Baker Rd, Minnetonka, MN 55343For Sale
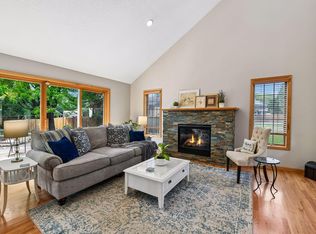 MLS ID #7068774, Debra Perry, Edina Realty, Inc.. NorthstarMLS as distributed by MLS GRID
 - $499,9994 bd4 ba2.2k sqft16218 Parkview Dr SE, Prior Lake, MN 55372For SaleMLS ID #7121273, Linda Whelan, Edina Realty, Inc.. NorthstarMLS as distributed by MLS GRID
- $489,9004 bd2 ba2.3k sqft5393 Flagstaff Cir SE, Prior Lake, MN 55372For SaleMLS ID #7126463, Stephanie C Walgrave, Redfin Corporation. NorthstarMLS as distributed by MLS GRID
- $559,9004 bd3 ba2.4k sqft14886 Tealwood Ct, Eden Prairie, MN 55347For SaleMLS ID #7108946, Christopher Buesgens, Compass. NorthstarMLS as distributed by MLS GRID
- $515,0004 bd3 ba2.4k sqft14025 87th Ave N, Maple Grove, MN 55369For SaleMLS ID #7110735, Jeremy L Glass, Edina Realty, Inc.. NorthstarMLS as distributed by MLS GRID
- $499,9004 bd3 ba2.2k sqft983 114th Ave NE, Blaine, MN 55434For SaleMLS ID #7133691, Jake Eider, RE/MAX Results. NorthstarMLS as distributed by MLS GRID
- $509,0005 bd3 ba2.5k sqft18566 96th Pl N, Maple Grove, MN 55311For SaleMLS ID #7129177, Kimberly Rusche-Fiebelkorn, Real Broker, LLC. NorthstarMLS as distributed by MLS GRID
- $550,0003 bd2 ba2.4k sqft17200 Barberry Cir, Eden Prairie, MN 55346For SaleMLS ID #7100373, Lauren L Peters, RE/MAX Preferred. NorthstarMLS as distributed by MLS GRID
- $475,0004 bd4 ba2.5k sqft5909 92nd Ave N, Brooklyn Park, MN 55443For SaleMLS ID #7115585, Picture Perfect Home Team, Keller Williams Realty Integrity Lakes. NorthstarMLS as distributed by MLS GRID
- $375,0003 bd3 ba2k sqft2705 Larch Ln N, Plymouth, MN 55441For SaleMLS ID #7134417, Nathan Pentz, Keller Williams Classic Rlty NW. NorthstarMLS as distributed by MLS GRID
- $480,0004 bd3 ba2.4k sqft10837 Mississippi Dr N, Brooklyn Park, MN 55443For SaleMLS ID #7120085, Thomas S Tamba, One Premium Realty. NorthstarMLS as distributed by MLS GRID
- $549,9003 bd2 ba1.7k sqft24610 Tucker Rd, Rogers, MN 55374For SaleMLS ID #7098862, Colleen Corona, Coldwell Banker Realty. NorthstarMLS as distributed by MLS GRID
- $469,9004 bd3 ba2.5k sqft10035 Fallgold Pkwy N, Brooklyn Park, MN 55443For SaleMLS ID #7079270, Price Realty, eXp Realty. NorthstarMLS as distributed by MLS GRID
- $499,9002 bd3 ba2.5k sqft13250 39th Ave N, Plymouth, MN 55441For SaleMLS ID #7128872, Jennifer J Geisinger, Luke Real Estate. NorthstarMLS as distributed by MLS GRID
- $449,9004 bd2 ba2.3k sqft3212 Sunset Lake Dr, Burnsville, MN 55337For SaleMLS ID #7133604, Chuchu Girma, RES Realty. NorthstarMLS as distributed by MLS GRID
- $430,0004 bd3 ba2.2k sqft2325 Argonne Dr NE, Columbia Heights, MN 55421For SaleMLS ID #7128394, Katey Bellville O'Hern, Edina Realty, Inc.. NorthstarMLS as distributed by MLS GRID
- $499,9003 bd4 ba2.3k sqft5757 Sunset Rd, Mound, MN 55364For SaleMLS ID #7123718, Gregg J Larsen, Coldwell Banker Realty. NorthstarMLS as distributed by MLS GRID
