Open House Sun 12-2
This home has extensive updates throughout. In 2018, the interior was completely gutted and rebuilt by a family-owned Licensed construction company, creating a solid and modern living space. The roof was replaced approximately 3 years ago, and leaf gutter guards were installed for low-maintenance living. The exterior was freshly painted in 2025, and the driveway resurfaced the same year, a truly special home that’s been cherished by the same family for over 20 years!
First floor has a large master suite with a private bath, and one more spacious bedroom, Open concept Kitchen, Dining, Living with Gas fireplace. The third bedroom in the Lower Level (finished basement) is massive, featuring a cozy fireplace and attached walk-in room — ideal for a home office, gym, or additional living space. The basement square footage is included in the total and offers full livability with its layout.
The kitchen, basement, and stairwell include reclaimed materials from the historic freighter MacNaughton — with 15-foot oars repurposed as stunning handrails, bringing a distinctive nautical theme to the home.
The fully fenced backyard (fence replaced about 3 years ago) is a gardener’s dream with apple, cherry, peach, and pear trees, plus a high-yield vegetable garden. A city-approved and inspected shed
Just a few homes away from Crull Elementary School, this property is surrounded by beautiful, mature maple and oak trees that provide shade in summer and vibrant colors in fall
Additional features include:
Gas forced-air heat and central A/C (updated 7 years ago)
Updated electrical system
Pull down stairs to Garage attic
Generator hookup with quick-throw switches and a dedicated cement pad
Insulated 2-car garage with wood-burning stove (easily removable), built-in cabinets, tool shelving, and overhead storage
ALL Measurements are estimated. Unique entrance to LOWER level/Basement. 3rd bed & 600 sqft included in above ground sqft The generator and nautical decorations on the walls are not included
Sold for $292,000
$292,000
2840 Monticello Dr, Port Huron, MI 48060
3beds
2,550sqft
Single Family Residence
Built in 1959
0.25 Acres Lot
$310,500 Zestimate®
$115/sqft
$2,047 Estimated rent
Home value
$310,500
$267,000 - $360,000
$2,047/mo
Zestimate® history
Owner options
List your home for rent
$2,047/mo
Rent Zestimate®
Find your next renter with Zillow Rental Manager. Plus, with online applications, you can quickly screen prospective tenants – for free.
$2,047/mo
Rent Zestimate®
Refinance and save
$1,854/mo
Est. payment
Refinancing to a lower rate could help reduce your monthly payments and save thousands over the life of the loan.
$1,854/mo
Est. payment
Explore your selling options
Work with a Zillow partner agent
Leverage their expertise and Zillow's premium Showcase listings to get your home seen by more buyers.
Get startedList with your own agent
Get your home in front of millions of buyers by listing it on Zillow.
Learn how to do itSell it yourself
Take full control of how buyers see your home on Zillow by listing For Sale by Owner (FSBO).
List your homeWhat's special
Zillow last checked:
Listing updated:
Listed by:
Robert S Brabb 313-449-8570,
Epique Realty,
Pemra Brabb 810-858-4222,
Epique Realty
Bought with:
Mike Deising, 6501309611
Epique Realty
Source: Realcomp II,MLS#: 20251006542
Facts & features
Interior
Bedrooms & bathrooms
- Bedrooms: 3
- Bathrooms: 3
- Full bathrooms: 3
Primary bedroom
- Level: Entry
- Area: 180
- Dimensions: 10 X 18
Bedroom
- Level: Entry
- Area: 140
- Dimensions: 10 X 14
Bedroom
- Level: Basement
- Area: 255
- Dimensions: 17 X 15
Primary bathroom
- Level: Entry
- Area: 50
- Dimensions: 10 X 5
Other
- Level: Entry
- Area: 56
- Dimensions: 7 X 8
Other
- Level: Basement
- Area: 56
- Dimensions: 7 X 8
Dining room
- Level: Entry
- Area: 132
- Dimensions: 12 X 11
Family room
- Level: Basement
- Area: 390
- Dimensions: 30 X 13
Kitchen
- Level: Entry
- Area: 228
- Dimensions: 12 X 19
Laundry
- Level: Basement
- Area: 169
- Dimensions: 13 X 13
Living room
- Level: Entry
- Area: 255
- Dimensions: 17 X 15
Heating
- Forced Air, Natural Gas
Cooling
- Central Air
Appliances
- Included: Dishwasher, Disposal, Free Standing Refrigerator, Microwave
Features
- Windows: Egress Windows
- Basement: Daylight,Partially Finished
- Has fireplace: Yes
- Fireplace features: Basement, Living Room, Wood Burning
Interior area
- Total interior livable area: 2,550 sqft
- Finished area above ground: 1,950
- Finished area below ground: 600
Property
Parking
- Total spaces: 2
- Parking features: Two Car Garage, Attached, Electricityin Garage, Garage Faces Front, Heated Garage, Garage Door Opener
- Attached garage spaces: 2
Features
- Levels: One And One Half
- Stories: 1.5
- Entry location: GroundLevelwSteps
- Pool features: None
- Fencing: Back Yard
Lot
- Size: 0.25 Acres
- Dimensions: 65 x 165
Details
- Additional structures: Sheds
- Parcel number: 065310023000
- Special conditions: Short Sale No,Standard
Construction
Type & style
- Home type: SingleFamily
- Architectural style: Ranch
- Property subtype: Single Family Residence
Materials
- Other
- Foundation: Basement, Block
- Roof: Asphalt
Condition
- New construction: No
- Year built: 1959
- Major remodel year: 2018
Utilities & green energy
- Sewer: Public Sewer
- Water: Public
Community & HOA
Community
- Subdivision: ONEIL SUB
HOA
- Has HOA: No
Location
- Region: Port Huron
Financial & listing details
- Price per square foot: $115/sqft
- Tax assessed value: $94,900
- Annual tax amount: $2,889
- Date on market: 6/12/2025
- Cumulative days on market: 11 days
- Listing agreement: Exclusive Agency
- Listing terms: Cash,Conventional,FHA,Va Loan,Warranty Deed
Price history
| Date | Event | Price |
|---|---|---|
| 7/15/2025 | Sold | $292,000-1.7%$115/sqft |
Source:  Realcomp II #20251006542 Report a problem Realcomp II #20251006542 Report a problem | ||
| 6/20/2025 | Pending sale | $297,000$116/sqft |
Source: Realcomp II #20251006542 Report a problem | ||
| 6/12/2025 | Price change | $297,000+4.2%$116/sqft |
Source: Realcomp II #20251006542 Report a problem | ||
| 5/23/2025 | Price change | $285,000-3.4%$112/sqft |
Source: Owner Report a problem | ||
| 5/21/2025 | Price change | $295,000+3.5%$116/sqft |
Source: Owner Report a problem | ||
| 5/12/2025 | Price change | $285,000-3.4%$112/sqft |
Source: Owner Report a problem | ||
| 5/5/2025 | Price change | $295,000+2.1%$116/sqft |
Source: Owner Report a problem | ||
| 5/1/2025 | Listed for sale | $289,000+52.1%$113/sqft |
Source: Owner Report a problem | ||
| 3/9/2023 | Sold | $190,000+137.5%$75/sqft |
Source: Public Record Report a problem | ||
| 8/18/2014 | Sold | $80,001+14.3%$31/sqft |
Source: Public Record Report a problem | ||
| 3/17/2009 | Sold | $70,000+0.1%$27/sqft |
Source:  MiRealSource #217284 Report a problem MiRealSource #217284 Report a problem | ||
| 2/25/2009 | Price change | $69,900-23.2%$27/sqft |
Source: Listhub #30660351 Report a problem | ||
| 2/19/2009 | Listed for sale | $91,000$36/sqft |
Source: Listhub #30660351 Report a problem | ||
| 1/12/2009 | Listing removed | $91,000$36/sqft |
Source: Listhub #30660351 Report a problem | ||
| 11/30/2008 | Price change | $91,000-4.2%$36/sqft |
Source: Listhub #30660351 Report a problem | ||
| 10/26/2008 | Listed for sale | $95,000-42.9%$37/sqft |
Source: Listhub #30660351 Report a problem | ||
| 1/8/2008 | Sold | $166,236$65/sqft |
Source: Public Record Report a problem | ||
Public tax history
| Year | Property taxes | Tax assessment |
|---|---|---|
| 2025 | $304 -89.9% | $96,600 +1.8% |
| 2024 | $3,010 +19.6% | $94,900 +8.6% |
| 2023 | $2,517 +5.3% | $87,400 +10.4% |
| 2022 | $2,391 | $79,200 +7.3% |
| 2021 | -- | $73,800 +13.2% |
| 2020 | -- | $65,200 +15.8% |
| 2019 | $2,373 | $56,300 +11.7% |
| 2018 | -- | $50,400 +0.8% |
| 2017 | $2,320 +13.2% | $50,000 |
| 2016 | $2,050 | $50,000 -8.1% |
| 2015 | $2,050 +17% | $54,400 +2.1% |
| 2014 | $1,752 | $53,300 +10.8% |
| 2013 | $1,752 | $48,100 -0.2% |
| 2012 | -- | $48,200 |
| 2011 | -- | $48,200 |
| 2010 | -- | $48,200 -27.4% |
| 2009 | -- | $66,400 -17.5% |
| 2008 | -- | $80,500 -0.2% |
| 2007 | -- | $80,700 |
| 2006 | -- | -- |
| 2003 | -- | $69,400 +1.5% |
| 2002 | -- | $68,400 +4.1% |
| 2001 | -- | $65,700 +5.1% |
| 2000 | -- | $62,500 |
Find assessor info on the county website
Neighborhood: 48060
Nearby homes
- $226,6003 bd1 ba1.3k sqft2834 Monticello Dr, Port Huron, MI 48060Off Market
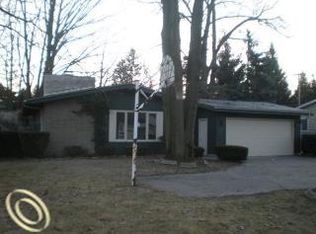
- $214,7003 bd1 ba1.1k sqft2846 Monticello Dr, Port Huron, MI 48060Off Market
- $217,8003 bd1 ba1k sqft2828 Monticello Dr, Port Huron, MI 48060Off Market
- $229,9003 bd2 ba1.1k sqft2848 Monticello Dr, Port Huron, MI 48060Off Market
- $364,1004 bd4 ba2.1k sqft2829 W Village Ln, Port Huron, MI 48060Off Market
- $265,0003 bd3 ba1.7k sqft2831 W Village Ln, Port Huron, MI 48060Sold
- $209,7002 bd1 ba1.1k sqft2818 Monticello Dr, Port Huron, MI 48060Off Market
- $250,6003 bd1 ba1.1k sqft2841 Monticello Dr, Port Huron, MI 48060Off Market
Nearby schools
GreatSchools rating
- 5/10H.D. Crull Elementary SchoolGrades: PK-5Distance: 0.2 mi
- 5/10Holland Woods Middle SchoolGrades: 6-8Distance: 1 mi
- 6/10Port Huron Northern High SchoolGrades: 9-12Distance: 1.4 mi
Get a cash offer in 3 minutes
Find out how much your home could sell for in as little as 3 minutes with a no-obligation cash offer.
Estimated market value
$310,500
Get a cash offer in 3 minutes
Find out how much your home could sell for in as little as 3 minutes with a no-obligation cash offer.
Estimated market value
$310,500
- Michigan
- Saint Clair County
- Port Huron
- 48060
- 2840 Monticello Dr
Nearby cities
Nearby zip codes
Other Port Huron Topics
