Skip main navigation
Closed
  • $484,000

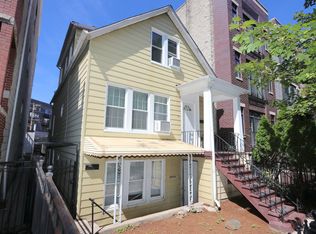
    2840 N Damen Ave #2, Chicago, IL 60618

    2beds
    --sqft
    Condominium, Single Family Residence
    Built in 1999
    -- sqft lot
    $484,200 Zestimate®
    $--/sqft
    $3,075 Estimated rent

    Home value

    $484,200

    $441,000 - $533,000

    $3,075/mo

    Zestimate® history
    Loading
    Loading...

    Owner options

    List your home for rent

    $3,075/mo

    Rent Zestimate®

    Find your next renter with Zillow Rental Manager. Plus, with online applications, you can quickly screen prospective tenants – for free.

    Learn more

    $3,075/mo

    Rent Zestimate®

    Refinance and save

    $3,034/mo

    Est. payment

    Refinancing to a lower rate could help reduce your monthly payments and save thousands over the life of the loan.

    See today's rates

    $3,034/mo

    Est. payment

    Explore your selling options

    Work with a Zillow partner agent

    Leverage their expertise and Zillow's premium Showcase listings to get your home seen by more buyers.

    Get started

    List with your own agent

    Get your home in front of millions of buyers by listing it on Zillow.

    Learn how to do it

    Sell it yourself

    Take full control of how buyers see your home on Zillow by listing For Sale by Owner (FSBO).

    List your home

    What's special

    Stylish new pendant lightingPeninsula seating for fourFresh paint throughoutExpansive primary suiteDedicated office nookFilled with natural lightIn-unit laundry
    This beautifully updated 2-bedroom, 2-bath condo in West Lincoln Park offers the perfect blend of charm and convenience. Thoughtfully designed and filled with natural light, the spacious living room features a cozy gas fireplace with a stone surround and flows seamlessly into the adjacent dining area and open-concept kitchen. The kitchen is ideal for both everyday living and entertainment, complete with peninsula seating for four, stainless steel appliances, refinished cabinets and stylish new pendant lighting. Newly refinished hardwood floors with walnut stain complement the fresh paint throughout. A dedicated office nook provides a flexible work-from-home space situated near one of two private outdoor spaces. The expansive primary suite features two deep closets, a double-vanity en-suite bath and direct access to a private outdoor retreat. Enjoy both front and rear private balconies, along with access to a shared garage rooftop deck. Additional highlights include in-unit laundry, assigned garage parking, a walk-in storage closet/pantry, and newer HVAC, offering both comfort and peace of mind. Ideally located near the Chicago River, this home is surrounded by scenic walking paths, convenient public transportation, and all the shopping, dining, and entertainment of Southport Corridor. Residents also enjoy easy access to Hamlin Park, featuring a fitness center, community pools, sports fields, and a dog park, as well as the beloved Roscoe Village Farmers Market held every Sunday.

    Zillow last checked:

    Listing updated:

    Listed by:

    Christine Sato 773-505-3436,

    High Fidelity Realty

    Bought with:

    Kevin Hinton

    Keller Williams ONEChicago

    Source: MRED as distributed by MLS GRID,MLS#: 12686739MLS Logo

    Facts & features

    Interior

    Bedrooms & bathrooms
    • Bedrooms: 2
    • Bathrooms: 2
    • Full bathrooms: 2
    Rooms
    • Room types: Balcony/Porch/Lanai, Deck, Office
    Primary bedroom
    • Features: Flooring (Hardwood), Window Treatments (Window Treatments), Bathroom (Full)
    • Level: Main
    • Area: 150 Square Feet
    • Dimensions: 15X10
    Bedroom 2
    • Features: Flooring (Hardwood), Window Treatments (Window Treatments)
    • Level: Main
    • Area: 10 Square Feet
    • Dimensions: 1X10
    Balcony porch lanai
    • Level: Main
    • Area: 24 Square Feet
    • Dimensions: 6X4
    Deck
    • Level: Main
    • Area: 110 Square Feet
    • Dimensions: 11X10
    Dining room
    • Features: Flooring (Hardwood), Window Treatments (Window Treatments)
    • Level: Main
    • Dimensions: COMBO
    Kitchen
    • Features: Kitchen (Eating Area-Breakfast Bar, Granite Counters, Pantry), Flooring (Hardwood), Window Treatments (Window Treatments)
    • Level: Main
    • Area: 238 Square Feet
    • Dimensions: 17X14
    Living room
    • Features: Flooring (Hardwood), Window Treatments (Window Treatments)
    • Level: Main
    • Area: 270 Square Feet
    • Dimensions: 18X15
    Office
    • Features: Flooring (Hardwood), Window Treatments (Window Treatments)
    • Level: Main
    • Area: 48 Square Feet
    • Dimensions: 8X6
    Heating
    • Natural Gas, Forced Air
    Cooling
    • Central Air
    Appliances
    • Included: Range, Microwave, Dishwasher, Refrigerator, Washer, Dryer, Disposal, Stainless Steel Appliance(s)
    • Laundry: Washer Hookup, In Unit, Laundry Closet
    Features
    • Open Floorplan, Dining Combo, Granite Counters
    • Flooring: Hardwood
    • Windows: Screens, Window Treatments
    • Basement: Unfinished,Storage Space,Partial
    • Number of fireplaces: 1
    • Fireplace features: Gas Log, Gas Starter, Living Room
    Interior area
    • Total structure area: 0

    Property

    Parking
    • Total spaces: 1
    • Parking features: Off Alley, Garage Door Opener, Yes, Garage Owned, Detached, Garage
    • Garage spaces: 1
    • Has uncovered spaces: Yes
    Accessibility
    • Accessibility features: No Disability Access
    Features
    • Patio & porch: Deck
    • Exterior features: Balcony
    Details
    • Parcel number: 14301220471002
    • Special conditions: None
    • Other equipment: Ceiling Fan(s)

    Construction

    Type & style
    • Home type: Condo
    • Property subtype: Condominium, Single Family Residence
    Materials
    • Brick, Block
    Condition
    • New construction: No
    • Year built: 1999
    • Major remodel year: 2026

    Utilities & green energy

    • Electric: Circuit Breakers
    • Sewer: Public Sewer
    • Water: Lake Michigan

    Community & HOA

    HOA
    • Has HOA: Yes
    • Services included: Water, Electricity, Insurance
    • HOA fee: $185 monthly
    Location
    • Region: Chicago

    Financial & listing details

    • Tax assessed value: $372,000
    • Annual tax amount: $6,811
    • Date on market: 6/26/2026
    • Listing terms: Conventional
    • Ownership: Condo

    Price history

    DateEventPrice
    8/20/2026Sold$484,000-2.2%
    Source: MRED as distributed by MLS GRID #12686739 Report a problem
    7/17/2026Contingent$495,000
    Source: MRED as distributed by MLS GRID #12686739 Report a problem
    6/26/2026Listed for sale$495,000+19.3%
    Source: MRED as distributed by MLS GRID #12686739 Report a problem
    10/15/2025Sold$415,000-4.6%
    Source: MRED as distributed by MLS GRID #12428921 Report a problem
    9/11/2025Contingent$435,000
    Source: MRED as distributed by MLS GRID #12428921 Report a problem
    9/3/2025Price change$435,000-2.2%
    Source: MRED as distributed by MLS GRID #12428921 Report a problem
    8/21/2025Listed for sale$445,000+19.6%
    Source: MRED as distributed by MLS GRID #12428921 Report a problem
    5/4/2022Sold$372,000-3.4%
    Source: Public Record Report a problem
    4/20/2022Pending sale$385,000
    Source: MRED as distributed by MLS GRID #11323138 Report a problem
    3/21/2022Contingent$385,000
    Source: MRED as distributed by MLS GRID #11323138 Report a problem
    3/17/2022Price change$385,000-3.8%
    Source: MRED as distributed by MLS GRID #11323138 Report a problem
    3/1/2022Listed for sale$400,000+14.3%
    Source: MRED as distributed by MLS GRID #11323138 Report a problem
    8/2/2021Sold$350,000
    Source: Public Record Report a problem
    5/15/2021Contingent$350,000
    Source: MRED as distributed by MLS GRID #11084267 Report a problem
    5/11/2021Price change$350,000-2.5%
    Source: MRED as distributed by MLS GRID #11084267 Report a problem
    3/27/2021Price change$359,000-4.3%
    Source: MRED as distributed by MLS GRID #11005328 Report a problem
    2/27/2021Listed for sale$375,000+21.8%
    Source: MRED as distributed by MLS GRID #11005328 Report a problem
    3/15/2019Listing removed$2,450
    Source: Americorp Ltd #10294354 Report a problem
    3/2/2019Listed for rent$2,450+2.1%
    Source: Americorp Ltd #10294354 Report a problem
    5/25/2017Listing removed$2,400
    Source: Zillow Rental Manager Report a problem
    5/1/2017Price change$2,400-4%
    Source: Zillow Rental Manager Report a problem
    3/29/2017Listed for rent$2,500
    Source: Zillow Rental Manager Report a problem
    3/30/2016Listing removed$2,500
    Source: Zillow Rental Manager Report a problem
    3/3/2016Listed for rent$2,500
    Source: Zillow Rental Manager Report a problem
    5/12/2014Sold$308,000-3.7%
    Source: Public Record Report a problem
    1/15/2014Pending sale$319,900
    Source: Coldwell Banker Residential Brokerage - Lincoln Park Plaza #08510590 Report a problem
    1/4/2014Price change$319,900-4.5%
    Source: Coldwell Banker Residential Brokerage - Lincoln Park Plaza #08510590 Report a problem
    7/16/2013Listed for sale$335,000-4.8%
    Source: Coldwell Banker Residential Brokerage - Lincoln Park Plaza #08394650 Report a problem
    8/24/2006Sold$352,000+39.1%
    Source: Public Record Report a problem
    9/25/2000Sold$253,000
    Source: Public Record Report a problem

    Public tax history

    YearProperty taxesTax assessment
    2024$6,812 +4.2%$37,200 +20%
    2023$6,540 +2.6%$30,999
    2022$6,376 +2.3%$30,999
    2021$6,234 -7.8%$30,999 +2.1%
    2020$6,764 +0.6%$30,363 -9.3%
    2019$6,726 +1.7%$33,478
    2018$6,613 -0.3%$33,478 +8.7%
    2017$6,630 +7.5%$30,800
    2016$6,169 +9.3%$30,800
    2015$5,644 +15.6%$30,800 +6.7%
    2014$4,880 +2.3%$28,872
    2013$4,773 +0.8%$28,872
    2012$4,733 -1.2%$28,872 -11.8%
    2011$4,789 +5.5%$32,735
    2010$4,538 +8.6%$32,735
    2009$4,179 +33.6%$32,735 +38.4%
    2008$3,127 +0.6%$23,648
    2007$3,109 -0.7%$23,648
    2006$3,130 -17.6%$23,648 +1.7%
    2005$3,798 +1%$23,242
    2004$3,759 +2.2%$23,242
    2003$3,678 -10.9%$23,242 +1.2%
    2002$4,128 $22,977
    2001-- $22,977
    Find assessor info on the county website

    Neighborhood: Roscoe Village

    Nearby schools

    GreatSchools rating
    Schools provided by the listing agent
    • Elementary: Jahn Elementary School
    • Middle: Jahn Elementary School
    • High: Lake View High School
    • District: 299

    Source: MRED as distributed by MLS GRID. This data may not be complete. We recommend contacting the local school district to confirm school assignments for this home.

    Get a cash offer in 3 minutes
    Find out how much your home could sell for in as little as 3 minutes with a no-obligation cash offer.
    Estimated market value
    $484,200
    Get a cash offer in 3 minutes
    Find out how much your home could sell for in as little as 3 minutes with a no-obligation cash offer.
    Estimated market value
    $484,200