Skip main navigation
Off market
  • $1,647,700

    2840 N Stone Pine Gln, Santa Ana, CA 92706

    4beds
    3,852sqft
    SingleFamily
    Built in 2008
    7,073 Square Feet Lot
    $1,647,700 Zestimate®
    $428/sqft
    $7,970 Estimated rent

    Home value

    $1,647,700

    $1.55M - $1.75M

    $7,970/mo

    Zestimate® history
    Loading
    Loading...

    Owner options

    List your home for rent

    $7,970/mo

    Rent Zestimate®

    Find your next renter with Zillow Rental Manager. Plus, with online applications, you can quickly screen prospective tenants – for free.

    Learn more

    $7,970/mo

    Rent Zestimate®

    Refinance and save

    $10,431/mo

    Est. payment

    Refinancing to a lower rate could help reduce your monthly payments and save thousands over the life of the loan.

    See today's rates

    $10,431/mo

    Est. payment

    Explore your selling options

    Work with a Zillow partner agent

    Leverage their expertise and Zillow's premium Showcase listings to get your home seen by more buyers.

    Get started

    List with your own agent

    Get your home in front of millions of buyers by listing it on Zillow.

    Learn how to do it

    Sell it yourself

    Take full control of how buyers see your home on Zillow by listing For Sale by Owner (FSBO).

    List your home

    What's special

    Hidden jewel! Luxurious home in a little known quiet enclave. Built in 2008 by SheaHomes, owned by the original owner, this home has 4 bedrooms and 4.5 bathrooms with 3852 sq ft of living space on a 7000 sq ft lot. The Master Suite has a fireplace, 2 walk-in closets with shelves, his and her bathroom vanities with granite tops, and a double showerhead in the shower area. The downstairs bedroom and one of the upstairs bedroom each has a sliding-door closet with an additional clothes-hanging bar. Another upstairs bedroom has a walk-in closet with additional shelves. A lower-level flex room with a storage space. The library on the landing between floors can be used as an office space. Recessed lighting throughout the house. Fireplaces in the living room, the family room, and the upstairs Master Suite. Dual A/C and heating system for upstairs and downstairs respectively. Walk-in Butler's pantry. Granite counters and an island with its own sink in the kitchen. Morning room with view and entrance to back yard. Features include: upgraded cabinets, two tone interior paint; stainless steel appliances - Bosch microwave, stove, self-cleaning dual oven and GE monogram refrigerator; upgraded sink & faucets, upgraded counters & backsplash in the kitchen and the master bath, wrought iron staircase, and surround sound installed in the family room; water softener and water filter installed. Granite flooring in the hallways, pantry area, laundry room, and all bathrooms. Wood flooring in the living room, dining room, family room, kitchen, morning room and upstairs bedrooms. Upgraded finished garage with cabinets on the walls and mounted storage racks on the ceiling. Security alarm system and surveillance camera system installed. Neatly landscaped front and back yards with 3 olive trees, rosemary bushes, a longan fruit tree along with grass and other plants. Adjacent to charming leafy Historic Floral Park. Minutes to Bower's Museum, Old Town Orange, Westfield MainPlace, Outlets at Orange, Anaheim Regional Transportation Center, I 5, 22, and 57 freeways. 20 minutes to Irvine Market Place and South Coast Plaza.

    This property is off market, which means it's not currently listed for sale or rent on Zillow. This may be different from what's available on other websites or public sources.

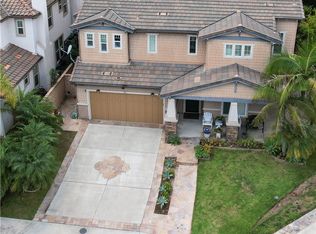
    Facts & features

    Interior

    Bedrooms & bathrooms
    • Bedrooms: 4
    • Bathrooms: 4.5
    • Full bathrooms: 4
    • 1/2 bathrooms: 1
    Features
    • Has fireplace: No
    Interior area
    • Total interior livable area: 3,852 sqft

    Property

    Parking
    • Parking features: Garage - Attached
    Features
    • Has view: Yes
    • View description: None
    Lot
    • Size: 7,073 Square Feet
    Details
    • Parcel number: 00229128

    Construction

    Type & style
    • Home type: SingleFamily
    Condition
    • Year built: 2008

    Community & HOA

    HOA
    • Has HOA: Yes
    • HOA fee: $164 monthly
    Location
    • Region: Santa Ana

    Financial & listing details

    • Price per square foot: $428/sqft
    • Tax assessed value: $1,142,362
    • Annual tax amount: $13,112

    Price history

    DateEventPrice
    12/14/2015Sold$965,000+4.2%$251/sqft
    Source: Public Record Report a problem
    10/31/2008Sold$926,000$240/sqft
    Source: Public Record Report a problem

    Public tax history

    YearProperty taxesTax assessment
    2025$13,112 +2.6%$1,142,362 +2%
    2024$12,774 +2.5%$1,119,963 +2%
    2023$12,464 +1%$1,098,003 +2%
    2022$12,345 +2.5%$1,076,474 +2%
    2021$12,049 -0.3%$1,055,367 +1%
    2020$12,080 $1,044,546 +2%
    2019$12,080 +2.1%$1,024,065 +2%
    2018$11,832 +5%$1,003,986 +2%
    2017$11,270 $984,300 +2%
    2016$11,270 +1.4%$965,000 -2.3%
    2015$11,120 +13.2%$988,000 +16%
    2014$9,820 $852,000 +13.8%
    2013-- $749,000 -21.1%
    2012-- $949,307 +2%
    2011-- $930,694 +22.5%
    2010-- $760,000 -17.9%
    2009-- $925,934 +113.6%
    2008-- $433,497 +2%
    2007-- $424,998
    Find assessor info on the county website

    Neighborhood: Morrison-Eldridge Park

    Nearby schools

    GreatSchools rating
    Get a cash offer in 3 minutes
    Find out how much your home could sell for in as little as 3 minutes with a no-obligation cash offer.
    Estimated market value
    $1,647,700
    Get a cash offer in 3 minutes
    Find out how much your home could sell for in as little as 3 minutes with a no-obligation cash offer.
    Estimated market value
    $1,647,700