Captivating 2 bedroom 2 bath Villa in Newport Bay's Gated community with stunning lake views. Great room with gas fireplace and vaulted ceilings. Fabulous Sun room to see the water ripples! Formal dinning room to enjoy guest and family. Many Updates including new kitchen, baths, flooring, paint, lighting fixtures and more. Primary suite with walk-in closet with updated master bath that has jetted tub and shower plus double sinks with granite top. 22x12 Trex deck with a walk down to the boat doc to take a ride in your pontoon boat to start your day on the lake! Lake is loaded with fish. Finished garage with lots of storage. Plus a Generac whole house generator! Comes with all the community amenities, indoor salt water pool , hot tub, fitness center, work shop and more. List of all the community amenities are online. Take your golf cart to the local restaurants and shopping! Just truly a wonderful home!
Sold
$340,000
2840 Newport Bay Ln, Indianapolis, IN 46240
2beds
1,716sqft
Residential, Condominium
Built in 1992
-- sqft lot
$341,800 Zestimate®
$198/sqft
$1,697 Estimated rent
Home value
$341,800
$325,000 - $362,000
$1,697/mo
Zestimate® history
Owner options
List your home for rent
$1,697/mo
Rent Zestimate®
Find your next renter with Zillow Rental Manager. Plus, with online applications, you can quickly screen prospective tenants – for free.
$1,697/mo
Rent Zestimate®
Refinance and save
$2,816/mo
Est. payment
Refinancing to a lower rate could help reduce your monthly payments and save thousands over the life of the loan.
$2,816/mo
Est. payment
Explore your selling options
Work with a Zillow partner agent
Leverage their expertise and Zillow's premium Showcase listings to get your home seen by more buyers.
Get startedList with your own agent
Get your home in front of millions of buyers by listing it on Zillow.
Learn how to do itSell it yourself
Take full control of how buyers see your home on Zillow by listing For Sale by Owner (FSBO).
List your homeWhat's special
Work shopIndoor salt water poolGas fireplaceGolf cartHot tubFinished garageUpdated master bath
Zillow last checked:
Listing updated:
Listed by:
Duane Trinkle 317-374-5656,
F.C. Tucker Company
Bought with:
Duane Trinkle
F.C. Tucker Company
Source: MIBOR as distributed by MLS GRID,MLS#: 21967019
Facts & features
Interior
Bedrooms & bathrooms
- Bedrooms: 2
- Bathrooms: 2
- Full bathrooms: 2
- Main level bathrooms: 2
- Main level bedrooms: 2
Primary bedroom
- Features: Carpet
- Level: Main
- Area: 216 Square Feet
- Dimensions: 18x12
Bedroom 2
- Features: Carpet
- Level: Main
- Area: 154 Square Feet
- Dimensions: 14x11
Dining room
- Features: Vinyl
- Level: Main
- Area: 132 Square Feet
- Dimensions: 12x11
Great room
- Features: Carpet
- Level: Main
- Area: 330 Square Feet
- Dimensions: 22x15
Great room
- Features: Vinyl
- Level: Main
- Area: 330 Square Feet
- Dimensions: 22x15
Kitchen
- Features: Vinyl
- Level: Main
- Area: 165 Square Feet
- Dimensions: 15x11
Laundry
- Features: Vinyl
- Level: Main
- Area: 48 Square Feet
- Dimensions: 8x6
Laundry
- Features: Vinyl
- Level: Main
- Area: 48 Square Feet
- Dimensions: 8x6
Sun room
- Features: Vinyl
- Level: Main
- Area: 120 Square Feet
- Dimensions: 12x10
Heating
- Has Heating (Unspecified Type)
Cooling
- Has cooling: Yes
Appliances
- Included: Dishwasher, Dryer, Disposal, Gas Water Heater, MicroHood, Microwave, Gas Oven, Refrigerator, Washer, Water Heater, Water Softener Owned
- Laundry: Laundry Room
Features
- Attic Access, Vaulted Ceiling(s), Entrance Foyer, Ceiling Fan(s), High Speed Internet, Wired for Data, Pantry, Walk-In Closet(s)
- Windows: Screens, Skylight(s), Windows Thermal, Windows Vinyl, Wood Work Painted
- Has basement: No
- Attic: Access Only
- Number of fireplaces: 1
- Fireplace features: Great Room
- Common walls with other units/homes: 1 Common Wall
Interior area
- Total structure area: 1,716
- Total interior livable area: 1,716 sqft
Property
Parking
- Total spaces: 2
- Parking features: Attached
- Attached garage spaces: 2
- Details: Garage Parking Other(Garage Door Opener, Keyless Entry)
Features
- Levels: One
- Stories: 1
- Entry location: Ground Level
- Patio & porch: Covered
- Exterior features: Sprinkler System
- Pool features: Heated, Indoor, Pool/Spa Combo, Salt Water
- Has spa: Yes
- Spa features: Gunite, Heated, Private
- Has view: Yes
- View description: Lake, Water
- Has water view: Yes
- Water view: Lake,Water
- Waterfront features: Dock, Lake Privileges, Lake Front, Water Access, Water View, Waterfront
Lot
- Size: 5,227 Square Feet
- Features: Gated Community, Rural - Subdivision, Street Lights, Mature Trees
Details
- Parcel number: 490230101052000800
- Horse amenities: None
Construction
Type & style
- Home type: Condo
- Architectural style: Ranch
- Property subtype: Residential, Condominium
- Attached to another structure: Yes
Materials
- Brick, Wood Brick
- Foundation: Slab
Condition
- Updated/Remodeled
- New construction: No
- Year built: 1992
Utilities & green energy
- Electric: 200+ Amp Service, Generator
- Water: Municipal/City
- Utilities for property: Electricity Connected, Water Connected
Community & HOA
Community
- Features: Low Maintenance Lifestyle, Fishing, Fitness Center, Gated, Lake, Pool, Sidewalks, Hot Tub, Street Lights, Clubhouse
- Subdivision: Newport Bay
HOA
- Has HOA: Yes
- Amenities included: Boat Dock, Boating, Fitness Center, Gated, Indoor Pool, Landscaping, Maintenance Grounds, Maintenance Structure, Snow Removal, Trash
- Services included: Association Home Owners, Entrance Common, Exercise Room, Insurance, Irrigation, Lawncare, Maintenance Grounds, Maintenance Structure, Maintenance, Snow Removal, Trash
- HOA fee: $670 monthly
- HOA phone: 317-570-4358
Location
- Region: Indianapolis
Financial & listing details
- Price per square foot: $198/sqft
- Tax assessed value: $297,000
- Annual tax amount: $6,856
- Date on market: 5/1/2024
- Cumulative days on market: 3 days
- Electric utility on property: Yes
Price history
| Date | Event | Price |
|---|---|---|
| 6/18/2024 | Sold | $340,000-2.9%$198/sqft |
Source:  MIBOR as distributed by MLS GRID #21967019 Report a problem MIBOR as distributed by MLS GRID #21967019 Report a problem | ||
| 5/6/2024 | Pending sale | $350,000$204/sqft |
Source: MIBOR as distributed by MLS GRID #21967019 Report a problem | ||
| 5/1/2024 | Listed for sale | $350,000$204/sqft |
Source: MIBOR as distributed by MLS GRID #21967019 Report a problem | ||
Public tax history
| Year | Property taxes | Tax assessment |
|---|---|---|
| 2025 | $4,640 -29.6% | $297,000 -13.7% |
| 2024 | $6,589 -3.9% | $344,300 +32.6% |
| 2023 | $6,856 +14.6% | $259,600 -2.8% |
| 2022 | $5,984 +7.6% | $267,200 +17.1% |
| 2021 | $5,562 +5.4% | $228,100 +1.9% |
| 2020 | $5,278 +9.6% | $223,900 -0.9% |
| 2019 | $4,817 -0.8% | $225,900 +7.1% |
| 2018 | $4,854 +12.2% | $210,900 -1.3% |
| 2017 | $4,327 +5.1% | $213,600 +6.4% |
| 2016 | $4,115 +1.4% | $200,800 +1.9% |
| 2014 | $4,060 +1.3% | $197,000 -5.7% |
| 2013 | $4,009 | $209,000 +5.1% |
| 2012 | $4,009 | $198,800 -0.9% |
| 2011 | -- | $200,600 +6.1% |
| 2010 | $3,620 +6.7% | $189,100 -2.3% |
| 2009 | $3,393 | $193,600 +9% |
| 2007 | -- | $177,600 -10.6% |
| 2006 | -- | $198,700 +21.7% |
| 2005 | -- | $163,300 |
| 2004 | -- | $163,300 |
| 2003 | -- | $163,300 +76.2% |
| 2002 | -- | $92,700 +200% |
| 2001 | -- | $30,900 |
| 2000 | -- | $30,900 |
Find assessor info on the county website
Neighborhood: Clearwater
Nearby homes
- $368,8003 bd2 ba1.9k sqft2910 Newport Bay Ln, Indianapolis, IN 46240Off Market

- $285,0002 bd2 ba1.7k sqft2830 Newport Bay Ln, Indianapolis, IN 46240Sold
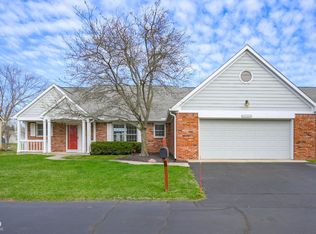
- $278,000-- bd1 ba1.7k sqft2920 Newport Bay Ln, Indianapolis, IN 46240Off Market
- $353,0002 bd2 ba1.6k sqft2820 Newport Bay Ln, Indianapolis, IN 46240Off Market
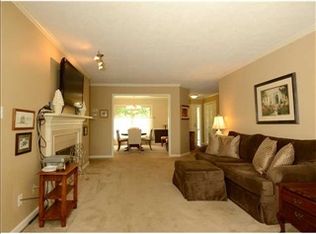
- $378,9003 bd2 ba1.9k sqft2930 Newport Bay Ln, Indianapolis, IN 46240Off Market
- $190,300-- bd-- ba890 sqft2913 Somerset Bay, Indianapolis, IN 46240Off Market
- $195,9002 bd1 ba970 sqft2911 Somerset Bay, Indianapolis, IN 46240Off Market
- $189,900-- bd0 ba970 sqft2837 Somerset Bay, Indianapolis, IN 46240Off Market
Nearby schools
GreatSchools rating
- 7/10Clearwater Elementary SchoolGrades: K-5Distance: 0.8 mi
- 6/10Eastwood Middle SchoolGrades: 6-8Distance: 2 mi
- 7/10North Central High SchoolGrades: 9-12Distance: 1.6 mi
Schools provided by the listing agent
- Elementary: Clearwater Elementary School
- Middle: Northview Middle School
- High: North Central High School
Source: MIBOR as distributed by MLS GRID. This data may not be complete. We recommend contacting the local school district to confirm school assignments for this home.
Get a cash offer in 3 minutes
Find out how much your home could sell for in as little as 3 minutes with a no-obligation cash offer.
Estimated market value
$341,800
Get a cash offer in 3 minutes
Find out how much your home could sell for in as little as 3 minutes with a no-obligation cash offer.
Estimated market value
$341,800
- Indiana
- Marion County
- Indianapolis
- 46240
- Clearwater
- 2840 Newport Bay Ln
Nearby cities
Nearby neighborhoods
Nearby zip codes
Other Indianapolis Topics
