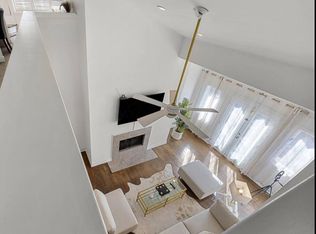
Welcome home to this one-of-a-kind residence in the heart of Buckhead, where historic character meets modern functionality. Nestled within the charming Crestwood Condominiums, this spacious 2-bedroom, 2.5-bathroom home offers timeless architectural details, flexible living spaces, and an unbeatable location. Rich hardwood floors, exposed brick accent walls, and abundant natural light create a warm and inviting atmosphere throughout. The thoughtfully designed floor plan features multiple flex spaces to fit your lifestyle, including a charming loft that can easily serve as a home office, creative studio, guest retreat, or even a potential third bedroom. The inviting kitchen is filled with character and overlooks a cozy breakfast nook-the perfect place to enjoy your morning coffee or an intimate dinner at home. The open living areas provide plenty of room for entertaining while maintaining the warmth and charm that make this historic community so desirable. Additional highlights include: Spacious primary suite with en-suite bath Generously sized secondary bedroom and full guest bath Multiple flexible living areas ideal for today's work-from-home lifestyle In-unit laundry for everyday convenience Beautiful hardwood flooring throughout Exposed brick details that add warmth and historic charm Unique loft offering endless possibilities Located in one of Buckhead's most established communities, Crestwood Condominiums offers a blend of historic elegance and urban convenience. Enjoy easy access to Atlanta's premier dining, shopping, parks, and entertainment, all while living in a community known for its timeless architecture and inviting atmosphere. Whether you're looking for a home filled with character, extra space to work remotely, or a prime Buckhead location, 2840 Peachtree Road NE, Unit 108 delivers the perfect combination of charm, flexibility, and convenience. Schedule your private showing today and experience this distinctive Buckhead gem for yourself.
Active
$389,000
2840 Peachtree Rd NE APT 108, Atlanta, GA 30305
2beds
1,598sqft
Condominium
Built in 1925
-- sqft lot
$376,900 Zestimate®
$243/sqft
$595/mo HOA
What's special
Timeless architectureTimeless architectural detailsExposed brick accent wallsExposed brick detailsRich hardwood floorsBeautiful hardwood flooring throughoutAbundant natural light
- 53 days
- 164
- 19
Zillow last checked:
Listing updated:
Listed by:
Aimi Rozier 678-633-1215,
The Legacy Real Estate Group,
Krissi Powell 404-569-4985,
The Legacy Real Estate Group
Source: GAMLS,MLS#: 10820464
Facts & features
Interior
Bedrooms & bathrooms
- Bedrooms: 2
- Bathrooms: 3
- Full bathrooms: 2
- 1/2 bathrooms: 1
- Main level bedrooms: 2
Rooms
- Room types: Laundry, Loft, Office, Sun Room
Heating
- Central
Cooling
- Central Air
Appliances
- Included: Dishwasher, Electric Water Heater, Oven/Range (Combo), Refrigerator
- Laundry: Laundry Closet
Features
- High Ceilings, Entrance Foyer, Walk-In Closet(s)
- Flooring: Carpet, Hardwood, Tile
- Basement: None
- Has fireplace: No
Interior area
- Total structure area: 1,598
- Total interior livable area: 1,598 sqft
- Finished area above ground: 1,598
- Finished area below ground: 0
Property
Parking
- Parking features: Assigned, Garage
- Has garage: Yes
Features
- Levels: Two
- Stories: 2
Lot
- Size: 1,611 Square Feet
- Features: City Lot
Details
- Parcel number: 17 010000130081
Construction
Type & style
- Home type: Condo
- Architectural style: Traditional
- Property subtype: Condominium
Materials
- Brick
- Roof: Composition,Other
Condition
- Resale
- New construction: No
- Year built: 1925
Utilities & green energy
- Sewer: Public Sewer
- Water: Public
- Utilities for property: Cable Available, Electricity Available, High Speed Internet, Sewer Connected, Water Available
Community & HOA
Community
- Features: Fitness Center, Gated, Near Shopping
- Subdivision: Crestwood
HOA
- Has HOA: Yes
- Services included: Maintenance Grounds, Other, Pest Control, Trash, Water
- HOA fee: $7,140 annually
Location
- Region: Atlanta
Financial & listing details
- Price per square foot: $243/sqft
- Tax assessed value: $354,200
- Annual tax amount: $5,795
- Date on market: 8/6/2026
- Cumulative days on market: 53 days
- Listing agreement: Exclusive Right To Sell
- Electric utility on property: Yes
Estimated market value
$376,900
$358,000 - $396,000
$3,617/mo
Price history
| Date | Event | Price |
|---|---|---|
| 8/6/2026 | Listed for sale | $389,000+185%$243/sqft |
Source:  GAMLS #10820464 Report a problem GAMLS #10820464 Report a problem | ||
| 3/14/2025 | Listing removed | $2,550$2/sqft |
Source: Zillow Rentals Report a problem | ||
| 3/12/2025 | Price change | $2,550-1.9%$2/sqft |
Source: Zillow Rentals Report a problem | ||
| 2/27/2025 | Listed for rent | $2,600+18.2%$2/sqft |
Source: Zillow Rentals Report a problem | ||
| 2/27/2023 | Listing removed | -- |
Source: Zillow Rentals Report a problem | ||
| 1/31/2023 | Price change | $2,200-8.3%$1/sqft |
Source: Zillow Rentals Report a problem | ||
| 12/12/2022 | Price change | $2,400-10.9%$2/sqft |
Source: Zillow Rentals Report a problem | ||
| 12/5/2022 | Listed for rent | $2,695$2/sqft |
Source: Zillow Rental Network Premium Report a problem | ||
| 8/8/2008 | Sold | $136,500-36.5%$85/sqft |
Source: Agent Provided Report a problem | ||
| 1/5/2005 | Sold | $215,000+38.7%$135/sqft |
Source: Agent Provided Report a problem | ||
| 5/24/1996 | Sold | $155,000$97/sqft |
Source: Agent Provided Report a problem | ||
Public tax history
| Year | Property taxes | Tax assessment |
|---|---|---|
| 2025 | $5,796 +13.1% | $141,680 +13.2% |
| 2024 | $5,126 +28.3% | $125,200 |
| 2023 | $3,994 -12% | $125,200 -5.1% |
| 2022 | $4,538 -0.8% | $131,920 +16.8% |
| 2021 | $4,576 -4.4% | $112,960 -2.3% |
| 2020 | $4,786 +95.8% | $115,600 |
| 2019 | $2,445 | $115,600 -2.6% |
| 2018 | $2,445 | $118,720 +104.4% |
| 2017 | $2,445 -4.1% | $58,080 |
| 2016 | $2,549 +15.3% | $58,080 -3% |
| 2015 | $2,210 | $59,880 |
| 2014 | -- | $59,880 |
| 2013 | $637 | $59,880 |
| 2012 | -- | $59,880 |
| 2011 | -- | $59,880 -27.5% |
| 2010 | $3,646 | $82,560 |
| 2009 | -- | $82,560 -7.3% |
| 2008 | -- | $89,080 0% |
| 2007 | $2,843 | $89,120 |
Find assessor info on the county website
Monthly payment
Est. payment
Payment breakdown
Explore the cost of this home by adjusting the details. Changes won't be saved.Climate risks
Neighborhood: Peachtree Heights West
Nearby schools
Schools provided by the listing agent
- Elementary: Brandon
- Middle: Sutton
- High: North Atlanta
Source: GAMLS. This data may not be complete. We recommend contacting the local school district to confirm school assignments for this home.
- $331,2002 bd2 ba1.8k sqft2840 Peachtree Rd NW APT 101, Atlanta, GA 30305Off Market
- $238,5002 bd2 ba1.2k sqft2840 Peachtree Rd NE APT 102, Atlanta, GA 30305Off Market
- $326,2002 bd2 ba1.5k sqft2840 Peachtree Rd NE APT 103, Atlanta, GA 30305Off Market
- $276,8002 bd2 ba1.2k sqft2840 Peachtree Rd NE APT 104, Atlanta, GA 30305Off Market
Similar homes
- $389,0002 bd3 ba1.5k sqft2840 Peachtree Rd NW APT 108, Atlanta, GA 30305For Sale

 MLS ID #7817494, Aimi Rozier, The Legacy Real estate Group, LLC. FMLS GA
 - $349,9002 bd2 ba1.5k sqft424 Lindbergh Dr NE #308, Atlanta, GA 30305Active

 MLS ID #10815410, Julie White, Bolst. GAMLS
 - $262,5002 bd2 ba1.2k sqft2855 Peachtree Rd NE APT 205, Atlanta, GA 30305Active
 MLS ID #10805923, Keturah Havior, Real Broker, LLC. GAMLS
 - $337,5002 bd2 ba1.3k sqft424 Lindbergh Dr NE Unit 208, Atlanta, GA 30305Active
 MLS ID #10803704, Lakisha Brown, eXp Realty. GAMLS
 - $485,0002 bd2 ba1.3k sqft2795 Peachtree Rd NE #307, Atlanta, GA 30305ActiveMLS ID #10769763, Sharen Raeside, Keller Williams Realty Buckhead. GAMLS
- $209,9002 bd2 ba1.1k sqft430 Lindbergh Dr NE APT K3, Atlanta, GA 30305ActiveMLS ID #10854483, Alaina Hudson, Weichert Realtors - The Collective. GAMLS
- $395,0002 bd2 ba1.3k sqft211 Colonial Homes Dr NW APT 2203, Atlanta, GA 30309ActiveMLS ID #10802448, April Barbieri, Realty of America. GAMLS
- $389,9002 bd3 ba1.7k sqft2921 Lenox Rd NE APT 103, Atlanta, GA 30324ActiveMLS ID #10783488, June N Obondo, Ansley RE | Christie's Int'l RE. GAMLS
- $225,0002 bd2 ba1.2k sqft2870 Pharr Court South NW APT 1405, Atlanta, GA 30305ActiveMLS ID #10529038, Marwan Karaa, RE/MAX Metro Atlanta Cityside. GAMLS
- $374,0002 bd2 ba1.1k sqft275 13th St NE APT 1008, Atlanta, GA 30309ActiveMLS ID #10811053, Debbie Gorst, Ansley RE|Christie's Int'l RE. GAMLS
- $389,0002 bd3 ba1.8k sqft1434 Hampton Glen Ct, Decatur, GA 30033ActiveMLS ID #10835644, Jane Holley, Holley Realty Team. GAMLS
- $275,0002 bd2 ba1.1k sqft3636 Habersham Rd NW APT 2207, Atlanta, GA 30305ActiveMLS ID #10820852, Christopher Rodriguez, Redfin Corporation. GAMLS
- $371,0003 bd3 ba1.8k sqft5317 Concordia Pl SE #10, Mableton, GA 30126ActiveMLS ID #10853496, Lori Ann Brown, RealHome Services & Solutions. GAMLS
- $324,9002 bd3 ba1.7k sqft3071 Lenox Rd NE APT 11, Atlanta, GA 30324ActiveMLS ID #10845043, Teena Francis, Keller Williams Realty PeachtreeRoad. GAMLS
- $226,0002 bd2 ba1.1k sqft430 Lindbergh Dr NE APT A4, Atlanta, GA 30305ActiveMLS ID #10770173, Lori Griffin, Bolst. GAMLS
- $399,9002 bd2 ba1.2k sqft1100 Howell Mill Rd NW Ste 212, Atlanta, GA 30318ActiveMLS ID #10670988, Tracy Holden, Keller Williams Realty. GAMLS
- $329,9002 bd3 ba1.6k sqft24 Plantation Dr NE, Atlanta, GA 30324For SaleMLS ID #7841341, Casey Reynolds, Atlanta Fine Homes Sotheby's International. FMLS GA
- $339,9003 bd4 ba2.3k sqft1340 N Crossing Dr NE, Atlanta, GA 30329ActiveMLS ID #10839477, Ashley Rossi, Bolst. GAMLS
- $394,5002 bd3 ba1.4k sqft100 Moreland Ave #J, Atlanta, GA 30307ActiveMLS ID #10827982, Emily Freeman, Keller Williams Realty PeachtreeRoad. GAMLS
- $249,9001 bd1 ba807 sqft2870 Pharr Ct S #1209, Atlanta, GA 30305ActiveMLS ID #10728717, Trevor Russell, Compass. GAMLS
