Welcome home to this one-of-a-kind residence in the heart of Buckhead, where historic character meets modern functionality. Nestled within the charming Crestwood Condominiums, this spacious 2-bedroom, 2.5-bathroom home offers timeless architectural details, flexible living spaces, and an unbeatable location. Rich hardwood floors, exposed brick accent walls, and abundant natural light create a warm and inviting atmosphere throughout. The thoughtfully designed floor plan features multiple flex spaces to fit your lifestyle, including a charming loft that can easily serve as a home office, creative studio, guest retreat, or even a potential third bedroom. The inviting kitchen is filled with character and overlooks a cozy breakfast nook-the perfect place to enjoy your morning coffee or an intimate dinner at home. The open living areas provide plenty of room for entertaining while maintaining the warmth and charm that make this historic community so desirable. Additional highlights include: Spacious primary suite with en-suite bath Generously sized secondary bedroom and full guest bath Multiple flexible living areas ideal for today's work-from-home lifestyle In-unit laundry for everyday convenience Beautiful hardwood flooring throughout Exposed brick details that add warmth and historic charm Unique loft offering endless possibilities Located in one of Buckhead's most established communities, Crestwood Condominiums offers a blend of historic elegance and urban convenience. Enjoy easy access to Atlanta's premier dining, shopping, parks, and entertainment, all while living in a community known for its timeless architecture and inviting atmosphere. Whether you're looking for a home filled with character, extra space to work remotely, or a prime Buckhead location, 2840 Peachtree Road NE, Unit 108 delivers the perfect combination of charm, flexibility, and convenience. Schedule your private showing today and experience this distinctive Buckhead gem for yourself.
Active
$389,000
2840 Peachtree Rd NW APT 108, Atlanta, GA 30305
2beds
1,598sqft
Condominium, Residential
Built in 1925
-- sqft lot
$374,100 Zestimate®
$243/sqft
$7,140/mo HOA
What's special
Timeless architectural detailsExposed brick accent wallsRich hardwood floorsBeautiful hardwood flooring throughoutAbundant natural lightHistoric characterCozy breakfast nook
- 56 days
- 101
- 12
Zillow last checked:
Listing updated:
Listed by:
Aimi Rozier,
The Legacy Real estate Group, LLC 770-775-1800,
Krissi Powell,
The Legacy Real estate Group, LLC
Source: FMLS GA,MLS#: 7817494
Facts & features
Interior
Bedrooms & bathrooms
- Bedrooms: 2
- Bathrooms: 3
- Full bathrooms: 2
- 1/2 bathrooms: 1
- Main level bedrooms: 2
Rooms
- Room types: Laundry, Loft, Office, Sun Room
Primary bedroom
- Features: Master on Main
- Level: Master on Main
Bedroom
- Features: Master on Main
Primary bathroom
- Features: Double Vanity, Shower Only
Dining room
- Features: Separate Dining Room
Kitchen
- Features: Solid Surface Counters
Heating
- Central
Cooling
- Central Air
Appliances
- Included: Electric Water Heater, Dishwasher, Refrigerator
- Laundry: Laundry Closet, Laundry Room
Features
- High Ceilings 10 or Greater, Walk-In Closet(s), High Ceilings 9 ft Lower, High Ceilings 9 ft Main, High Ceilings 9 ft Upper, High Speed Internet
- Flooring: Hardwood, Carpet, Ceramic Tile
- Windows: Wood Frames
- Basement: None
- Has fireplace: No
- Fireplace features: None
- Common walls with other units/homes: 2+ Common Walls
Interior area
- Total structure area: 1,598
- Total interior livable area: 1,598 sqft
- Finished area above ground: 1,598
Property
Parking
- Total spaces: 2
- Parking features: Assigned, Garage
- Garage spaces: 2
Accessibility
- Accessibility features: None
Features
- Levels: Two
- Stories: 2
- Patio & porch: Deck
- Exterior features: Other, No Dock
- Pool features: None
- Spa features: None
- Fencing: Fenced
- Has view: Yes
- View description: Other
- Waterfront features: None
- Body of water: None
Lot
- Size: 1,611 Square Feet
- Features: Other
Details
- Additional structures: None
- Parcel number: 17 010000130081
- Other equipment: None
- Horse amenities: None
Construction
Type & style
- Home type: Condo
- Architectural style: Traditional
- Property subtype: Condominium, Residential
- Attached to another structure: Yes
Materials
- Brick
- Foundation: Brick/Mortar
- Roof: Composition,Other
Condition
- Resale
- New construction: No
- Year built: 1925
Utilities & green energy
- Electric: Other
- Sewer: Public Sewer
- Water: Public
- Utilities for property: Cable Available, Electricity Available, Water Available
Green energy
- Energy efficient items: None
- Energy generation: None
Community & HOA
Community
- Features: Gated, Fitness Center, Homeowners Assoc, Near Shopping
- Security: Secured Garage/Parking
- Subdivision: Crestwood
HOA
- Has HOA: Yes
- Services included: Trash, Maintenance Grounds, Pest Control, Water, Termite
- HOA fee: $7,140 monthly
Location
- Region: Atlanta
Financial & listing details
- Price per square foot: $243/sqft
- Annual tax amount: $5,796
- Date on market: 8/3/2026
- Cumulative days on market: 56 days
- Ownership: Condominium
- Electric utility on property: Yes
- Road surface type: Asphalt
Estimated market value
$374,100
$355,000 - $393,000
$3,617/mo
Price history
| Date | Event | Price |
|---|---|---|
| 8/7/2026 | Listed for sale | $389,000$243/sqft |
Source:  FMLS GA #7817494 Report a problem FMLS GA #7817494 Report a problem | ||
| 4/2/2025 | Listing removed | $2,550$2/sqft |
Source: Zillow Rentals Report a problem | ||
| 3/19/2025 | Listed for rent | $2,550$2/sqft |
Source: Zillow Rentals Report a problem | ||
Public tax history
Tax history is unavailable.
Monthly payment
Est. payment
Payment breakdown
Explore the cost of this home by adjusting the details. Changes won't be saved.Climate risks
Neighborhood: Peachtree Heights West
Nearby schools
Schools provided by the listing agent
- Elementary: Morris Brandon
- Middle: Willis A. Sutton
- High: North Atlanta
Source: FMLS GA. This data may not be complete. We recommend contacting the local school district to confirm school assignments for this home.
- $331,2002 bd2 ba1.8k sqft2840 Peachtree Rd NW APT 101, Atlanta, GA 30305Off Market
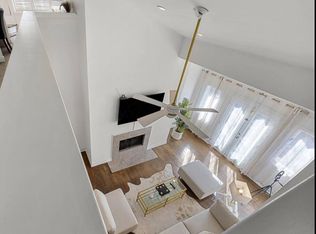
- $238,5002 bd2 ba1.2k sqft2840 Peachtree Rd NE APT 102, Atlanta, GA 30305Off Market
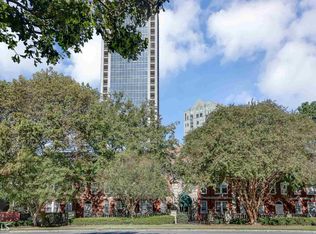
- $326,2002 bd2 ba1.5k sqft2840 Peachtree Rd NE APT 103, Atlanta, GA 30305Off Market
- $276,8002 bd2 ba1.2k sqft2840 Peachtree Rd NE APT 104, Atlanta, GA 30305Off Market
Similar homes
- $389,0002 bd3 ba1.5k sqft2840 Peachtree Rd NE APT 108, Atlanta, GA 30305Active
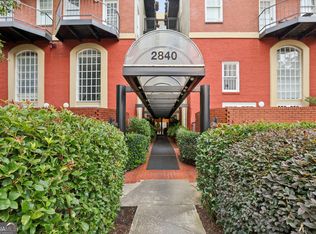
 MLS ID #10820464, Aimi Rozier, The Legacy Real Estate Group. GAMLS
 - $405,0002 bd2 ba1.8k sqft3435 Kingsboro Rd NE APT 1504, Atlanta, GA 30326For Sale

 MLS ID #7819241, Isabel Johnson, HomeSmart. FMLS GA
 - $425,0002 bd2 ba1.3k sqft50 Biscayne Dr NW Unit 2104, Atlanta, GA 30309For Sale
 MLS ID #7826393, JUSTINE STORY, HOME Luxury Real Estate. FMLS GA
 - $369,9002 bd2 ba1.4k sqft3655 Peachtree Rd NE Unit 401, Atlanta, GA 30319Active
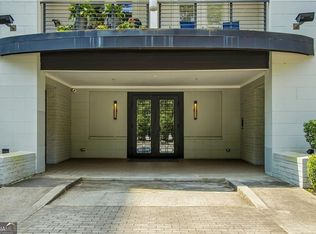 MLS ID #10801704, Jeremy Smith, Engel & Völkers Atlanta. GAMLS
 - $335,0002 bd2 ba1.2k sqft50 Biscayne Dr NW Unit 1105, Atlanta, GA 30309For SaleMLS ID #7822714, JUSTINE STORY, HOME Luxury Real Estate. FMLS GA
- $259,0002 bd2 ba1.3k sqft2499 Peachtree Rd NE APT 406, Atlanta, GA 30305For SaleMLS ID #7763165, Jessica Thompson, Compass. FMLS GA
- $353,0002 bd2 ba1.4k sqft3820 Roswell Rd NE Unit 317, Atlanta, GA 30342For SaleMLS ID #7707720, Wendy Waller, Wendy Waller's Real Estate Brokerage. FMLS GA
- $333,0002 bd1 ba1.1k sqft2214 Peachtree Rd NW APT A5, Atlanta, GA 30309For SaleMLS ID #7745436, Grace Crockett, NorthGroup Real Estate. FMLS GA
- $308,0002 bd2 ba1.1k sqft2277 Peachtree Rd NE Unit 307, Atlanta, GA 30309For SaleMLS ID #7803402, Jung Ae Linda Lee, Bright Future Realty, LLC.. FMLS GA
- $339,0002 bd2 ba1.6k sqft200 Renaissance Pkwy NE APT 215, Atlanta, GA 30308For SaleMLS ID #7832949, Julia Morse, Dorsey Alston Realtors. FMLS GA
- $399,9992 bd2 ba1.6k sqft4855 Ivy Ridge Dr SE Unit 305, Atlanta, GA 30339ActiveMLS ID #10822478, Sally Thomson, Harry Norman Realtors. GAMLS
- $325,0003 bd2 ba1.5k sqft21 Brittany Way NE, Atlanta, GA 30324For SaleMLS ID #7795501, Thomas Semelsberger, Atlanta Fine Homes Sotheby's International. FMLS GA
- $489,0002 bd2 ba1.4k sqft3334 Peachtree Rd NE APT 1412, Atlanta, GA 30326For SaleMLS ID #7829998, Joo Young Tamaki, Young & Partners Realty. FMLS GA
- $410,0002 bd2 ba1.1k sqft933 Garrett St SE APT 201, Atlanta, GA 30316ActiveMLS ID #10828495, John A Bailey, John Bailey Realty, Inc.. GAMLS
- $400,0002 bd2 ba1.1k sqft240 Le Gran Bnd #65, Atlanta, GA 30328For SaleMLS ID #7812732, Pam Sewell, Pam Sewell Realty. FMLS GA
- $399,0002 bd2 ba1.2k sqft200 River Vista Dr Unit 428, Sandy Springs, GA 30350For SaleMLS ID #7831650, Ashley Cohen, Atlanta Fine Homes Sotheby's International. FMLS GA
- $400,0002 bd2 ba1.4k sqft3621 Vinings Slope SE Unit 1336, Vinings, GA 30339For SaleMLS ID #7818347, REBECCA T MOHANDISS, Keller Williams Realty Cityside. FMLS GA
- $249,9001 bd1 ba807 sqft2870 Pharr Ct S #Nw-1209, Atlanta, GA 30305For SaleMLS ID #7749887, Trevor Russell, Compass. FMLS GA
- $290,0002 bd2 ba1k sqft3675 Peachtree Rd NE APT 19, Atlanta, GA 30319ActiveMLS ID #10834723, Russell Buck, Keller Williams Realty Buckhead. GAMLS
- $349,0002 bd3 ba1.3k sqft13 Independence Pl NW, Atlanta, GA 30318For SaleMLS ID #7812500, BRITTNEY CLEVELAND, HOME Luxury Real Estate. FMLS GA
