Skip main navigation
Sold for $760,000
  • $760,000

    2840 Pheasant Run, Clearwater, FL 33759

    4beds
    2,514sqft
    Single Family Residence
    Built in 1980
    0.45 Acres Lot
    $759,700 Zestimate®
    $302/sqft
    $4,833 Estimated rent

    Home value

    $759,700

    $699,000 - $820,000

    $4,833/mo

    Zestimate® history
    Loading
    Loading...

    Owner options

    List your home for rent

    $4,833/mo

    Rent Zestimate®

    Find your next renter with Zillow Rental Manager. Plus, with online applications, you can quickly screen prospective tenants – for free.

    Learn more

    $4,833/mo

    Rent Zestimate®

    Refinance and save

    $5,176/mo

    Est. payment

    Refinancing to a lower rate could help reduce your monthly payments and save thousands over the life of the loan.

    See today's rates

    $5,176/mo

    Est. payment

    Explore your selling options

    Work with a Zillow partner agent

    Leverage their expertise and Zillow's premium Showcase listings to get your home seen by more buyers.

    Get started

    List with your own agent

    Get your home in front of millions of buyers by listing it on Zillow.

    Learn how to do it

    Sell it yourself

    Take full control of how buyers see your home on Zillow by listing For Sale by Owner (FSBO).

    List your home

    What's special

    Large swimming poolGranite countertopsFresh interior paintSparkling poolNearly half-acre lotSpacious family roomBreakfast nook
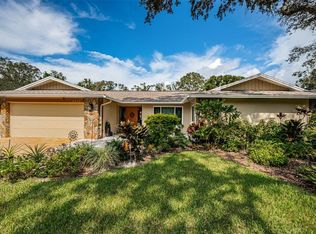
    Mark Maconi Built 4BR/3BA/2.5GAR executive home with SPARKLING POOL. Located in a prime COUNTRYSIDE area, this home truly shines with its NEARLY HALF-ACRE LOT offering space rarely found in such a central location. RECENT UPGRADES INCLUDE - BRAND NEW DIMENSIONAL SHINGLE ROOF 2026! FRESH INTERIOR PAINT 2025. NEW HVAC SYSTEM 2023. NEW WINDOWS & SLIDERS 2017. REMODELED KITCHEN 2019. THIS WELL-APPOINTED HOME features STUNNING HURRICANE-RATED WINDOWS & SLIDERS allowing the natural light in, LUXURY VINYL PLANK WATERPROOF FLOORING throughout most of the home, HIGH BASEBOARDS, CROWN MOLDING in Living/Dining rooms, and no popcorn ceilings. The REMODELED KITCHEN is the heart of the home and is a chef’s dream - complete with ALL-WOOD CABINETS, CROWN MOLDING, STAINLESS STEEL APPLIANCES & RANGE HOOD, and GRANITE COUNTERTOPS. You’ll love the walk-in pantry, breakfast nook, and CENTER ISLAND with additional seating and pendant lighting. The kitchen flows nicely into a SPACIOUS FAMILY ROOM ideal for kicking back on game nights or movie nights and featuring VAULTED WOOD-BEAMED CEILINGS and a COZY WOOD-BURNING FIREPLACE. THE 4 SETS OF GLASS SLIDERS creates a seamless indoor-outdoor flow to the EXPANSIVE COVERED LANAI finished with TRAVERTINE PAVERS, and the LARGE SWIMMING POOL is what EVERY FAMILY IS LOOKING FOR, including convenient POOL BATH! Plus there is a SPRAWLING BACKYARD surrounded by MATURE LIVE OAK TREES in this almost ½ ACRE LOT, plenty of green space for the children to play and pets to roam. The abundant indoor and outdoor living spaces make this home GREAT FOR ENTERTAINING! This 4BR TRIPLE SPLIT PLAN offers privacy for everyone in the family. The Primary Bedroom features GLASS SLIDERS to the POOL for a midnight dip, WALK-IN CLOSET, and a en-suite bath featuring HIS & HERS VANITIES and a large garden tub. On the opposite side of the home you'll find the 2nd and 3rd Bedrooms with 2nd bath featuring NEW DOUBLE VANITY WITH QUARTZ COUNTERTOPS. Located privately in the back of the home is the 4th bedroom which can be used as an IN-LAW SUITE with access to the 3rd full bath. This REMODELED POOL BATH includes a FRAMELESS GLASS SHOWER, MODERN TILE WORK, and a GRANITE VANITY. The OVERSIZED 2.5 CAR GARAGE is large enough to park your cars and your Harley or boat, or use it as a workshop! The HUGE SIDE YARD is perfect for kids to play or fence for a dog run, and the DEEP DRIVEWAY offers LOTS OF PARKING. And NO FLOOD ZONE. Located in the sought after neighborhood of Northwood Estates this home is central to all that Clearwater has to offer. TREE-LINED STREETS and oversized lots create a MATURE & LUXURY FEEL throughout this quiet neighborhood, perfect for bike riding, walking, and jogging. The neighborhood has a path that connects to Lake Chautauqua Park where there is a beautiful lake with walking and biking paths to explore. The home is ideally located a short drive from supermarkets, banks, major shopping hubs, Westfield Mall, Eclectic Safety Harbor, Award Winning Clearwater Beach & Caladesi Island, Historic Downtown Dunedin, and Honeymoon Island State Park. The area also offers casual & fine dining, micro-breweries, cafes, boating, fishing, festivals, concerts, art shows, championship golf, waterfront sunsets, etc, etc... This is a MUST SEE for buyers seeking a spacious, move-in ready Clearwater Pool Home with an active & vibrant lifestyle! Don’t miss your chance to own this RARE GEM in one of Clearwater’s most desirable communities!

    Zillow last checked:

    Listing updated:

    Listing Provided by:

    Bradley Uline 727-432-5993,

    RE/MAX REALTEC GROUP INC 727-789-5555,

    Angela Goh 813-399-8471,

    RE/MAX REALTEC GROUP INC

    Bought with:

    Matthew Shea, 3461500

    ROBERT SLACK LLC

    Source: Stellar MLS,MLS#: TB8491568MLS LogoOriginating MLS: Suncoast Tampa

    Facts & features

    Interior

    Bedrooms & bathrooms
    • Bedrooms: 4
    • Bathrooms: 3
    • Full bathrooms: 3
    Primary bedroom
    • Features: Walk-In Closet(s)
    • Level: First
    • Area: 192 Square Feet
    • Dimensions: 16x12
    Bedroom 2
    • Features: Built-in Closet
    • Level: First
    • Area: 132 Square Feet
    • Dimensions: 12x11
    Bedroom 3
    • Features: Built-in Closet
    • Level: First
    • Area: 121 Square Feet
    • Dimensions: 11x11
    Bedroom 4
    • Features: Built-in Closet
    • Level: First
    • Area: 144 Square Feet
    • Dimensions: 12x12
    Primary bathroom
    • Level: First
    • Area: 160 Square Feet
    • Dimensions: 16x10
    Bathroom 2
    • Level: First
    • Area: 56 Square Feet
    • Dimensions: 8x7
    Bathroom 3
    • Level: First
    • Area: 70 Square Feet
    • Dimensions: 10x7
    Dinette
    • Level: First
    • Area: 80 Square Feet
    • Dimensions: 10x8
    Dining room
    • Level: First
    • Area: 180 Square Feet
    • Dimensions: 15x12
    Family room
    • Level: First
    • Area: 312 Square Feet
    • Dimensions: 24x13
    Kitchen
    • Level: First
    • Area: 187 Square Feet
    • Dimensions: 17x11
    Living room
    • Level: First
    • Area: 252 Square Feet
    • Dimensions: 18x14
    Utility room
    • Level: First
    • Area: 49 Square Feet
    • Dimensions: 7x7
    Heating
    • Central, Electric
    Cooling
    • Central Air
    Appliances
    • Included: Oven, Cooktop, Dishwasher, Disposal, Dryer, Electric Water Heater, Microwave, Refrigerator, Washer
    • Laundry: Electric Dryer Hookup, Inside, Washer Hookup
    Features
    • Ceiling Fan(s), Eating Space In Kitchen, High Ceilings, Solid Wood Cabinets, Split Bedroom, Stone Counters, Thermostat, Walk-In Closet(s)
    • Flooring: Carpet, Engineered Hardwood, Tile
    • Doors: Sliding Doors
    • Windows: Blinds
    • Has fireplace: Yes
    • Fireplace features: Family Room, Stone, Wood Burning
    Interior area
    • Total structure area: 3,487
    • Total interior livable area: 2,514 sqft

    Property

    Parking
    • Total spaces: 2
    • Parking features: Driveway, Garage Door Opener, Garage Faces Side, Oversized
    • Attached garage spaces: 2
    • Has uncovered spaces: Yes
    • Details: Garage Dimensions: 21x24
    Features
    • Levels: One
    • Stories: 1
    • Patio & porch: Covered, Rear Porch, Screened
    • Exterior features: Private Mailbox, Rain Gutters, Sidewalk
    • Has private pool: Yes
    • Pool features: Gunite, In Ground, Outside Bath Access, Pool Sweep, Screen Enclosure
    • Has view: Yes
    • View description: Garden
    Lot
    • Size: 0.45 Acres
    • Features: City Lot, Landscaped, Level, Oversized Lot, Sidewalk
    • Residential vegetation: Mature Landscaping, Oak Trees, Trees/Landscaped
    Details
    • Parcel number: 322816616280000050
    • Special conditions: None

    Construction

    Type & style
    • Home type: SingleFamily
    • Property subtype: Single Family Residence
    Materials
    • Block, Stone, Stucco
    • Foundation: Slab
    • Roof: Shingle
    Condition
    • New construction: No
    • Year built: 1980

    Utilities & green energy

    • Sewer: Public Sewer
    • Water: Public
    • Utilities for property: Electricity Connected, Public, Sewer Connected, Underground Utilities, Water Connected

    Community & neighborhood

    Location
    • Region: Clearwater
    • Subdivision: NORTHWOOD ESTATES- TR G

    HOA & financial

    HOA
    • Has HOA: Yes
    Other fees
    • Pet fee: $0 monthly
    Other financial information
    • Total actual rent: 0

    Other

    Other facts
    • Listing terms: Cash,Conventional,FHA,VA Loan
    • Ownership: Fee Simple
    • Road surface type: Paved

    Price history

    DateEventPrice
    5/27/2026Sold$760,000-6.2%$302/sqft
    Source: Stellar MLS #TB8491568 Report a problem
    4/30/2026Pending sale$810,000$322/sqft
    Source: Stellar MLS #TB8491568 Report a problem
    4/17/2026Price change$810,000-3.5%$322/sqft
    Source: Stellar MLS #TB8491568 Report a problem
    3/29/2026Listed for sale$839,000-0.1%$334/sqft
    Source: Stellar MLS #TB8491568 Report a problem
    1/21/2026Listing removed$839,999$334/sqft
    Source: Stellar MLS #TB8408585 Report a problem
    11/15/2025Listed for sale$839,999$334/sqft
    Source: Stellar MLS #TB8408585 Report a problem
    11/7/2025Pending sale$839,999$334/sqft
    Source: Stellar MLS #TB8408585 Report a problem
    10/6/2025Price change$839,999-3.4%$334/sqft
    Source: Stellar MLS #TB8408585 Report a problem
    9/17/2025Price change$869,900-1.1%$346/sqft
    Source: Stellar MLS #TB8408585 Report a problem
    8/2/2025Listed for sale$879,900$350/sqft
    Source: Stellar MLS #TB8408585 Report a problem

    Public tax history

    YearProperty taxesTax assessment
    2024$12,430 +214.7%$656,019 +160.1%
    2023$3,950 +0.8%$252,236 +3%
    2022$3,919 -1.1%$244,889 +3%
    2021$3,963 +0.4%$237,756 +1.4%
    2020$3,948 +1.9%$234,473 +2.3%
    2019$3,874 $229,201 +1.9%
    2018$3,874 +1.5%$224,927 +2.1%
    2017$3,816 +5.5%$220,301 +2.1%
    2016$3,618 -1.5%$215,770 +0.7%
    2015$3,672 +0.5%$214,270 +0.8%
    2014$3,652 +0.7%$212,569 +1.5%
    2013$3,628 +2%$209,428 +1.7%
    2012$3,557 $205,927 +3%
    2011-- $199,929 +1.5%
    2010-- $196,974 +2.7%
    2009-- $191,796 +0.1%
    2008$3,084 $191,604 +3%
    2007-- $186,023 -28.9%
    2005-- $261,800 -6.9%
    2004$3,356 +1.7%$281,300 +18.7%
    2003$3,299 +4.6%$237,000 +4.9%
    2002$3,153 $225,900 +5.3%
    2001$3,153 +4%$214,600 +12.4%
    2000$3,031 $190,900

    Find assessor info on the county website

    Neighborhood: Countrypark

    Nearby schools

    GreatSchools rating
    Schools provided by the listing agent
    • Elementary: Leila G Davis Elementary-PN
    • Middle: Safety Harbor Middle-PN
    • High: Countryside High-PN

    Source: Stellar MLS. This data may not be complete. We recommend contacting the local school district to confirm school assignments for this home.

    Get a cash offer in 3 minutes
    Find out how much your home could sell for in as little as 3 minutes with a no-obligation cash offer.
    Estimated market value
    $759,700
    Get a cash offer in 3 minutes
    Find out how much your home could sell for in as little as 3 minutes with a no-obligation cash offer.
    Estimated market value
    $759,700