More than just a home, this is an opportunity to enjoy the Rivertowne lifestyle.Located in one of Mount Pleasant's most sought-after communities, 2840 Rivertowne Parkway offers convenient access to the amenities that make Rivertowne so special. Residents enjoy three community docks with opportunities for fishing, crabbing, kayaking, and boating access, along with a community pool, tennis courts, basketball courts, playground, walking trails, and multiple scenic ponds throughout the neighborhood. The Arnold Palmer Signature golf course is also located within the community and is available through club membership. One of the home's often-overlooked advantages is its location within Rivertowne, providing convenient access in and out of the community while remaining just minutes fromshopping, dining, area beaches, downtown Charleston, and everything Mount Pleasant has to offer. The home itself offers a thoughtfully designed floor plan with double wraparound porches, hardwood floors, plantation shutters, crown molding, and custom millwork throughout the main living areas. The open-concept layout creates an easy flow between the family room, dining area, and kitchen, making everyday living and entertaining equally enjoyable. The family room features a gas fireplace with custom built-ins and opens to a spacious kitchen complete with granite countertops, stainless steel appliances, a large center island, and a walk-in pantry with custom wood shelving. A screened porch and fenced backyard provide additional outdoor living space, while protected green space behind the property adds a sense of separation and privacy. Upstairs, the primary suite includes direct porch access, a custom walk-in closet, dual vanities, a seamless glass shower, and private water closet. Two additional bedrooms, both with porch access, share a full bath, and the second-floor laundry room adds convenience. The third floor offers exceptional flexibility with a large bedroom, full bath, sitting area, built-in shelving, and abundant storage--ideal for guests, a home office, recreation space, or private retreat. Additional features include a tankless water heater, irrigation system, security system, detached two-car garage, and recent HVAC and ductwork updates.
Closed
Zillow last checked:
Listing updated:
Bought with:
EXP Realty LLC
Source: CTMLS,MLS#: 26017338
Price history
| Date | Event | Price |
|---|---|---|
| 8/10/2026 | Sold | $970,000-1.9%$329/sqft |
Source:  CTMLS #26017338 Report a problem CTMLS #26017338 Report a problem | ||
| 6/18/2026 | Listed for sale | $989,000-1%$336/sqft |
Source: CTMLS #26017338 Report a problem | ||
| 6/12/2026 | Listing removed | $999,000$339/sqft |
Source: CTMLS #26012485 Report a problem | ||
| 5/1/2026 | Listed for sale | $999,000+11.6%$339/sqft |
Source: CTMLS #26012485 Report a problem | ||
| 8/1/2024 | Sold | $895,000-0.4%$304/sqft |
Source: CTMLS #24016484 Report a problem | ||
| 7/15/2024 | Contingent | $899,000$305/sqft |
Source: CTMLS #24016484 Report a problem | ||
| 6/28/2024 | Listed for sale | $899,000+76.3%$305/sqft |
Source: CTMLS #24016484 Report a problem | ||
| 7/19/2018 | Sold | $510,000-1.9%$173/sqft |
Source: CTMLS #18004281 Report a problem | ||
| 6/13/2018 | Pending sale | $519,900$177/sqft |
Source: Mount Pleasant North #18004281 Report a problem | ||
| 5/2/2018 | Price change | $519,900-2.8%$177/sqft |
Source: Mount Pleasant North #18004281 Report a problem | ||
| 2/18/2018 | Price change | $534,9000%$182/sqft |
Source: Mount Pleasant North #18004281 Report a problem | ||
| 1/12/2018 | Listed for sale | $535,000+1%$182/sqft |
Source: Brand Name Real Estate of SC Inc #17031154 Report a problem | ||
| 11/19/2017 | Listing removed | $529,900$180/sqft |
Source: Keller Williams Realty Charleston West Ashley #17029478 Report a problem | ||
| 11/19/2017 | Price change | $529,900-1%$180/sqft |
Source: Keller Williams Realty Charleston West Ashley #17029478 Report a problem | ||
| 11/6/2017 | Price change | $535,000-0.7%$182/sqft |
Source: Charleston-West Ashley #17016729 Report a problem | ||
| 10/23/2017 | Price change | $539,000-1.1%$183/sqft |
Source: Charleston-West Ashley #17016729 Report a problem | ||
| 10/1/2017 | Price change | $545,000-0.9%$185/sqft |
Source: Charleston-West Ashley #17016729 Report a problem | ||
| 9/26/2017 | Price change | $549,8000%$187/sqft |
Source: Charleston-West Ashley #17016729 Report a problem | ||
| 9/20/2017 | Price change | $549,9000%$187/sqft |
Source: Charleston-West Ashley #17016729 Report a problem | ||
| 8/23/2017 | Price change | $550,000-2.7%$187/sqft |
Source: Charleston-West Ashley #17016729 Report a problem | ||
| 7/4/2017 | Price change | $565,000-1.7%$192/sqft |
Source: Charleston-West Ashley #17016729 Report a problem | ||
| 6/13/2017 | Listed for sale | $575,000+9.1%$195/sqft |
Source: Keller Williams Realty Charleston West Ashley #17016729 Report a problem | ||
| 4/15/2014 | Sold | $526,812$179/sqft |
Source: Public Record Report a problem | ||
Nearby homes
- $926,7004 bd3 ba3k sqft2836 Rivertowne Pkwy, Mount Pleasant, SC 29466Off Market
- $890,6004 bd4 ba3.1k sqft2844 Rivertowne Pkwy, Mount Pleasant, SC 29466Off Market
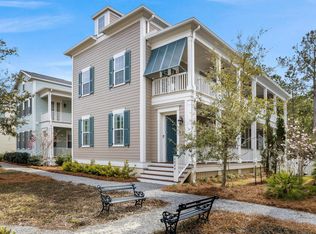
- $913,4003 bd3 ba2.3k sqft2832 Rivertowne Pkwy, Mount Pleasant, SC 29466Off Market
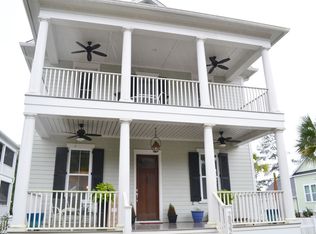
- $943,9004 bd4 ba3k sqft2848 Rivertowne Pkwy, Mount Pleasant, SC 29466Off Market
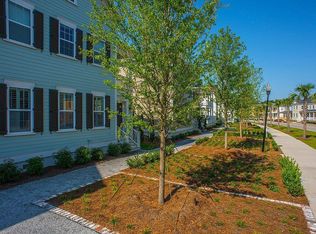
Get a cash offer in 3 minutes
Find out how much your home could sell for in as little as 3 minutes with a no-obligation cash offer.
Estimated market value
$970,000
