Designed by Jeff Bramlett & built by Magnolia Homes. Located in a hidden gem area of Germantown, this home was designed for everyday living & entertaining! Private backyard oasis features a sparkling gunite pool w/waterfalls & sitting areas, covered patio w/TV connection, outdoor fireplace & built-in grill—perfect for Fall evenings. Iron double doors open to rich hardwood floors, tall ceilings & inviting living spaces w/wood beams, wet bar area w/ice maker & plantation shutters t/o. Chef’s kitchen offers Thermador appliances, expansive pantry/catering area & additional refrigerator space. Functional split plan w/2 bedrooms down, including luxurious primary suite w/2 walk-in closets & private guest/in-law suite. Upstairs features 2 additional bedrooms w/WICs, theater room w/built-ins, bonus room/office & 2 walk-in attics. Low maintenance w/1 HVAC~1 yr, 2 HVAC ~4.5 yrs & roof ~3 yrs.
For sale
$895,000
2840 Rue Jordan Cv, Germantown, TN 38138
4beds
5,269sqft
Single Family Residence
Built in 2012
0.34 Acres Lot
$875,200 Zestimate®
$170/sqft
$58/mo HOA
What's special
Outdoor fireplacePrivate backyard oasisFunctional split planAdditional refrigerator spaceBuilt-in grillTall ceilingsRich hardwood floors
- 18 hours
- 238
- 4
Zillow last checked:
Listing updated:
Listed by:
Jessica M Brown,
REMAX Experts 901-685-6000
Source: MAAR,MLS#: 10231923
Facts & features
Interior
Bedrooms & bathrooms
- Bedrooms: 4
- Bathrooms: 5
- Full bathrooms: 4
- 1/2 bathrooms: 1
Rooms
- Room types: Bonus Room, Office/Sewing Room, Internal Expansion Area, Entry Hall, Loft/Balcony, Attic
Primary bedroom
- Features: Hardwood Floor, Sitting Area, Smooth Ceiling, Vaulted/Coffered Ceiling, Walk-In Closet(s)
- Level: First
- Area: 315
- Dimensions: 15 x 21
Bedroom 2
- Features: Hardwood Floor, Private Full Bath, Smooth Ceiling, Walk-In Closet(s)
- Level: First
- Area: 210
- Dimensions: 14 x 15
Bedroom 3
- Features: Carpet, Smooth Ceiling, Walk-In Closet(s)
- Level: Second
- Area: 195
- Dimensions: 13 x 15
Bedroom 4
- Features: Carpet, Private Full Bath, Smooth Ceiling, Walk-In Closet(s)
- Level: Second
- Area: 195
- Dimensions: 13 x 15
Primary bathroom
- Features: Double Vanity, Separate Shower, Smooth Ceiling, Tile Floor, Vaulted/Coffered Ceiling, Whirlpool Tub, Full Bath
Dining room
- Features: Separate Dining Room
- Area: 221
- Dimensions: 13 x 17
Kitchen
- Features: Breakfast Bar, Separate Breakfast Room, Pantry, Kitchen Island
- Area: 210
- Dimensions: 10 x 21
Living room
- Features: Separate Living Room
- Area: 368
- Dimensions: 23 x 16
Office
- Features: Built-in Features, Hardwood Floor, Smooth Ceiling
- Level: Second
- Area: 384
- Dimensions: 16 x 24
Bonus room
- Area: 406
- Dimensions: 14 x 29
Den
- Dimensions: 0 x 0
Heating
- Central, Natural Gas, 3 or More Systems
Cooling
- 220 Wiring, 3 or More Systems, Ceiling Fan(s), Central Air
Appliances
- Included: 2+ Water Heaters, Gas Water Heater, Vent Hood/Exhaust Fan, Self Cleaning Oven, Double Oven, Cooktop, Gas Cooktop, Disposal, Dishwasher, Microwave, Refrigerator, Separate Ice Maker, Other (See REMARKS)
- Laundry: Laundry Room
Features
- 1 or More BR Down, Primary Down, Vaulted/Coffered Primary, Two Primaries, Split Bedroom Plan, Luxury Primary Bath, Double Vanity Bath, Separate Tub & Shower, Full Bath Down, Half Bath Down, Smooth Ceiling, High Ceilings, Vaulted/Coff/Tray Ceiling, Cable Wired, Walk-In Closet(s), Living Room, Dining Room, Kitchen, Primary Bedroom, 2nd Bedroom, 1/2 Bath, 2 or More Baths, Laundry Room, Breakfast Room, 3rd Bedroom, 4th or More Bedrooms, 2 or More Baths, Play Room/Rec Room, Office, Bonus Room, In-Law Floorplan, Square Feet Source: AutoFill (MAARdata) or Public Records (Cnty Assessor Site)
- Flooring: Part Hardwood, Part Carpet, Tile
- Windows: Double Pane Windows
- Attic: Permanent Stairs,Attic Access,Walk-In
- Number of fireplaces: 2
- Fireplace features: Masonry, Ventless, Living Room, In Other Room, Gas Log
Interior area
- Total interior livable area: 5,269 sqft
Video & virtual tour
Property
Parking
- Total spaces: 3
- Parking features: Driveway/Pad, Circular Driveway, More than 3 Coverd Spaces, Garage Door Opener, Garage Faces Side
- Has garage: Yes
- Covered spaces: 3
- Has uncovered spaces: Yes
Features
- Stories: 2
- Patio & porch: Patio, Covered Patio
- Exterior features: Auto Lawn Sprinkler, Gas Grill, Courtyard, Sidewalks
- Has private pool: Yes
- Pool features: Pool Cleaning Equipment, In Ground
- Has spa: Yes
- Spa features: Bath
- Fencing: Wood,Wood Fence
- Waterfront features: Cove
Lot
- Size: 0.34 Acres
- Dimensions: 74.85 x 143.28 IRR
- Features: Some Trees, Level, Corner Lot, Professionally Landscaped, Well Landscaped Grounds
Details
- Parcel number: G0231H N00004
Construction
Type & style
- Home type: SingleFamily
- Architectural style: Traditional
- Property subtype: Single Family Residence
Materials
- Brick Veneer
- Foundation: Slab
- Roof: Composition Shingles
Condition
- New construction: No
- Year built: 2012
Utilities & green energy
- Sewer: Public Sewer
- Water: Public
- Utilities for property: Cable Available
Community & HOA
Community
- Security: Security System, Iron Door(s)
- Subdivision: Chateau Gardens S/d Final Plat
HOA
- Has HOA: Yes
- HOA fee: $700 annually
Location
- Region: Germantown
Financial & listing details
- Price per square foot: $170/sqft
- Tax assessed value: $931,900
- Annual tax amount: $11,571
- Price range: $895K - $895K
- Date on market: 10/7/2026
- Cumulative days on market: 199 days
- Listing terms: Conventional,FHA,VA Loan
Estimated market value
$875,200
$831,000 - $919,000
$5,673/mo
Price history
| Date | Event | Price |
|---|---|---|
| 10/7/2026 | Listed for sale | $895,000-5.8%$170/sqft |
Source:  MAAR #10231923 Report a problem MAAR #10231923 Report a problem | ||
| 10/2/2026 | Listing removed | $950,000$180/sqft |
Source: MAAR #10217030 Report a problem | ||
| 5/26/2026 | Price change | $950,000-4.5%$180/sqft |
Source: MAAR #10217030 Report a problem | ||
| 3/18/2026 | Listed for sale | $995,000$189/sqft |
Source: MAAR #10217030 Report a problem | ||
| 2/10/2026 | Listing removed | $995,000$189/sqft |
Source: MAAR #10203212 Report a problem | ||
| 1/9/2026 | Price change | $995,000-8.3%$189/sqft |
Source: MAAR #10203212 Report a problem | ||
| 11/1/2025 | Price change | $1,085,000-1.4%$206/sqft |
Source: MAAR #10203212 Report a problem | ||
| 8/9/2025 | Listed for sale | $1,100,000+34.1%$209/sqft |
Source: MAAR #10203212 Report a problem | ||
| 2/25/2021 | Sold | $820,000-3.5%$156/sqft |
Source: MAAR #10084600 Report a problem | ||
| 9/10/2020 | Listed for sale | $850,000-4.4%$161/sqft |
Source: Coldwell Banker Collins-Maury #10084600 Report a problem | ||
| 7/9/2020 | Listing removed | $888,900$169/sqft |
Source: Coldwell Banker Collins-Maury #10064560 Report a problem | ||
| 10/22/2019 | Listed for sale | $888,900-3.4%$169/sqft |
Source: Coldwell Banker Collins-Maury #10064560 Report a problem | ||
| 4/23/2019 | Listing removed | $919,900$175/sqft |
Source: Coldwell Banker Collins-Maury #10042857 Report a problem | ||
| 1/26/2019 | Price change | $919,900-0.6%$175/sqft |
Source: Coldwell Banker Collins-Maury #10042857 Report a problem | ||
| 9/26/2018 | Price change | $925,000-2.6%$176/sqft |
Source: Coldwell Banker Collins-Maury #10030231 Report a problem | ||
| 6/24/2018 | Listed for sale | $950,000+28.4%$180/sqft |
Source: Coldwell Banker Collins-Maury #10030231 Report a problem | ||
| 6/20/2013 | Sold | $740,000+270%$140/sqft |
Source: MAAR #3239119 Report a problem | ||
| 10/13/2011 | Sold | $200,000$38/sqft |
Source: Public Record Report a problem | ||
Public tax history
| Year | Property taxes | Tax assessment |
|---|---|---|
| 2025 | $10,437 -9.8% | $232,975 +5.3% |
| 2024 | $11,571 | $221,325 |
| 2023 | $11,571 | $221,325 |
| 2022 | -- | $221,325 |
| 2021 | -- | $221,325 +27.7% |
| 2020 | $3,379 | $173,275 |
| 2019 | $3,379 -51.9% | $173,275 |
| 2018 | $7,018 -33.4% | $173,275 |
| 2017 | $10,535 +26.5% | $173,275 -9.1% |
| 2016 | $8,330 +897.3% | $190,625 |
| 2014 | $835 | $190,625 |
| 2013 | -- | $190,625 +95.5% |
| 2012 | -- | $97,500 |
Find assessor info on the county website
Monthly payment
Est. payment
Payment breakdown
Explore the cost of this home by adjusting the details. Changes won't be saved.Climate risks
Neighborhood: 38138
- $1,322,2005 bd5 ba5.5k sqft2850 Rue Jordan Cv, Germantown, TN 38138Off Market
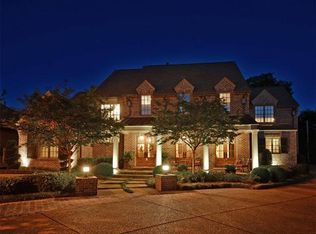
- $1,351,2005 bd5 ba6.4k sqft2841 Rue Jordan Cv, Germantown, TN 38138Off Market
- $618,8005 bd5 ba4.5k sqft8465 Poplar Pike, Germantown, TN 38138Off Market
- $916,8004 bd3 ba3.8k sqft2860 Rue Jordan Cv, Germantown, TN 38138Off Market
Similar homes
- $930,0004 bd5 ba5.9k sqft8900 Colins Barre Cv, Germantown, TN 38139For Sale
 MLS ID #10225783, Alta R Simpson, Marx-Bensdorf, REALTORS. MAAR
 - $919,9004 bd6 ba5.7k sqft3415 Bedford Ln, Germantown, TN 38139For Sale
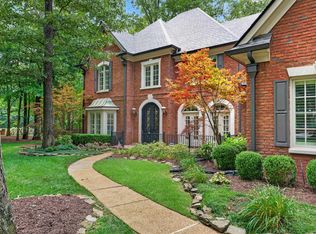 MLS ID #10225542, Joyce A McKenzie, Crye-Leike, Inc., REALTORS. MAAR
 - $895,0005 bd5 ba5.5k sqft1633 Dogwood Creek Dr, Germantown, TN 38139For Sale
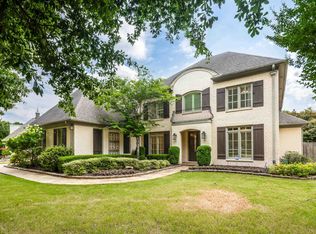 MLS ID #10224417, Judy O McLellan, Crye-Leike, Inc., REALTORS. MAAR
 - $899,9005 bd4 ba5.1k sqft9460 Hedgegrove Cv, Germantown, TN 38139For Sale
 MLS ID #10225805, Edward E Brucker, eXp Realty, LLC. MAAR
 - $722,0004 bd6 ba5k sqft8449 Lansingwood Cv, Germantown, TN 38139For Sale
 MLS ID #3545268, Chasity Blackburn. RealTracs MLS as distributed by MLS GRID
 - $760,0005 bd5 ba5.6k sqft472 Tree Top Cv, Cordova, TN 38018For SaleMLS ID #3609914, Jennifer Carstensen. RealTracs MLS as distributed by MLS GRID
- $685,0005 bd4 ba4k sqft3118 Oakleigh Manor Cv, Germantown, TN 38138For SaleMLS ID #3145608, Steve Koleno. RealTracs MLS as distributed by MLS GRID
