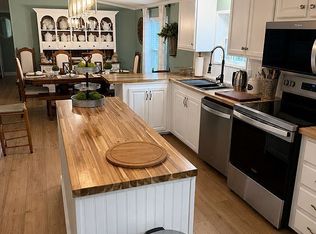
Welcome to relaxation in this lovely townhome located on Houghton Lake's premier golf course, Pine View Highlands! This updated ranch home features a Generac generator, a stamped concrete patio overlooking a wooded backyard, a new master bathroom with a walk-in shower, an updated water heater, and a water softener. The property also includes a fully finished basement with two bedrooms, a full bathroom, an entertainment area, and a workshop. It is completely furnished and turn-key to ensure a smooth transition for both parties. Completely furnished and turn-key to ensure a smooth transition for both parties. There are no assoc. fees, and the property is located just a quarter of a mile from the DNR boat launch on Houghton Lake.
For sale
$340,000
2840 S Townline Rd, Houghton Lake, MI 48629
3beds
2,040sqft
Condominium
Built in 2002
-- sqft lot
$327,500 Zestimate®
$167/sqft
$-- HOA
What's special
Entertainment areaUpdated ranch home
- 58 days
- 257
- 4
Zillow last checked:
Listing updated:
Listed by:
Jim Theisen 989-971-0557,
Midge & Co-Luxury Lakefront Homes 989-202-4343,
Midge Rutter 989-302-1219
Source: WWMLS,MLS#: 201842015
Facts & features
Interior
Bedrooms & bathrooms
- Bedrooms: 3
- Bathrooms: 3
- Full bathrooms: 3
Heating
- Forced Air, Natural Gas
Cooling
- Central Air
Appliances
- Included: Washer, Range/Oven, Refrigerator, Disposal, Dryer, Dishwasher
- Laundry: Main Level
Features
- Vaulted Ceiling(s)
- Doors: Doorwall
- Basement: Partially Finished
- Has fireplace: Yes
- Fireplace features: Gas
Interior area
- Total structure area: 2,040
- Total interior livable area: 2,040 sqft
- Finished area above ground: 1,020
Property
Parking
- Parking features: Driveway, Garage Door Opener
- Has garage: Yes
- Has uncovered spaces: Yes
Features
- Patio & porch: Deck
- Exterior features: Sprinkler System
- Frontage type: Golf Course
Lot
- Size: 7,840 Square Feet
- Dimensions: 53 x 150
Details
- Parcel number: 0114960051000
- Special conditions: Trust
Construction
Type & style
- Home type: Condo
- Architectural style: Condo
- Property subtype: Condominium
Materials
- Foundation: Basement
Condition
- Year built: 2002
Utilities & green energy
- Sewer: Public Sewer
Community & HOA
Community
- Subdivision: Pineview Highlands
Location
- Region: Houghton Lake
Financial & listing details
- Price per square foot: $167/sqft
- Tax assessed value: $296,200
- Annual tax amount: $4,969
- Date on market: 8/7/2026
- Listing terms: Cash,Conventional Mortgage
- Road surface type: Paved, Maintained
Estimated market value
$327,500
$311,000 - $344,000
$2,480/mo
Price history
| Date | Event | Price |
|---|---|---|
| 8/7/2026 | Listed for sale | $340,000+29.8%$167/sqft |
Source:  WWMLS #201842015 Report a problem WWMLS #201842015 Report a problem | ||
| 10/8/2021 | Sold | $262,000+1.1%$128/sqft |
Source: WWMLS #201814432 Report a problem | ||
| 8/9/2021 | Listed for sale | $259,222$127/sqft |
Source:  WWMLS #201814432 Report a problem WWMLS #201814432 Report a problem | ||
Public tax history
| Year | Property taxes | Tax assessment |
|---|---|---|
| 2025 | $4,969 +2% | $148,100 +1.8% |
| 2024 | $4,870 +8.5% | $145,500 +4.2% |
| 2023 | $4,488 +115.6% | $139,700 +34.5% |
| 2022 | $2,081 +7.6% | $103,900 +6.5% |
| 2021 | $1,935 | $97,600 +12.2% |
| 2020 | -- | $87,000 +12.1% |
| 2019 | $1,099 | $77,600 -2.6% |
| 2018 | -- | $79,700 -0.6% |
| 2016 | -- | $80,200 -2.1% |
| 2015 | -- | $81,900 +1.9% |
| 2014 | -- | $80,400 +8.1% |
| 2013 | -- | $74,400 -10% |
| 2012 | -- | $82,700 +0.5% |
| 2011 | $3,653 | $82,300 |
Find assessor info on the county website
Monthly payment
Est. payment
Payment breakdown
Explore the cost of this home by adjusting the details. Changes won't be saved.Climate risks
Neighborhood: 48629
- $300,6004 bd3 ba2k sqft2860 S Townline Rd #6A, Houghton Lake, MI 48629Off Market
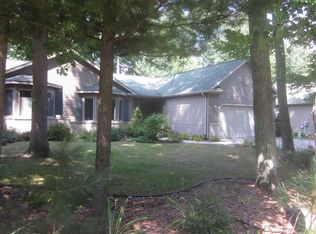
- $298,300-- bd3 ba1.3k sqft2830 S Townline Rd #4-B, Houghton Lake, MI 48629Off Market
- $310,300-- bd3 ba1.3k sqft2850 S Townline Rd, Houghton Lake, MI 48629Off Market
- $296,7004 bd3 ba2.7k sqft2820 S Townline Rd, Houghton Lake, MI 48629Off Market
Similar homes
- $294,8883 bd2 ba2k sqft105 Marigold Ln, Houghton Lake, MI 48629For Sale

 MLS ID #50214211, IVIE BAKER, Baker-Kehoe Realty LLC. MiRealSource
 - $249,9003 bd2 ba1.5k sqft550 Goldenrod Dr, Houghton Lake, MI 48629For Sale By Owner
- $399,9002 bd2 ba1.9k sqft3175 Tower Hill Rd, Houghton Lake, MI 48629For Sale
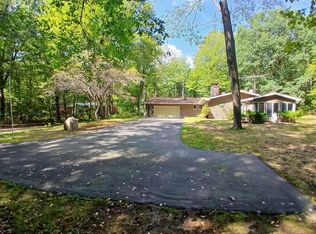
 MLS ID #201842470, Jack Burdick, Century 21 Realty North Houghton Lake. WWMLS
 - $400,0005 bd3 ba2.1k sqft110 Guernsey Ave #6-7, Houghton Lake, MI 48629For Sale

 MLS ID #79080072255, Deb Morris, COLDWELL BANKER MT. PLEASANT REALTY. Realcomp II
 - $265,0003 bd2 ba1.8k sqft124 Winding Dr, Houghton Lake, MI 48629For SaleMLS ID #50206450, Connie J Allen, Century 21 Signature Realty - Bay City. MiRealSource
- $270,0003 bd2 ba1.9k sqft5287 W Houghton Lake Dr, Houghton Lake, MI 48629For SaleMLS ID #201840457, Maxine VandenBos, Northern Lakes Properties. WWMLS
- $365,0004 bd3 ba2.4k sqft2385 W Houghton Lake Dr, Houghton Lake, MI 48629For SaleMLS ID #201837900, Ruth Anne Clemens, CB Schmidt Houghton Lake. WWMLS
- $365,0004 bd2 ba1.9k sqft6344 W Houghton Lake Dr, Houghton Lake, MI 48629For SaleMLS ID #201841196, Midge Rutter, Midge & Co-Luxury Lakefront Homes. WWMLS
- $299,9003 bd2 ba1.4k sqft3540 S Harrison Rd, Houghton Lake, MI 48629For SaleMLS ID #201839471, Janet Theisen, Midge & Co-Luxury Lakefront Homes. WWMLS
- $350,0002 bd1 ba1.2k sqft1504 Houghton View Dr, Houghton Lake, MI 48629For SaleMLS ID #201839218, Brian Lackey, Midge & Co-Luxury Lakefront Homes. WWMLS
- $175,0003 bd2 ba1.4k sqft213 Barcome Ave, Houghton Lake, MI 48629For SaleMLS ID #201841403, Candy Hoover, CB Schmidt Houghton Lake. WWMLS
- $369,9993 bd2 ba1.8k sqft827 Iroquois Ave, Prudenville, MI 48651For SaleMLS ID #201841299, Mary E. Becker, Heart of Up North Realty, LLC. WWMLS
- $249,0003 bd1 ba1.6k sqft410 Terrace Dr, Houghton Lake, MI 48629For SaleMLS ID #201840644, Shelly Binner, Epique Realty Inc.. WWMLS
- $255,9005 bd2 ba2.2k sqft565 Cloverleaf Ln, Houghton Lake, MI 48629For SaleMLS ID #201842589, Justin Holbrook, CB Schmidt Houghton Lake. WWMLS
- $319,9004 bd3 ba1.8k sqft5837 Eaton Rd, Gladwin, MI 48624For SaleMLS ID #50223379, Ryan J Baker, Baker-Kehoe Realty LLC. MiRealSource
- $249,9003 bd2 ba2.1k sqft217 Weaver Dr, Houghton Lake, MI 48629For SaleMLS ID #201840903, Kenneth M Carlson, Ken Carlson Realty. WWMLS
- $174,9003 bd1 ba1.1k sqft110 Acorn Ln, Houghton Lake, MI 48629For SaleMLS ID #201841081, Team Boyden, Real Broker LLC - Petoskey. WWMLS
- $353,0002 bd2 ba1.4k sqft228 Mallard Ave, Houghton Lake, MI 48629For SaleMLS ID #201841181, Amanda DeMeyers, Houghton Lake Realty. WWMLS
- $330,0003 bd2 ba1.6k sqft5419 N Rodgers Ave, Harrison, MI 48625For SaleMLS ID #50219659, KARI GARBER, HARRISON REALTY INC.. MiRealSource
