Skip main navigation
Pending
  • $2,850,000

    2840 S Victor Ave, Tulsa, OK 74114

    6beds
    8,961sqft
    : 
    Loading
    Get pre-qualified
    Single Family Residence
    Built in 1950
    1.07 Acres Lot
    $-- Zestimate®
    $318/sqft
    $-- HOA

    What's special

    Koi pondsImpressive foyerEnclosed sun porchNew wet barPrivate landscaped backyardOversized primary suiteSeparate hobby room
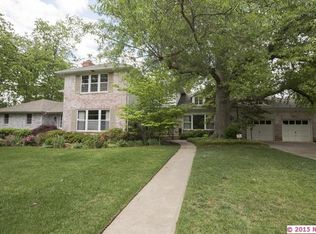
    The 2026 Designer Showcase Home located on premier 1-acre, corner lot in Forest Hills! This exceptional 'Monterey Colonial' home, originally designed by Oklahoma's first female architect, Mary Caroline Cole, has been reimagined, reconfigured, and refreshed for modern day living and entertaining. Offering an air of casual elegance from the front door, the impressive foyer is bordered by the two, grand-scale living rooms, the main staircase, floor-to-ceiling windows, and the main hallway leading to the formal dining, and kitchen. The kitchen has been thoughtfully expanded and fully renovated, creating an open and inviting space that flows seamlessly to the adjoining den. Featuring custom cabinetry, quartzite countertops, Thermador appliances, 48" range with double ovens, central island with counter-seating, separate coffee bar, and working pantry. The back hall includes new wet bar, access to the enclosed sun porch, the separate hobby room, and the 3-car garage. The second floor includes an open landing that connects the primary suite with the 3 additional bedrooms and laundry room. The oversized primary suite boasts a newly designed, walk-in closet and dressing room, and fully remodeled bath with white-oak cabinetry, separate shower and soaking tub. Just outside the primary bedroom is an office or flex/exercise room. The garage apartment has been fully transformed to include two, large sitting areas, a separate bedroom and full bath. The private, landscaped backyard features pool, gazebo/outdoor living with fireplace, koi ponds, plus outdoor full bath and sauna. Equipped with whole home generator.
    77 days
    |
    1,437
    |
    78
    |

    Zillow last checked:

    Listing updated:

    Listed by:

    Katy Houchin 918-688-6509,

    McGraw, REALTORS

    Source: MLS Technology, Inc.,MLS#: 2614952MLS LogoOriginating MLS: MLS Technology

      Facts & features

      Interior

      Bedrooms & bathrooms
      • Bedrooms: 6
      • Bathrooms: 8
      • Full bathrooms: 7
      • 1/2 bathrooms: 1
      Primary bedroom
      • Description: Master Bedroom,Dress,Private Bath,Walk-in Closet
      • Level: Second
      Bedroom
      • Description: Bedroom,Private Bath
      • Level: Second
      Bedroom
      • Description: Bedroom,Private Bath
      • Level: Second
      Bedroom
      • Description: Bedroom,
      • Level: Second
      Primary bathroom
      • Description: Master Bath,Bathtub,Double Sink,Full Bath,Separate Shower
      • Level: Second
      Bathroom
      • Description: Hall Bath,Half Bath
      • Level: First
      Bonus room
      • Description: Additional Room,Quarters
      • Level: Second
      Bonus room
      • Description: Additional Room,Library
      • Level: First
      Den
      • Description: Den/Family Room,Combo
      • Level: First
      Dining room
      • Description: Dining Room,Formal
      • Level: First
      Game room
      • Description: Game/Rec Room,Closet,Over Garage
      • Level: Second
      Kitchen
      • Description: Kitchen,Breakfast Nook,Island,Pantry
      • Level: First
      Living room
      • Description: Living Room,Fireplace,Formal
      • Level: First
      Office
      • Description: Office,Closet
      • Level: Second
      Recreation
      • Description: Hobby Room,Additional Room
      • Level: First
      Utility room
      • Description: Utility Room,Inside,Separate,Sink
      • Level: First
      Utility room
      • Description: Utility Room,Inside,Separate
      • Level: Second
      Heating
      • Central, Gas, Multiple Heating Units, Zoned
      Cooling
      • Central Air, 3+ Units, Zoned
      Appliances
      • Included: Double Oven, Dishwasher, Disposal, Gas Water Heater, Ice Maker, Oven, Range, Refrigerator, Stove, PlumbedForIce Maker
      • Laundry: Washer Hookup, Electric Dryer Hookup, Gas Dryer Hookup
      Features
      • Wet Bar, High Ceilings, High Speed Internet, Other, Stone Counters, Cable TV, Wired for Data, Electric Oven Connection, Gas Range Connection
      • Flooring: Carpet, Tile, Wood
      • Windows: Wood Frames
      • Basement: Full,Crawl Space,Partial
      • Number of fireplaces: 3
      • Fireplace features: Other, Outside
      Interior area
      • Total structure area: 8,961
      • Total interior livable area: 8,961 sqft

      Property

      Parking
      • Total spaces: 3
      • Parking features: Garage Faces Rear, Storage
      • Garage spaces: 3
      Features
      • Levels: Two
      • Stories: 2
      • Patio & porch: Balcony, Covered, Deck, Patio, Porch
      • Exterior features: Concrete Driveway, Fire Pit, Sprinkler/Irrigation, Landscaping, Lighting, Rain Gutters
      • Pool features: Gunite, In Ground
      • Fencing: Full,Privacy
      Lot
      • Size: 1.07 Acres
      • Features: Corner Lot, Mature Trees
      Details
      • Additional structures: None, Garage Apartment, Gazebo
      • Parcel number: 14725931802140
      • Other equipment: Generator

      Construction

      Type & style
      • Home type: SingleFamily
      • Architectural style: Colonial
      • Property subtype: Single Family Residence
      Materials
      • Brick, Wood Frame
      • Foundation: Basement, Crawlspace
      • Roof: Asphalt,Fiberglass
      Condition
      • Year built: 1950

      Utilities & green energy

      • Sewer: Public Sewer
      • Water: Public
      • Utilities for property: Cable Available, Electricity Available, Natural Gas Available

      Community & HOA

      Community
      • Features: Gutter(s)
      • Security: No Safety Shelter, Security System Owned, Smoke Detector(s)
      • Subdivision: Forest Hills
      HOA
      • Has HOA: No
      Location
      • Region: Tulsa

      Financial & listing details

      • Price per square foot: $318/sqft
      • Tax assessed value: $1,304,361
      • Annual tax amount: $17,037
      • Date on market: 4/27/2026
      • Cumulative days on market: 1327 days
      • Listing terms: Conventional,Other

        Estimated market value

        Not available

        Estimated sales range

        Not available

        Not available

        Price history

        DateEventPrice
        7/6/2026Pending sale$2,850,000$318/sqft
        Source: MLS Technology, Inc. #2614952 Report a problem
        4/27/2026Listed for sale$2,850,000+20%$318/sqft
        Source: MLS Technology, Inc. #2614952 Report a problem
        2/17/2026Listing removed$2,375,000$265/sqft
        Source: MLS Technology, Inc. #2537796 Report a problem
        9/2/2025Listed for sale$2,375,000$265/sqft
        Source: MLS Technology, Inc. #2537796 Report a problem
        9/1/2025Listing removed$2,375,000$265/sqft
        Source: MLS Technology, Inc. #2438829 Report a problem
        11/4/2024Listed for sale$2,375,000$265/sqft
        Source: MLS Technology, Inc. #2438829 Report a problem
        9/30/2024Listing removed$2,375,000$265/sqft
        Source: MLS Technology, Inc. #2412436 Report a problem
        7/30/2024Price change$2,375,000-3.1%$265/sqft
        Source: MLS Technology, Inc. #2412436 Report a problem
        5/30/2024Price change$2,450,000-3.9%$273/sqft
        Source: MLS Technology, Inc. #2412436 Report a problem
        9/9/2023Price change$2,550,000-8.8%$285/sqft
        Source: MLS Technology, Inc. #2312914 Report a problem
        4/11/2023Listed for sale$2,795,000-6.7%$312/sqft
        Source: MLS Technology, Inc. #2312914 Report a problem
        3/15/2023Listing removed--
        Source: MLS Technology, Inc. #2300849 Report a problem
        1/10/2023Listed for sale$2,995,000-9%$334/sqft
        Source: MLS Technology, Inc. #2300849 Report a problem
        12/28/2022Listing removed--
        Source: MLS Technology, Inc. #2221575 Report a problem
        7/12/2022Listed for sale$3,290,000+6.1%$367/sqft
        Source: MLS Technology, Inc. #2221575 Report a problem
        3/9/2022Listing removed--
        Source: MLS Technology, Inc. #2131475 Report a problem
        9/8/2021Listed for sale$3,100,000$346/sqft
        Source: MLS Technology, Inc. #2131475 Report a problem

        Public tax history

        YearProperty taxesTax assessment
        2025$19,094 +6.6%$142,480 +3%
        2024$17,911 +5.1%$138,300 +3%
        2023$17,037 -4.8%$134,243
        2022$17,897 +0.9%$134,243 -0.7%
        2021$17,729 +1.4%$135,243
        2020$17,488 -3.5%$135,243 +1.4%
        2019$18,130 0%$133,314 +3.8%
        2018$18,130 +2.8%$128,432 +2.2%
        2017$17,639 +8.6%$125,661 +3%
        2016$16,245 $122,002 +3%
        2015$16,245 +2.8%$118,448
        2014$15,798 $118,448
        2013-- $118,448
        2012-- $118,448
        2010-- $118,448
        2009-- $118,448 +13.9%
        2008-- $104,031 +5%
        2007-- $99,077 +4.6%
        2006-- $94,739 +5%
        2005-- $90,228 +5%
        2004$10,036 $85,932 +5%
        2003-- $81,840 +4%
        2002-- $78,694
        2001-- $78,694
        2000-- $78,694
        Find assessor info on the county website

        Monthly payment

        Est. payment

        Payment breakdown

        Explore the cost of this home by adjusting the details. Changes won't be saved.
        All calculations are estimates and provided by Zillow, Inc. for informational purposes only. Actual amounts may vary.
        HOA fees may include property taxes on listings classified as Co-Ops. Contact the listing agent and/or owner for fee details.
        Mortgage interest rates are dependent on a number of factors, including credit score, down payment, and repayment length. Interest rate data provided by Zillow Group Marketplace, Inc. as of 1/1/1970 from various mortgage lenders with which we have lead or other similar arrangements; the Estimated Payment is an average of those rates.
        See how much you could borrow to make a competitive offer.

        Climate risks

        Neighborhood: 74114

        Getting around

        30 / 100
        Car-Dependent
        36 / 100
        Some Transit
        26 / 100
        Somewhat Bikeable

        Nearby schools

        GreatSchools rating
        Schools provided by the listing agent
        • Elementary: Council Oak
        • High: Edison
        • District: Tulsa - Sch Dist (1)

        Source: MLS Technology, Inc.. This data may not be complete. We recommend contacting the local school district to confirm school assignments for this home.

        A local agent can set up tours, give advice and negotiate with sellers.

        Browse local experts

        Similar homes