Welcome to this adorably updated ranch-style home in the desirable Shawnee Heights school district! From the moment you arrive, the charming covered front porch invites you in with its curb appeal and cozy ambiance. Step inside to a spacious living room filled with natural light, perfect for relaxing or entertaining. The updated kitchen boasts granite countertops and flows seamlessly into the beautiful dining area, featuring a warm fireplace and a delightful coffee bar nook—ideal for your morning routine or casual gatherings. The main floor offers a generous primary bedroom and bath, plus two additional large bedrooms and a stylish full bathroom. Downstairs, you’ll find a sprawling recreation room, a 4th non-conforming bedroom, and a versatile additional room—currently used for storage but perfect for a home office, gym, or craft space. A third full bathroom and a separate laundry/storage area complete the lower level. Enjoy the outdoors in the privacy-fenced backyard, featuring a nice deck for summer barbecues and a handy storage shed for all your tools and toys. Don’t miss your chance to own this warm, inviting home with room for everyone—schedule your private tour today!
Sold
Price Unknown
2840 SE Bennett Dr, Topeka, KS 66605
4beds
2,588sqft
Single Family Residence, Residential
Built in 1968
0.32 Acres Lot
$307,300 Zestimate®
$--/sqft
$2,331 Estimated rent
Home value
$307,300
$261,000 - $363,000
$2,331/mo
Zestimate® history
Owner options
List your home for rent
$2,331/mo
Rent Zestimate®
Find your next renter with Zillow Rental Manager. Plus, with online applications, you can quickly screen prospective tenants – for free.
$2,331/mo
Rent Zestimate®
Refinance and save
Refinancing to a lower rate could help reduce your monthly payments and save thousands over the life of the loan.
Explore your selling options
Work with a Zillow partner agent
Leverage their expertise and Zillow's premium Showcase listings to get your home seen by more buyers.
Get startedList with your own agent
Get your home in front of millions of buyers by listing it on Zillow.
Learn how to do itSell it yourself
Take full control of how buyers see your home on Zillow by listing For Sale by Owner (FSBO).
List your homeWhat's special
Zillow last checked:
Listing updated:
Listed by:
Melissa Cummings 785-221-0541,
Genesis, LLC, Realtors
Bought with:
Annette Harper, 00223068
Coldwell Banker American Home
Source: Sunflower AOR as distributed by MLS GRID,MLS#: 240528
Facts & features
Interior
Bedrooms & bathrooms
- Bedrooms: 4
- Bathrooms: 3
- Full bathrooms: 3
Rooms
- Room types: 1st Floor Primary Bedroom, Primary Bath, Rec Room, 1st Fl Full Bath
Primary bedroom
- Level: Main
- Area: 187.71
- Dimensions: 14'2" x 13'3"
Bedroom 2
- Level: Main
- Area: 148.54
- Dimensions: 12'11" x 11'6"
Bedroom 3
- Level: Main
- Area: 131.29
- Dimensions: 11'5" x 11'6"
Bedroom 4
- Level: Basement
- Area: 201.59
- Dimensions: 16'11" x 11'11"
Other
- Level: Basement
- Dimensions: 11'9" x 9'7" storage
Dining room
- Level: Main
- Area: 230.32
- Dimensions: 17'2" x 13'5"
Kitchen
- Level: Main
- Area: 133.37
- Dimensions: 13'11" x 9'7"
Laundry
- Level: Basement
Living room
- Level: Main
- Area: 285.75
- Dimensions: 21'2" x 13'6"
Recreation room
- Level: Basement
- Area: 680.9
- Dimensions: 16'11" x 40'3"
Heating
- Natural Gas
Cooling
- Central Air
Appliances
- Included: Electric Range, Microwave, Dishwasher, Refrigerator, Disposal
- Laundry: In Basement
Features
- Flooring: Hardwood, Vinyl, Ceramic Tile, Carpet
- Basement: Concrete,Full
- Number of fireplaces: 1
- Fireplace features: One, Dining Room
Interior area
- Total structure area: 2,588
- Total interior livable area: 2,588 sqft
- Finished area above ground: 1,540
- Finished area below ground: 1,048
Property
Parking
- Total spaces: 2
- Parking features: Attached, Extra Parking, Auto Garage Opener(s), Garage Door Opener
- Attached garage spaces: 2
Features
- Patio & porch: Deck, Covered
- Fencing: Privacy
Lot
- Size: 0.32 Acres
Details
- Additional structures: Shed(s)
- Parcel number: R29688
- Special conditions: Standard,Not Arm's Length Sale
Construction
Type & style
- Home type: SingleFamily
- Architectural style: Ranch
- Property subtype: Single Family Residence, Residential
Materials
- Vinyl Siding
- Roof: Architectural Style
Condition
- Year built: 1968
Utilities & green energy
- Water: Rural Water
Community & HOA
Community
- Subdivision: Shawnee Meadows
HOA
- Has HOA: No
Location
- Region: Topeka
Financial & listing details
- Tax assessed value: $239,130
- Annual tax amount: $4,127
- Date on market: 7/24/2025
- Cumulative days on market: 3 days
Price history
| Date | Event | Price |
|---|---|---|
| 9/26/2025 | Sold | -- |
Source:  Sunflower AOR as distributed by MLS GRID #240528 Report a problem Sunflower AOR as distributed by MLS GRID #240528 Report a problem | ||
| 7/28/2025 | Pending sale | $295,000$114/sqft |
Source: Sunflower AOR as distributed by MLS GRID #240528 Report a problem | ||
| 7/24/2025 | Listed for sale | $295,000+103.6%$114/sqft |
Source: Sunflower AOR as distributed by MLS GRID #240528 Report a problem | ||
| 7/12/2012 | Sold | -- |
Source: Sunflower AOR as distributed by MLS GRID #167767 Report a problem | ||
| 4/18/2012 | Listed for sale | $144,900$56/sqft |
Source: RE/MAX Associates Of Topeka #167767 Report a problem | ||
Public tax history
| Year | Property taxes | Tax assessment |
|---|---|---|
| 2025 | $3,933 -4.7% | $27,500 |
| 2024 | $4,127 -0.3% | $27,500 +2% |
| 2023 | $4,140 +13.4% | $26,960 +15% |
| 2022 | $3,652 +11.3% | $23,444 +15% |
| 2021 | $3,280 | $20,386 +5% |
| 2020 | -- | $19,415 +5% |
| 2019 | $2,557 +0.6% | $18,491 +4% |
| 2018 | $2,542 -2.5% | $17,780 +4% |
| 2017 | $2,608 +3.1% | $17,096 +5.1% |
| 2014 | $2,530 | $16,272 +1.5% |
| 2010 | -- | $16,031 |
| 2008 | -- | $16,031 +1% |
| 2007 | -- | $15,870 +3% |
| 2006 | -- | $15,410 +3% |
| 2005 | -- | $14,962 +3% |
| 2004 | -- | $14,524 -1.1% |
| 2003 | -- | $14,685 +25.1% |
| 2002 | -- | $11,741 +9.2% |
| 2000 | -- | $10,752 |
Find assessor info on the county website
Neighborhood: 66605
Nearby homes
- $257,5003 bd3 ba1.5k sqft2830 SE Bennett Dr, Topeka, KS 66605Off Market
- $272,1003 bd2 ba1.2k sqft2850 SE Bennett Dr, Topeka, KS 66605Off Market
- $--3 bd2 ba2.4k sqft2820 SE Bennett Dr, Topeka, KS 66605Sold
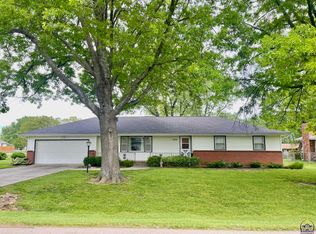
- $244,3003 bd2 ba1.5k sqft2841 SE Bennett Dr, Topeka, KS 66605Off Market
- $223,7003 bd1 ba1.3k sqft2821 SE Cuvier St, Topeka, KS 66605Off Market
- $248,1003 bd3 ba2.1k sqft2831 SE Cuvier St, Topeka, KS 66605Off Market
- $239,3003 bd2 ba1.4k sqft4320 SE 29th St, Topeka, KS 66605Off Market
- $262,6003 bd2 ba1.6k sqft2831 SE Bennett Dr, Topeka, KS 66605Off Market
Nearby schools
GreatSchools rating
- 5/10Shawnee Heights Elementary SchoolGrades: PK-6Distance: 0.6 mi
- 6/10Shawnee Heights Middle SchoolGrades: 7-8Distance: 2.7 mi
- 7/10Shawnee Heights High SchoolGrades: 9-12Distance: 2.5 mi
Schools provided by the listing agent
- Elementary: Shawnee Heights Elementary School/USD 450
- Middle: Shawnee Heights Middle School/USD 450
- High: Shawnee Heights High School/USD 450
Source: Sunflower AOR as distributed by MLS GRID. This data may not be complete. We recommend contacting the local school district to confirm school assignments for this home.
Sell for more on Zillow
Get a Zillow Showcase℠ listing at no additional cost and you could sell for .
$307,300
2% more
+$6,146
With Zillow Showcase(estimated)
$313,446
- Kansas
- Shawnee County
- Topeka
- 66605
- 2840 SE Bennett Dr
Nearby cities
Nearby neighborhoods
Nearby zip codes
Other Topeka Topics
