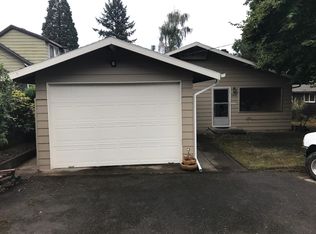
You’ll want to see this home in person! This is not your typical “some updates here and there” property. Thoughtfully renovated as a true forever home, thesellers invested extensively in quality finishes, major system upgrades, and energy-efficient improvements throughout. From updated plumbing, electrical,HVAC, new roof & solar to the finished basement and private yard with patio, this home offers a move-in ready, complete package. Abundant natural lightwelcomes you into the living room upon entry. The spacious, open kitchen features newer stainless steel appliances, a large island, updated tile andcountertops, and a convenient pantry. Great for everyday living and entertaining! A separate dining area overlooks the beautifully landscaped backyard andcovered patio.The fully renovated basement adds exceptional versatility, including a third bedroom with egress, a beautifully tiled bathroom, office space, andlaundry/utility room. For those needing a dedicated workspace separate from the main home, the finished garage studio offers abundant south-facing naturallight and a mini-split system for year-round comfort. Easy, move-in ready living with all appliances included. This is a home that truly stands apart! [Home Energy Score = 10. HES Report at https://rpt.greenbuildingregistry.com/hes/OR10243986]
Sold
Street View
$676,000
2840 SE Roswell St, Milwaukie, OR 97222
3beds
1,928sqft
Residential, Single Family Residence
Built in 1930
6,969 Square Feet Lot
$673,900 Zestimate®
$351/sqft
$2,978 Estimated rent
Home value
$673,900
$640,000 - $708,000
$2,978/mo
Zestimate® history
Owner options
List your home for rent
$2,978/mo
Rent Zestimate®
Find your next renter with Zillow Rental Manager. Plus, with online applications, you can quickly screen prospective tenants – for free.
$2,978/mo
Rent Zestimate®
Refinance and save
$4,096/mo
Est. payment
Refinancing to a lower rate could help reduce your monthly payments and save thousands over the life of the loan.
$4,096/mo
Est. payment
Explore your selling options
Work with a Zillow partner agent
Leverage their expertise and Zillow's premium Showcase listings to get your home seen by more buyers.
Get startedList with your own agent
Get your home in front of millions of buyers by listing it on Zillow.
Learn how to do itSell it yourself
Take full control of how buyers see your home on Zillow by listing For Sale by Owner (FSBO).
List your homeWhat's special
Zillow last checked:
Listing updated:
Listed by:
Noel Jackson 503-704-5991,
The Agency Portland
Bought with:
Drea Cooper, 201005075
Cascadia Digs
Source: RMLS (OR),MLS#: 322854131
Facts & features
Interior
Bedrooms & bathrooms
- Bedrooms: 3
- Bathrooms: 2
- Full bathrooms: 2
- Main level bathrooms: 1
Rooms
- Room types: Bonus Room, Office, Laundry, Bedroom 2, Bedroom 3, Dining Room, Family Room, Kitchen, Living Room, Primary Bedroom
Primary bedroom
- Features: Bathroom, Closet Organizer, Laminate Flooring
- Level: Main
- Area: 154
- Dimensions: 14 x 11
Bedroom 2
- Features: Laminate Flooring
- Level: Main
- Area: 110
- Dimensions: 11 x 10
Bedroom 3
- Features: Laminate Flooring
- Level: Lower
- Area: 128
- Dimensions: 16 x 8
Dining room
- Features: Exterior Entry, Laminate Flooring
- Level: Main
- Area: 132
- Dimensions: 12 x 11
Kitchen
- Features: Island, Pantry, Laminate Flooring
- Level: Main
- Area: 195
- Width: 13
Living room
- Features: Laminate Flooring
- Level: Main
- Area: 252
- Dimensions: 18 x 14
Office
- Features: Laminate Flooring
- Level: Lower
- Area: 80
- Dimensions: 10 x 8
Heating
- Forced Air 95 Plus, Heat Pump, Mini Split
Cooling
- Heat Pump
Appliances
- Included: Dishwasher, Disposal, Free-Standing Range, Free-Standing Refrigerator, Stainless Steel Appliance(s), Washer/Dryer, Electric Water Heater, ENERGY STAR Qualified Water Heater
- Laundry: Laundry Room
Features
- Ceiling Fan(s), Studio, Kitchen Island, Pantry, Bathroom, Closet Organizer, Tile
- Flooring: Tile, Laminate
- Windows: Double Pane Windows, Vinyl Frames
- Basement: Finished
Interior area
- Total structure area: 1,928
- Total interior livable area: 1,928 sqft
Property
Parking
- Total spaces: 1
- Parking features: Driveway, Detached
- Garage spaces: 1
- Has uncovered spaces: Yes
Features
- Stories: 2
- Patio & porch: Covered Patio, Porch
- Exterior features: Garden, Raised Beds, Yard, Exterior Entry
- Fencing: Fenced
Lot
- Size: 6,969 Square Feet
- Features: Level, SqFt 5000 to 6999
Details
- Additional structures: ToolShed
- Parcel number: 00006264
Construction
Type & style
- Home type: SingleFamily
- Architectural style: Ranch
- Property subtype: Residential, Single Family Residence
Materials
- Stucco, Wood Siding
- Foundation: Concrete Perimeter
- Roof: Composition
Condition
- Restored
- New construction: No
- Year built: 1930
Utilities & green energy
- Gas: Gas
- Sewer: Public Sewer
- Water: Public
Community & HOA
Community
- Subdivision: Ardenwald
HOA
- Has HOA: No
Location
- Region: Milwaukie
Financial & listing details
- Price per square foot: $351/sqft
- Tax assessed value: $455,355
- Annual tax amount: $4,308
- Date on market: 2/14/2026
- Cumulative days on market: 15 days
- Listing terms: Cash,Conventional
Price history
| Date | Event | Price |
|---|---|---|
| 3/9/2026 | Sold | $676,000+4.2%$351/sqft |
Source:  RMLS (OR) #322854131 Report a problem RMLS (OR) #322854131 Report a problem | ||
| 2/15/2026 | Pending sale | $649,000+109.4%$337/sqft |
Source: RMLS (OR) #322854131 Report a problem | ||
| 9/15/2016 | Sold | $310,000+3.7%$161/sqft |
Source: RMLS (OR) #16082969 Report a problem | ||
| 8/10/2016 | Pending sale | $299,000$155/sqft |
Source: Oregon First #16082969 Report a problem | ||
| 8/5/2016 | Listed for sale | $299,000$155/sqft |
Source: Oregon First #16082969 Report a problem | ||
Public tax history
| Year | Property taxes | Tax assessment |
|---|---|---|
| 2025 | $4,308 +3.5% | $195,786 +3% |
| 2024 | $4,161 +2.9% | $190,084 +3% |
| 2023 | $4,044 +9% | $184,548 +6.6% |
| 2022 | $3,711 +21.6% | $173,065 +20.9% |
| 2021 | $3,051 +3.2% | $143,152 +3% |
| 2020 | $2,956 +1.5% | $138,983 +3% |
| 2019 | $2,912 +12.5% | $134,935 +3% |
| 2018 | $2,590 | $131,005 +3% |
| 2017 | $2,590 +6.5% | $127,189 +3% |
| 2016 | $2,431 | $123,484 +3% |
| 2015 | $2,431 +5% | $119,887 +3% |
| 2014 | $2,315 +8.1% | $116,395 +3% |
| 2013 | $2,142 +2.5% | $113,005 +3% |
| 2012 | $2,089 +0.9% | $109,714 +3% |
| 2011 | $2,071 +5.6% | $106,518 +3% |
| 2010 | $1,962 +1% | $103,416 +3% |
| 2009 | $1,942 +5.7% | $100,404 +3% |
| 2008 | $1,838 +2.9% | $97,480 +3% |
| 2007 | $1,786 +12.2% | $94,641 +3% |
| 2006 | $1,592 +0.6% | $91,884 +3% |
| 2005 | $1,581 +4.2% | $89,208 +3% |
| 2004 | $1,518 +2% | $86,610 +3% |
| 2003 | $1,487 +3% | $84,087 +3% |
| 2002 | $1,444 +1.8% | $81,638 +3% |
| 2001 | $1,418 +2.3% | $79,260 +3% |
| 2000 | $1,386 | $76,951 |
Find assessor info on the county website
Neighborhood: Ardenwald
Nearby homes
- $324,0002 bd1 ba1k sqft2850 SE Roswell St, Milwaukie, OR 97222Off Market
- $467,3003 bd2 ba2k sqft2820 SE Roswell St, Milwaukie, OR 97222Off Market
- $401,0003 bd1 ba1k sqft2821 SE Roswell St, Milwaukie, OR 97222Sold

- $398,3003 bd1 ba1.1k sqft2810 SE Roswell St, Milwaukie, OR 97222Off Market
- $509,2003 bd2 ba1.2k sqft2831 SE Boyd St, Milwaukie, OR 97222Off Market
- $405,1003 bd1 ba1k sqft2870 SE Roswell St, Milwaukie, OR 97222Off Market
- $522,4003 bd2 ba1.8k sqft2860 SE Roswell St, Milwaukie, OR 97222Off Market
- $367,6002 bd1 ba806 sqft8835 SE 28th Pl, Milwaukie, OR 97222Off Market
Nearby schools
GreatSchools rating
- 6/10Ardenwald Elementary SchoolGrades: K-5Distance: 0.5 mi
- 3/10Rowe Middle SchoolGrades: 6-8Distance: 1.8 mi
- 2/10Milwaukie High SchoolGrades: 9-12Distance: 1.2 mi
Schools provided by the listing agent
- Elementary: Ardenwald
- Middle: Rowe
- High: Milwaukie
Source: RMLS (OR). This data may not be complete. We recommend contacting the local school district to confirm school assignments for this home.
Get a cash offer in 3 minutes
Find out how much your home could sell for in as little as 3 minutes with a no-obligation cash offer.
Estimated market value
$673,900
Get a cash offer in 3 minutes
Find out how much your home could sell for in as little as 3 minutes with a no-obligation cash offer.
Estimated market value
$673,900
- Oregon
- Clackamas County
- Milwaukie
- 97222
- Ardenwald
- 2840 SE Roswell St
Nearby cities
Nearby neighborhoods
Nearby zip codes
Other Milwaukie Topics
