AMAZING STRIP, CITY & MOUNTAIN VIEWS! This stunning 6-bedroom, 5-bathroom masterpiece - including a charming detached casita - spans an impressive 4,658 sq,ft. of thoughtfully designed living space, offering a rare combination of grand scale, refined style, and next-level smart home technology. From the moment you arrive, its clear that no detail has been overlooked and no expense spared. Some of the property highlights include fully owned solar, solid core doors throughout, upgraded carpet throughout the 2nd level, new sinks throughout including a kitchen farm sink, new toilets, new dishwasher, new plantation shutters throughout, new water heater and charcoal filtration system, Champion Bay exterior lighting, fully upgraded and operational irrigation system. Properties of this caliber, this size, and this level of meticulous upgrade do not come to market often. Schedule your private showing today and experience firsthand what it means to live without compromise.
Closed
Zillow last checked:
Listing updated:
Bought with:
Rachelle G. Cox, S.0191446
Mahsheed Real Estate LLC
Source: LVR,MLS#: 2763865 Originating MLS: Greater Las Vegas Association of Realtors Inc
Originating MLS: Greater Las Vegas Association of Realtors IncPrice history
| Date | Event | Price |
|---|---|---|
| 5/12/2026 | Sold | $1,600,000-10.1%$343/sqft |
Source:  LVR #2763865 Report a problem LVR #2763865 Report a problem | ||
| 5/6/2026 | Contingent | $1,780,000$382/sqft |
Source: LVR #2763865 Report a problem | ||
| 4/7/2026 | Price change | $1,780,000-2.2%$382/sqft |
Source: LVR #2763865 Report a problem | ||
| 3/17/2026 | Listed for sale | $1,820,000+7.1%$391/sqft |
Source: LVR #2763865 Report a problem | ||
| 4/30/2025 | Sold | $1,700,000-2.9%$365/sqft |
Source: LVR #2628725 Report a problem | ||
| 3/26/2025 | Pending sale | $1,750,000$376/sqft |
Source: BHHS broker feed #2628725 Report a problem | ||
| 3/25/2025 | Contingent | $1,750,000$376/sqft |
Source: LVR #2628725 Report a problem | ||
| 1/31/2025 | Price change | $1,750,000-4.1%$376/sqft |
Source: LVR #2628725 Report a problem | ||
| 12/16/2024 | Listed for sale | $1,825,000+7.7%$392/sqft |
Source: LVR #2628725 Report a problem | ||
| 6/23/2023 | Listing removed | -- |
Source: LVR #2488694 Report a problem | ||
| 4/20/2023 | Listed for sale | $1,695,000+13%$364/sqft |
Source: LVR #2488694 Report a problem | ||
| 3/15/2023 | Listing removed | -- |
Source: LVR #2410970 Report a problem | ||
| 10/18/2022 | Listed for sale | $1,500,000$322/sqft |
Source: LVR #2410970 Report a problem | ||
| 10/9/2022 | Pending sale | $1,500,000$322/sqft |
Source: LVR #2410970 Report a problem | ||
| 7/18/2022 | Price change | $1,500,000-7.7%$322/sqft |
Source: LVR #2410970 Report a problem | ||
| 6/25/2022 | Listed for sale | $1,625,000-4.4%$349/sqft |
Source: LVR #2410970 Report a problem | ||
| 6/16/2022 | Listing removed | -- |
Source: LVR #2381788 Report a problem | ||
| 5/27/2022 | Price change | $1,699,500-2.6%$365/sqft |
Source: LVR #2381788 Report a problem | ||
| 5/14/2022 | Listed for sale | $1,745,000$375/sqft |
Source: LVR #2381788 Report a problem | ||
| 5/2/2022 | Contingent | $1,745,000$375/sqft |
Source: LVR #2381788 Report a problem | ||
| 4/25/2022 | Price change | $1,745,000-2.8%$375/sqft |
Source: LVR #2381788 Report a problem | ||
| 3/26/2022 | Listed for sale | $1,795,000+56.8%$385/sqft |
Source: LVR #2381788 Report a problem | ||
| 6/30/2021 | Sold | $1,145,000-11.9%$246/sqft |
Source: Public Record Report a problem | ||
| 5/10/2021 | Pending sale | $1,299,987$279/sqft |
Source: LVR #2283744 Report a problem | ||
| 4/2/2021 | Listed for sale | $1,299,987+38.7%$279/sqft |
Source: LVR #2283744 Report a problem | ||
| 1/26/2018 | Sold | $937,000-25%$201/sqft |
Source: Public Record Report a problem | ||
| 5/1/2007 | Sold | $1,250,000+170.8%$268/sqft |
Source: Public Record Report a problem | ||
| 10/18/2002 | Sold | $461,649-91%$99/sqft |
Source: Public Record Report a problem | ||
| 5/4/2001 | Sold | $5,130,000$1,101/sqft |
Source: Public Record Report a problem | ||
Nearby homes
- $1,327,2006 bd5 ba4.6k sqft2844 Soaring Peak Ave, Henderson, NV 89052Off Market
- $1,171,5006 bd5 ba4.6k sqft2836 Soaring Peak Ave, Henderson, NV 89052Off Market
- $1,249,4006 bd5 ba4.6k sqft2848 Soaring Peak Ave, Henderson, NV 89052Off Market
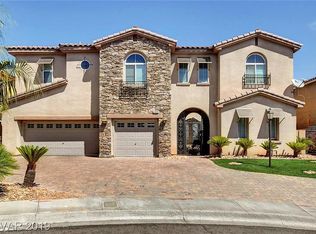
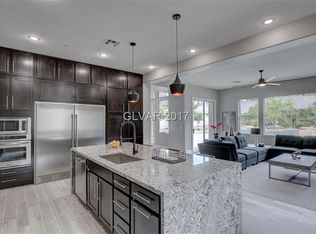
- $1,326,2004 bd4 ba3.4k sqft2847 Maryland Hills Dr, Henderson, NV 89052Off Market
Get a cash offer in 3 minutes
Find out how much your home could sell for in as little as 3 minutes with a no-obligation cash offer.
Estimated market value
$1,594,200
