Welcome home to this beautifully maintained 4-bedroom, 4-bath home in desirable Red Cedar Crossing!
What truly sets this 2022-built home apart is the incredible finished basement and private, fully fenced backyard — offering the perfect blend of indoor and outdoor living.
The finished lower level adds exceptional living space and is designed for entertaining, featuring a custom bar area and additional half bath. Whether you’re hosting game nights, creating a rec room, setting up a home gym, or simply enjoying a cozy movie night, this versatile space delivers flexibility and function.
Step outside to your PVC privacy-fenced backyard — ideal for pets, play, gatherings, or peaceful evenings outdoors. It’s a rare find that offers both security and privacy while still being part of a welcoming neighborhood community.
Inside, the main level offers a bright open-concept layout with a spacious kitchen featuring solid surface countertops, abundant cabinetry, and seamless flow into the family room. A mudroom with built-in storage is conveniently located off the attached 2-car garage.
Upstairs, all four bedrooms are thoughtfully positioned along with a conveniently located laundry room, making daily living effortless and organized.
Enjoy neighborhood amenities including a community playground and easy access to major commuting routes.
Move-in ready and designed for modern living — with the bonus spaces buyers are searching for.
Finished basement includes bar and half bath. All measurements approx. BATVAI. Licensed agent to be physically present for all showings.
Sold for $341,900
$341,900
2840 Sycamore River Dr, Fowlerville, MI 48836
4beds
2,468sqft
Single Family Residence
Built in 2022
5,662 Square Feet Lot
$345,800 Zestimate®
$139/sqft
$3,075 Estimated rent
Home value
$345,800
$318,000 - $377,000
$3,075/mo
Zestimate® history
Owner options
List your home for rent
$3,075/mo
Rent Zestimate®
Find your next renter with Zillow Rental Manager. Plus, with online applications, you can quickly screen prospective tenants – for free.
$3,075/mo
Rent Zestimate®
Refinance and save
$2,232/mo
Est. payment
Refinancing to a lower rate could help reduce your monthly payments and save thousands over the life of the loan.
$2,232/mo
Est. payment
Explore your selling options
Work with a Zillow partner agent
Leverage their expertise and Zillow's premium Showcase listings to get your home seen by more buyers.
Get startedList with your own agent
Get your home in front of millions of buyers by listing it on Zillow.
Learn how to do itSell it yourself
Take full control of how buyers see your home on Zillow by listing For Sale by Owner (FSBO).
List your homeWhat's special
Zillow last checked:
Listing updated:
Listed by:
Kecia Kilgus 248-431-2616,
RE/MAX Platinum
Bought with:
Joseph A Nahra, 6504200129
Joseph A Nahra
Source: Realcomp II,MLS#: 20261008682
Facts & features
Interior
Bedrooms & bathrooms
- Bedrooms: 4
- Bathrooms: 4
- Full bathrooms: 2
- 1/2 bathrooms: 2
Primary bedroom
- Level: Second
- Area: 180
- Dimensions: 15 X 12
Bedroom
- Level: Second
- Area: 81
- Dimensions: 9 X 9
Bedroom
- Level: Second
- Area: 81
- Dimensions: 9 X 9
Bedroom
- Level: Second
- Area: 63
- Dimensions: 9 X 7
Primary bathroom
- Level: Second
- Area: 44
- Dimensions: 11 X 4
Other
- Level: Second
- Area: 153
- Dimensions: 9 X 17
Other
- Level: Entry
- Area: 36
- Dimensions: 9 X 4
Other
- Level: Basement
- Area: 35
- Dimensions: 5 X 7
Flex room
- Level: Basement
- Area: 400
- Dimensions: 16 X 25
Kitchen
- Level: Entry
- Area: 170
- Dimensions: 10 X 17
Living room
- Level: Entry
- Area: 255
- Dimensions: 17 X 15
Mud room
- Level: Entry
- Area: 45
- Dimensions: 9 X 5
Other
- Level: Basement
- Area: 171
- Dimensions: 19 X 9
Heating
- Forced Air, Natural Gas
Cooling
- Central Air
Appliances
- Included: Dishwasher, Free Standing Gas Range, Microwave
Features
- Basement: Finished
- Has fireplace: No
Interior area
- Total interior livable area: 2,468 sqft
- Finished area above ground: 1,768
- Finished area below ground: 700
Property
Parking
- Total spaces: 2
- Parking features: Two Car Garage, Attached
- Attached garage spaces: 2
Features
- Levels: Two
- Stories: 2
- Entry location: GroundLevelwSteps
- Pool features: None
Lot
- Size: 5,662 Square Feet
- Dimensions: 54 x 95.5
Details
- Parcel number: 0522102042
- Special conditions: Short Sale No,Standard
Construction
Type & style
- Home type: SingleFamily
- Architectural style: Colonial
- Property subtype: Single Family Residence
Materials
- Vinyl Siding
- Foundation: Basement, Poured
- Roof: Asphalt
Condition
- New construction: No
- Year built: 2022
Utilities & green energy
- Sewer: Public Sewer
- Water: Public
Community & HOA
Community
- Subdivision: RED CEDAR XING WEST
HOA
- Has HOA: Yes
- HOA fee: $80 quarterly
Location
- Region: Fowlerville
Financial & listing details
- Price per square foot: $139/sqft
- Tax assessed value: $148,966
- Annual tax amount: $4,079
- Date on market: 2/15/2026
- Cumulative days on market: 34 days
- Listing agreement: Exclusive Right To Sell
- Listing terms: Cash,Conventional
Price history
| Date | Event | Price |
|---|---|---|
| 4/29/2026 | Sold | $341,900+0.6%$139/sqft |
Source:  Realcomp II #20261008682 Report a problem Realcomp II #20261008682 Report a problem | ||
| 4/29/2026 | Pending sale | $339,900$138/sqft |
Source: Realcomp II #20261008682 Report a problem | ||
| 2/24/2026 | Price change | $339,900-2.9%$138/sqft |
Source: Realcomp II #20261008682 Report a problem | ||
| 2/15/2026 | Listed for sale | $349,900+9.4%$142/sqft |
Source: Realcomp II #20261008682 Report a problem | ||
| 9/2/2022 | Sold | $319,900$130/sqft |
Source: Realcomp II #2210102036 Report a problem | ||
| 2/23/2022 | Pending sale | $319,900$130/sqft |
Source: Realcomp II #2210102036 Report a problem | ||
| 1/28/2022 | Price change | $319,900+3.2%$130/sqft |
Source: Realcomp II #2210102036 Report a problem | ||
| 1/4/2022 | Price change | $309,900+5.1%$126/sqft |
Source: Realcomp II #2210102036 Report a problem | ||
| 12/17/2021 | Listed for sale | $294,900$119/sqft |
Source: Realcomp II #2210102036 Report a problem | ||
Public tax history
| Year | Property taxes | Tax assessment |
|---|---|---|
| 2025 | -- | $171,134 +0.7% |
| 2024 | -- | $169,902 +23.5% |
| 2023 | -- | $137,607 +840.2% |
| 2022 | -- | $14,636 +15.2% |
| 2021 | -- | $12,710 |
| 2020 | -- | $12,710 |
Find assessor info on the county website
Neighborhood: 48836
Nearby homes
- $88,160-- bd-- ba-- sqftVan Buren, Fowlerville, MI 48836Off Market
- $317,000-- bd-- ba-- sqft2824 Sycamore River Dr, Fowlerville, MI 48836Off Market
- $324,9004 bd3 ba1.8k sqft2832 Sycamore River Dr, Fowlerville, MI 48836For Sale
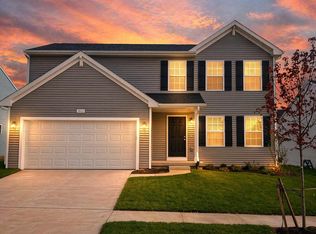
- $344,9004 bd4 ba2.4k sqft2845 Sycamore River Dr, Fowlerville, MI 48836Pending
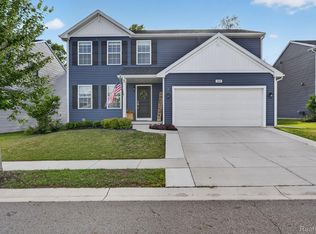
- $329,9004 bd3 ba1.8k sqft2825 Jordan River Dr, Fowlerville, MI 48836For Sale By Owner
- $311,100-- bd-- ba-- sqft2808 Sycamore River Dr, Fowlerville, MI 48836Off Market
- $287,8003 bd3 ba1.1k sqft2813 Sycamore River Dr, Fowlerville, MI 48836Off Market
- $291,200-- bd-- ba-- sqft2842 Jordan River Dr, Fowlerville, MI 48836Off Market
Nearby schools
GreatSchools rating
- NAH.T. Smith Elementary SchoolGrades: K-2Distance: 2.1 mi
- 6/10Fowlerville Junior High SchoolGrades: 6-8Distance: 2.2 mi
- 7/10Fowlerville High SchoolGrades: 9-12Distance: 2.3 mi
Get a cash offer in 3 minutes
Find out how much your home could sell for in as little as 3 minutes with a no-obligation cash offer.
Estimated market value
$345,800
Get a cash offer in 3 minutes
Find out how much your home could sell for in as little as 3 minutes with a no-obligation cash offer.
Estimated market value
$345,800
- Michigan
- Livingston County
- Fowlerville
- 48836
- 2840 Sycamore River Dr
Nearby cities
Nearby zip codes
Other Fowlerville Topics
