Welcome Home to 2840 Timberlane SW, Grandville!
I may look small from the road, but I offer 3,180 sq ft of space with 4 bedrooms, 4 baths, and a walkout, all on a .24-acre lot. Recent updates provide peace of mind: a new roof (2022), updated insulation (2024), new furnace and air conditioning (2023), and a new hot water heater (2023).
Nestled at the end of a cul-de-sac, I enjoy a quiet setting without fast traffic. My wooded backyard attracts deer and turkeys, making it a serene escape. I'm just minutes from shopping, highways, and schools, yet when you sit on my back porch, all you see are trees and nature.
I hope you'll choose me as your forever home!
Pending
Price cut: $49.1K (6/22)
$399,900
2840 Timberlane SW, Grandville, MI 49418
4beds
3,180sqft
Single Family Residence
Built in 1969
10,454 Square Feet Lot
$395,200 Zestimate®
$126/sqft
$-- HOA
What's special
Wooded backyardNewer windowsUpdated kitchen
- 48 days |
- 287 |
- 6 |
Zillow last checked:
Listing updated:
Listed by:
Teresa K Hoffman 616-299-6219,
ERA Reardon Realty Great Lakes 616-364-8831
Source: MichRIC,MLS#: 26027110
Facts & features
Interior
Bedrooms & bathrooms
- Bedrooms: 4
- Bathrooms: 4
- Full bathrooms: 2
- 1/2 bathrooms: 2
- Main level bedrooms: 3
Dining room
- Description: Formal
Heating
- Forced Air
Cooling
- Central Air
Appliances
- Included: Dishwasher, Dryer, Freezer, Microwave, Range, Refrigerator, Washer
- Laundry: In Basement, In Bathroom, Lower Level
Features
- Ceiling Fan(s), Central Vacuum, Eat-in Kitchen
- Flooring: Carpet, Ceramic Tile
- Basement: Walk-Out Access
- Number of fireplaces: 1
- Fireplace features: Family Room
Interior area
- Total structure area: 1,910
- Total interior livable area: 3,180 sqft
- Finished area below ground: 1,270
Property
Parking
- Total spaces: 2
- Parking features: Garage Faces Front, Garage Door Opener, Attached
- Garage spaces: 2
Features
- Stories: 1
Lot
- Size: 10,454 Square Feet
- Dimensions: 80 x 130
- Features: Sidewalk, Wooded, Cul-De-Sac
Details
- Parcel number: 411721180007
- Zoning description: Res
Construction
Type & style
- Home type: SingleFamily
- Architectural style: Ranch
- Property subtype: Single Family Residence
Materials
- Aluminum Siding, Brick
- Roof: Composition
Condition
- New construction: No
- Year built: 1969
Utilities & green energy
- Sewer: Public Sewer
- Water: Public
- Utilities for property: Natural Gas Available, Electricity Available, Natural Gas Connected
Community & HOA
Community
- Subdivision: Pine Groves Estates
Location
- Region: Grandville
Financial & listing details
- Price per square foot: $126/sqft
- Tax assessed value: $130,895
- Date on market: 6/4/2026
- Listing terms: Cash,FHA,VA Loan,MSHDA,Conventional
- Electric utility on property: Yes
- Road surface type: Paved
Estimated market value
$395,200
$375,000 - $415,000
$3,637/mo
Price history
| Date | Event | Price |
|---|---|---|
| 6/23/2026 | Pending sale | $399,900$126/sqft |
Source:  MichRIC #26027110 Report a problem MichRIC #26027110 Report a problem | ||
| 6/22/2026 | Price change | $399,900-10.9%$126/sqft |
Source: MichRIC #26027110 Report a problem | ||
| 6/13/2026 | Price change | $449,000-2.4%$141/sqft |
Source: MichRIC #26027110 Report a problem | ||
| 6/4/2026 | Listed for sale | $460,000$145/sqft |
Source: MichRIC #26027110 Report a problem | ||
Public tax history
Tax history is unavailable.
Monthly payment
Est. payment
Payment breakdown
Explore the cost of this home by adjusting the details. Changes won't be saved.Climate risks
Neighborhood: 49418
Nearby schools
GreatSchools rating
- 8/10Grandville South Elementary SchoolGrades: PK-6Distance: 1 mi
- 7/10Grandville Middle SchoolGrades: 3-8Distance: 2.1 mi
- 7/10Grandville High SchoolGrades: 9-12Distance: 2 mi
- $425,2004 bd3 ba3.1k sqft2840 Timber Ln SW, Grandville, MI 49418Off Market
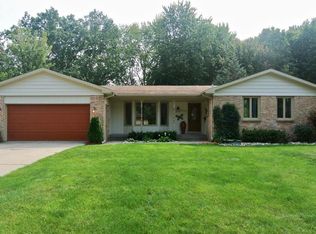
- $370,300-- bd2 ba-- sqft2828 Timber Ln SW, Grandville, MI 49418Off Market
- $385,8004 bd3 ba-- sqft2852 Timber Ln SW, Grandville, MI 49418Off Market
- $357,500-- bd1 ba-- sqft2818 Timber Ln SW, Grandville, MI 49418Off Market
- $398,9003 bd2 ba-- sqft2866 Timber Ln SW, Grandville, MI 49418Off Market
- $342,600-- bd2 ba-- sqft2849 Timber Ln SW, Grandville, MI 49418Off Market
- $430,2005 bd3 ba2.9k sqft2835 Timber Ln SW, Grandville, MI 49418Off Market
- $434,100-- bd2 ba-- sqft2806 Timber Ln SW, Grandville, MI 49418Off Market
A local agent can set up tours, give advice and negotiate with sellers.
Similar homes
- $350,0004 bd2 ba2.5k sqft4071 Ivanrest Ave SW, Grandville, MI 49418For Sale
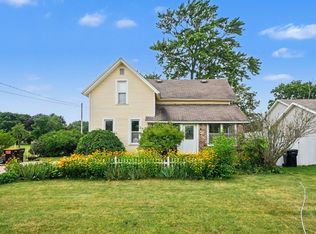
 MLS ID #26033570, Skylar Pratt, Real Estate West. MichRIC
 - $369,9004 bd3 ba2.3k sqft4742 Curwood Ave SE, Kentwood, MI 49508For Sale
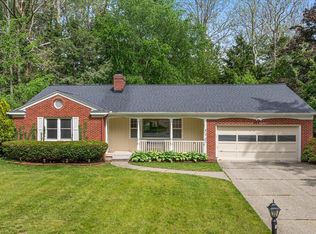 MLS ID #26025089, Rick Guerrero, Dalmatian Real Estate. MichRIC
 - $399,0004 bd3 ba2.9k sqft13885 Windemere Dr NW, Grand Rapids, MI 49534For Sale
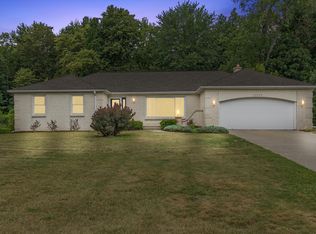 MLS ID #26034110, Tanner L Whitcomb, Five Star Real Estate (Main). MichRIC
 - $364,9004 bd2 ba1.6k sqft5077 Madison Ave SE, Kentwood, MI 49548For Sale
 MLS ID #26035280, Megan Sharp, Five Star Real Estate. MichRIC
 - $399,0003 bd2 ba2k sqft5410 Riverlook Dr NE, Comstock Park, MI 49321For SaleMLS ID #1948286, Gabe Paterson. NGLRMLS
- $379,9004 bd2 ba1.7k sqft1545 4th St NW, Grand Rapids, MI 49504For SaleMLS ID #26035286, Robin L Maslowski, 616 Realty LLC. MichRIC
- $525,0005 bd4 ba2.8k sqft1540 Copperfield St SW, Byron Center, MI 49315For SaleMLS ID #26037730, Tantzi Habsburg, RE/MAX Lakeshore. MichRIC
- $449,9005 bd2 ba3k sqft2491 Crystal Meadows St SE, Caledonia, MI 49316For SaleMLS ID #26037052, Hung T Pham, 42 North Realty Group. MichRIC
- $399,9006 bd3 ba2.9k sqft1130 Walsh St SE, Grand Rapids, MI 49507For SaleMLS ID #26029905, Timothy L Katerberg, RE/MAX of Grand Rapids (Stndl). MichRIC
- $333,0003 bd2 ba1.7k sqft2246 Holliday Dr SW, Wyoming, MI 49519For SaleMLS ID #26027009, John D Doorn, JH Realty Partners. MichRIC
- $449,9004 bd3 ba3.3k sqft1663 Coalcar Ct SE, Kentwood, MI 49508For SaleMLS ID #26025881, Doretha A Ardoin, Greenridge Realty (Kentwood). MichRIC
- $475,0004 bd2 ba2.6k sqft1955 Millbank St SE, Grand Rapids, MI 49508For SaleMLS ID #26036312, Lindsay J VanDuinen-Scully, RE/MAX of Grand Rapids (Grandville). MichRIC
- $415,0004 bd2 ba2k sqft2308 Mary Beth Ln, Hudsonville, MI 49426For SaleMLS ID #26027090, Kyle W VanderStel, Kyle VanderStel Realty Group, LLC. MichRIC
- $399,9004 bd3 ba2.3k sqft47 Carlton Ave SE, Grand Rapids, MI 49506For SaleMLS ID #26034726, Eric P Sikkenga, Keller Williams GR North. MichRIC
- $414,9004 bd2 ba2k sqft136 Westmont Dr NW, Grand Rapids, MI 49504For SaleMLS ID #26032062, Wendy M Katerberg, Five Star Real Estate (Grandv). MichRIC
- $429,9004 bd2 ba1.7k sqft2656 Vassar St SE, Grand Rapids, MI 49506For SaleMLS ID #26035118, Jonathan D DeRuischer, City2Shore Real Estate Foundations. MichRIC
- $335,0003 bd3 ba2.2k sqft3632 Chamberlain Ave SE, Grand Rapids, MI 49508For SaleMLS ID #26033890, Kevin R Southwick, Coldwell Banker Schmidt Realtors. MichRIC
- $369,9003 bd2 ba1.6k sqft2463 Kinney Ave NW, Grand Rapids, MI 49534For SaleMLS ID #26035583, Javier Rodriguez, Lake Michigan Realty Mgmt. MichRIC
- $415,0003 bd2 ba1.9k sqft38 E Beltline Ave SE, Grand Rapids, MI 49506For SaleMLS ID #26029922, Kaleb Burke, EXP Realty LLC. MichRIC
- $329,9003 bd2 ba1.6k sqft4747 Marshall Ave SE, Kentwood, MI 49508For SaleMLS ID #26031745, Alexandria Ritzenhein, Keller Williams GR East. MichRIC
