Skip main navigation
Sold
  • $325,800

    2840 Tranquility Ter, Beaverton, OR 97006

    3beds
    1,448sqft
    Residential, Condominium, Townhouse
    Built in 2007
    -- sqft lot
    $325,800 Zestimate®
    $225/sqft
    $2,237 Estimated rent

    Home value

    $325,800

    $306,000 - $345,000

    $2,237/mo

    Zestimate® history
    Loading
    Loading...

    Owner options

    List your home for rent

    $2,237/mo

    Rent Zestimate®

    Find your next renter with Zillow Rental Manager. Plus, with online applications, you can quickly screen prospective tenants – for free.

    Learn more

    $2,237/mo

    Rent Zestimate®

    Refinance and save

    $2,076/mo

    Est. payment

    Refinancing to a lower rate could help reduce your monthly payments and save thousands over the life of the loan.

    See today's rates

    $2,076/mo

    Est. payment

    Explore your selling options

    Work with a Zillow partner agent

    Leverage their expertise and Zillow's premium Showcase listings to get your home seen by more buyers.

    Get started

    List with your own agent

    Get your home in front of millions of buyers by listing it on Zillow.

    Learn how to do it

    Sell it yourself

    Take full control of how buyers see your home on Zillow by listing For Sale by Owner (FSBO).

    List your home

    What's special

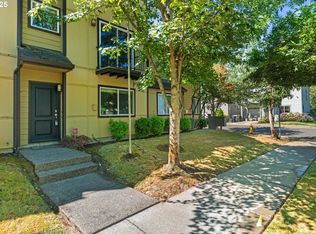
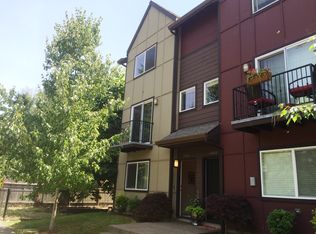
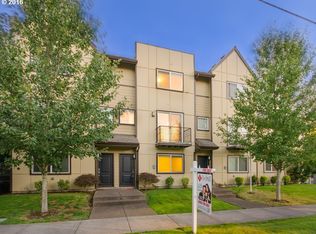
    Terrific two-master townhouse with new carpet and paint and move-in ready. The 3rd bedroom is on the ground level and the two-car garage is attached with easy access from the front door entryway. It's a great floorplan for a variety of family dynamics.

    This property is off market, which means it's not currently listed for sale or rent on Zillow. This may be different from what's available on other websites or public sources.
    Zillow last checked:

    Listing updated:

    Listed by:

    Jason Merritt 503-250-3536,

    HomeSmart Realty Group,

    Michelle Merritt 503-250-3536,

    HomeSmart Realty Group

    Bought with:

    Anthony Michaud, 200410080

    RE/MAX Equity Group

    Source: RMLS (OR),MLS#: 16077111MLS Logo

    Facts & features

    Interior

    Bedrooms & bathrooms
    • Bedrooms: 3
    • Bathrooms: 3
    • Full bathrooms: 2
    • Partial bathrooms: 1
    • Main level bathrooms: 1
    Primary bedroom
    • Features: Jetted Tub, Suite, Walkin Closet
    • Level: Upper
    • Area: 154
    • Dimensions: 11 x 14
    Bedroom 2
    • Features: Closet
    • Level: Lower
    • Area: 144
    • Dimensions: 12 x 12
    Bedroom 3
    • Features: Closet, Wallto Wall Carpet
    • Level: Lower
    • Area: 150
    • Dimensions: 10 x 15
    Dining room
    • Level: Main
    • Area: 170
    • Dimensions: 10 x 17
    Kitchen
    • Features: Eat Bar, Granite
    • Level: Main
    • Area: 110
    • Width: 11
    Living room
    • Features: Balcony, Fireplace, Sliding Doors
    • Level: Main
    • Area: 210
    • Dimensions: 14 x 15
    Heating
    • Forced Air, Fireplace(s)
    Cooling
    • Air Conditioning Ready
    Appliances
    • Included: Dishwasher, Disposal, Free-Standing Range, Free-Standing Refrigerator, Gas Appliances, Microwave, Plumbed For Ice Maker, Stainless Steel Appliance(s), Electric Water Heater, Tank Water Heater
    • Laundry: Laundry Room
    Features
    • Floor 3rd, Granite, High Ceilings, Hookup Available, Shower, Suite, Walk-In Closet(s), Closet, Eat Bar, Balcony
    • Flooring: Hardwood, Tile, Wall to Wall Carpet
    • Doors: Sliding Doors
    • Windows: Double Pane Windows, Vinyl Frames
    • Number of fireplaces: 1
    • Fireplace features: Gas
    Interior area
    • Total structure area: 1,448
    • Total interior livable area: 1,448 sqft

    Property

    Parking
    • Total spaces: 2
    • Parking features: On Street, Garage Door Opener, Attached
    • Attached garage spaces: 2
    • Has uncovered spaces: Yes
    Accessibility
    • Accessibility features: Accessible Doors, Accessible Entrance, Accessible Hallway, Builtin Lighting, Garage On Main, Ground Level, Natural Lighting, Accessibility
    Features
    • Stories: 3
    • Patio & porch: Deck, Porch
    • Exterior features: Balcony
    • Has spa: Yes
    • Spa features: Bath
    Lot
    • Features: Level, On Busline, Sprinkler
    Details
    • Additional structures: HookupAvailable
    • Parcel number: R2157489

    Construction

    Type & style
    • Home type: Townhouse
    • Architectural style: Traditional
    • Property subtype: Residential, Condominium, Townhouse
    Materials
    • Cement Siding, Stone
    • Foundation: Slab
    • Roof: Composition
    Condition
    • Approximately
    • New construction: No
    • Year built: 2007

    Utilities & green energy

    • Gas: Gas
    • Sewer: Public Sewer
    • Water: Public

    Community & neighborhood

    Location
    • Region: Beaverton
    • Subdivision: Beaverton

    HOA & financial

    HOA
    • Has HOA: Yes
    • HOA fee: $123 monthly
    • Amenities included: Commons, Exterior Maintenance

    Other

    Other facts
    • Listing terms: Cash,Conventional,FHA,VA Loan

    Price history

    DateEventPrice
    9/29/2016Sold$242,000+61.3%$167/sqft
    Source: RMLS (OR) #16077111 Report a problem
    3/29/2013Sold$150,000$104/sqft
    Source: RMLS (OR) #12194442 Report a problem

    Public tax history

    Tax history is unavailable.

    Neighborhood: Aloha

    Nearby schools

    GreatSchools rating
    Schools provided by the listing agent
    • Elementary: Beaver Acres
    • Middle: Five Oaks
    • High: Aloha

    Source: RMLS (OR). This data may not be complete. We recommend contacting the local school district to confirm school assignments for this home.

    Get pre-qualified for a loan
    At Zillow Home Loans, we can pre-qualify you in as little as 5 minutes with no impact to your credit score.

    An equal housing lender. NMLS #10287.