Skip main navigation
For sale
  • $214,900

    2840 Van Alstyne St #13, Wyandotte, MI 48192

    2beds
    979sqft
    : 
    $1,931/mo
    Get pre-qualified
    Townhouse
    Built in 1996
    -- sqft lot
    $-- Zestimate®
    $220/sqft
    $250/mo HOA

    What's special

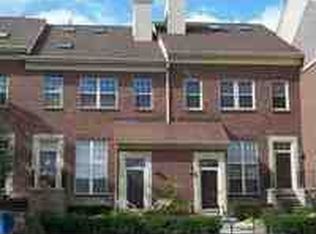
    EXCELLENT WYANDOTTE LOCATION IN THE RIVERWALK CONDOS ON VAN ALSTYNE! UP TO CITY CODE! YOU WILL LOVE THE TRANQUIL, PEACEFUL, BEAUTIFUL VIEWS FROM 2 LEVELS OF THIS CONDO FACING BISHOP PARK + DETROIT RIVER-WATCH THE SUNRISE + THE FREIGHTERS & OCCASIONAL CRUISE SHIP SAIL BY! RARE OPPORTUNITY TO OWN THIS UPDATED, NEAT & CLEAN, WELL MAINTAINED 2 BEDROOM (PRIMARY BEDROOM W/VAULTED CEILING + BOTH BEDROOMS HAVE ACCESS TO A RELAXING COVERED DECK/BALCONY) 1.5 BATH (MAIN BATH REMODELED W/NEW LUXARY VINYL TILE FLOOR, NEW WHITE VANITY + NEW LIGHT FIXTURE) BRICK CONDO IN THE HEART OF DOWNTOWN WYANDOTTE-SHORT WALK TO PARKS, WATERFRONT, SHOPPING + DINING/RESTAURANTS/ENTERTAINMENT! PRIVATE ENTRANCE + AN ATTACHED GARAGE*CONVENIENT LAUNDRY ROOM (NEWER MAYTAG WASHER/DRYER STAY)*CERAMIC TILE FOYER ENTRY TO GREAT RM W/13 FT CEILING + HUGE WINDOWS FOR THE VIEWS + LOTS OF NATURAL LIGHT TOO*KITCHEN W/LOTS OF WOOD CABINETS, NEW COUNTERS/SINK/FAUCET, BUILT-IN DISHWASHER, BUILT-IN MICROWAVE (REFRIGERATOR & STOVE STAY TOO) NICE GLASS TILE BACK SPLASH, RECESSED LIGHTS + OPEN CONCEPT TO DINING/FAMILY ROOM AREA-ALSO W/BEAUTIFUL WATER VIEWS + A RAILING OVERLOOKING GREAT ROOM BELOW*ALL NEW CEILING FANS IN GREAT ROOM, DINING AREA, KITCHEN + BOTH BEDROOMS*NEWER FURNACE (2021)*NEWER CENTRAL AIR (2019)*THE CERAMIC TILE HALF BATH HAS A NEW ANTIQUE BRONZE FAUCET + NEW LIGHT FIXTURE*UPDATED 6 PANEL INTERIOR DOORS*THE ATTACHED GARAGE FEATURES AN INSULATED DOOR, AUTO OPENER, DRYWALLED FINISHED INTERIOR + STEEL DOOR TO CONDO*ENJOY LOW MAINTENANCE LIVING W/NO LAWN TO CUT OR SNOW TO SHOVEL! DOUBLE COAT/STORAGE CLOSET IN FOYER ENTRY*GREAT ROOM ALSO HAS A WOOD MANTLE W/A LARGE MIRROR ABOVE + HUNTER DOUGLAS SILHOUETTE BLINDS IN WINDOW*NEUTRAL DECOR*DINING AREA/FAMILY ROOM ALSO HAS A CHAIR RAIL MOLDING*PET FRIENDLY COMPLEX!
    1 day
    |
    159
    |
    11
    |

    Zillow last checked:

    Listing updated:

    Listed by:

    Harry Cassidy 313-383-4400,

    Real Estate Unlimited, Inc 313-383-4400

    Source: Realcomp II,MLS#: 20261059365MLS Logo

      Facts & features

      Interior

      Bedrooms & bathrooms
      • Bedrooms: 2
      • Bathrooms: 2
      • Full bathrooms: 1
      • 1/2 bathrooms: 1
      Primary bedroom
      • Level: Second
      • Area: 132
      • Dimensions: 12 X 11
      Bedroom
      • Level: Second
      • Area: 108
      • Dimensions: 12 X 9
      Other
      • Level: Second
      Other
      • Level: Entry
      Dining room
      • Level: Second
      • Area: 169
      • Dimensions: 13 X 13
      Great room
      • Level: Entry
      • Area: 168
      • Dimensions: 14 X 12
      Kitchen
      • Level: Second
      • Area: 64
      • Dimensions: 8 X 8
      Laundry
      • Level: Entry
      • Area: 30
      • Dimensions: 6 X 5
      Heating
      • Forced Air, Natural Gas
      Cooling
      • Central Air
      Appliances
      • Included: Dishwasher, Disposal, Dryer, Free Standing Electric Oven, Free Standing Refrigerator, Microwave, Washer
      • Laundry: Laundry Room
      Features
      • High Speed Internet
      • Has basement: No
      • Has fireplace: No
      Interior area
      • Total interior livable area: 979 sqft
      • Finished area above ground: 979

      Property

      Parking
      • Total spaces: 1
      • Parking features: One Car Garage, Attached, Direct Access, Electricityin Garage, Garage Door Opener
      • Attached garage spaces: 1
      Features
      • Levels: Two
      • Stories: 2
      • Entry location: GroundLevel
      • Patio & porch: Porch
      • Exterior features: Balcony, Grounds Maintenance, Lighting, Private Entrance
      Lot
      • Features: Sprinklers
      Details
      • Parcel number: 57011160013000
      • Special conditions: Short Sale No,Standard

      Construction

      Type & style
      • Home type: Townhouse
      • Architectural style: Brownstone,Townhouse
      • Property subtype: Townhouse
      Materials
      • Brick
      • Foundation: Poured, Slab
      Condition
      • New construction: No
      • Year built: 1996
      • Major remodel year: 2024

      Utilities & green energy

      • Sewer: Public Sewer
      • Water: Public

      Community & HOA

      Community
      • Subdivision: WAYNE COUNTY CONDO SUB PLAN 448
      HOA
      • Has HOA: Yes
      • Services included: Maintenance Grounds, Snow Removal, Trash
      • HOA fee: $250 monthly
      • HOA phone: 734-285-4442
      Location
      • Region: Wyandotte

      Financial & listing details

      • Price per square foot: $220/sqft
      • Annual tax amount: $4,709
      • Date on market: 7/31/2026
      • Cumulative days on market: 1 day
      • Listing agreement: Exclusive Right To Sell
      • Listing terms: Cash,Conventional
      • Exclusions: Exclusion(s) Exist

        Estimated market value

        Not available

        Estimated sales range

        Not available

        Not available

        Price history

        DateEventPrice
        7/31/2026Listed for sale$214,900$220/sqft
        Source: Realcomp II #20261059365 Report a problem

        Public tax history

        Tax history is unavailable.

        Monthly payment

        Est. payment

        Payment breakdown

        Explore the cost of this home by adjusting the details. Changes won't be saved.
        All calculations are estimates and provided by Zillow, Inc. for informational purposes only. Actual amounts may vary.
        HOA fees may include property taxes on listings classified as Co-Ops. Contact the listing agent and/or owner for fee details.
        Mortgage interest rates are dependent on a number of factors, including credit score, down payment, and repayment length. Interest rate data provided by Zillow Group Marketplace, Inc. as of 1/1/1970 from various mortgage lenders with which we have lead or other similar arrangements; the Estimated Payment is an average of those rates.
        See how much you could borrow to make a competitive offer.

        Climate risks

        Neighborhood: 48192

        Getting around

        90 / 100
        Walker's Paradise
        60 / 100
        Bikeable

        Nearby schools

        GreatSchools rating

        A local agent can set up tours, give advice and negotiate with sellers.

        Browse local experts

        Similar homes