Skip main navigation
Off market
  • $212,500

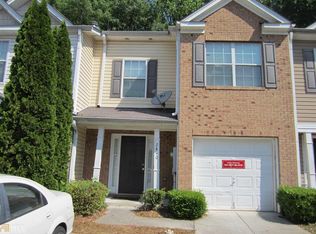
    2840 Vining Ridge Ter #1, Decatur, GA 30034

    3beds
    1,433sqft
    Townhouse
    Built in ----
    -- sqft lot
    $212,500 Zestimate®
    $148/sqft
    $1,647 Estimated rent

    Home value

    $212,500

    $185,000 - $240,000

    $1,647/mo

    Zestimate® history
    Loading
    Loading...

    Owner options

    List your home for rent

    $1,647/mo

    Rent Zestimate®

    Find your next renter with Zillow Rental Manager. Plus, with online applications, you can quickly screen prospective tenants – for free.

    Learn more

    $1,647/mo

    Rent Zestimate®

    Refinance and save

    $1,413/mo

    Est. payment

    Refinancing to a lower rate could help reduce your monthly payments and save thousands over the life of the loan.

    See today's rates

    $1,413/mo

    Est. payment

    Explore your selling options

    Work with a Zillow partner agent

    Leverage their expertise and Zillow's premium Showcase listings to get your home seen by more buyers.

    Get started

    List with your own agent

    Get your home in front of millions of buyers by listing it on Zillow.

    Learn how to do it

    Sell it yourself

    Take full control of how buyers see your home on Zillow by listing For Sale by Owner (FSBO).

    List your home

    What's special

    Sleek black appliancesElectric rangeStained cabinetry

    IF YOU READ THIS, THE PROPERTY IS STILL AVAILABLE. APPLICATION TAKES 1-3 DAYS TO PROCESS. Come home to this cozy 3-bedroom, 2.5-bath townhouse in Decatur's Vinings Crest community. Features include: - Sleek black appliances, including a dishwasher, refrigerator, and electric range, pair nicely with the stained cabinetry. A breakfast bar adds casual seating, and the layout overlooks the family room for an open, connected feel. - The family room centers around a decorative fireplace and opens directly to the rear patio, giving you an easy transition between indoor and outdoor living. - A laundry room with washer and dryer hook-ups, and a garage out front provides added convenience - A roommate-friendly floor plan gives each bedroom its own sense of separation. The primary suite includes a private bath with a shower/tub combo and a walk-in closet. - Offers convenient access to I-285, Columbia Drive, and Flat Shoals Road. Shopping, dining, and everyday essentials are all within a short drive. All Aramis Realty residents are enrolled in the Resident Benefits Package (RBP) for $50.00/month which includes liability insurance, credit building to help boost the resident's credit score with timely rent payments, up to $1M Identity Theft Protection, move-in concierge service making utility connection and home service setup a breeze during your move-in, our best-in-class resident rewards program, on-demand pest control and much more! More details upon application approval. Security deposits range from one to one and a half months' rent, based on credit score. A non-refundable credit contingency fee between $0 and $300 may apply depending on your credit score, and a $100 non-refundable lease administrative fee will be added to your total move-in costs. The lockbox will work from 8:00 am to 7:30 pm, seven days per week. Professionally managed by Aramis Realty. BEWARE. SCAMMERS ARE RAMPING UP AND CREATING FALSE ADS USING OWNER' PICTURES TO SCAM PEOPLE. FOR THIS REASON, ALL OF OUR PROPERTIES HAVE LIVE CAMERAS AND ALARMS. INSTRUCTIONS WILL BE GIVEN TO YOU PRIOR TO YOUR VIEWING. IF YOU ARE ASKED TO PAY CASH TO ANYONE, YOU ARE BEING SCAMMED! CALL THE POLICE IMMEDIATELY By submitting your information on this page you consent to being contacted by the Property Manager and RentEngine via SMS, phone, or email.

    This property is off market, which means it's not currently listed for sale or rent on Zillow. This may be different from what's available on other websites or public sources.

    Zillow last checked:

    Listing updated:

    Source: Zillow Rentals

    Facts & features

    Interior

    Bedrooms & bathrooms
    • Bedrooms: 3
    • Bathrooms: 3
    • Full bathrooms: 2
    • 1/2 bathrooms: 1
    Rooms
    • Room types: Family Room, Laundry Room, Master Bath
    Heating
    • Forced Air, Fireplace
    Cooling
    • Central Air, Ceiling Fan
    Appliances
    • Included: Dishwasher, Range Oven, Refrigerator, WD Hookup
    • Laundry: Hookups
    Features
    • Ceiling Fan(s), WD Hookup, Walk In Closet
    • Flooring: Hardwood
    • Has fireplace: Yes
    Interior area
    • Total interior livable area: 1,433 sqft

    Property

    Parking
    • Parking features: On Street
    • Details: Contact manager
    Features
    • Patio & porch: Patio
    • Exterior features: ForcedAir, Heating system: ForcedAir, Walk In Closet

    Construction

    Type & style
    • Home type: Townhouse
    • Property subtype: Townhouse

    Community & HOA

    Community
    • Deposit fee: $1,425
    Location
    • Region: Decatur

    Financial & listing details

    • Price per square foot: $148/sqft
    • Date on market: 6/10/2026
    • Date available: 06/10/2026
    • Lease term: 1 Year

    Price history

    DateEventPrice
    7/3/2026Listing removed$1,425$1/sqft
    Source: Zillow Rentals Report a problem
    6/16/2026Price change$1,425-4.7%$1/sqft
    Source: Zillow Rentals Report a problem
    6/10/2026Listed for rent$1,495$1/sqft
    Source: Zillow Rentals Report a problem

    Public tax history

    Tax history is unavailable.

    Neighborhood: 30034

    Nearby schools

    GreatSchools rating
    Get a cash offer in 3 minutes
    Find out how much your home could sell for in as little as 3 minutes with a no-obligation cash offer.
    Estimated market value
    $212,500
    Get a cash offer in 3 minutes
    Find out how much your home could sell for in as little as 3 minutes with a no-obligation cash offer.
    Estimated market value
    $212,500