"LOCATION, LOCATION, LOCATION"! Back to the Market, Buyer's Financing Fell Through.....Welcome to this beautifully updated 2 Bedroom, 1 Full Bath condo in the highly sought after Mozart Manor Building, nestled within the desirable West Ridge neighborhood! This sensational home perfectly blends stylish urban living, comfort, functionality & convenience....all while being surrounded by the tranquility of a beautiful residential community. From the moment you step inside, you will immediately notice the warmth, character & inviting atmosphere this fabulous condo has to offer. Flooded with natural light & enhanced by an open-concept floorplan, this home lives large & is perfectly designed for both everyday living & entertaining alike! The expansive living space is rich in character and charm, highlighted by gleaming rich-tone hardwood flooring that has just been refinished, exposed brick walls, recessed can & designer lighting & today's most desired colors & finishes throughout. The seamless open layout creates the perfect environment for gatherings, relaxing evenings at home or entertaining family & friends. Imagine preparing your favorite meal while guests gather comfortably throughout the living room & dining area, all able to participate in the same conversation with no visual obstructions interrupting the flow of the home. Indulge yourself in the beautifully updated kitchen featuring mocha colored Shaker style cabinetry, granite countertops, abundant cabinet & counter top space & all stainless-steel appliances. The kitchen design is both stylish & functional....perfect for cooking enthusiasts & everyday convenience alike. Additional upgrades throughout the home include raised three-panel doors, elegant white colonist trim, fresh paint throughout & modern lighting that creates a chic yet cozy atmosphere you will be proud to call "Home". The spacious bedrooms are beautifully appointed & designed with comfort in mind, offering generous room sizes & flexibility for all your furniture design plans. The convenience continues with an in-unit washer & dryer, making everyday living effortless & efficient. One of the true highlights of this amazing home is the HUGE covered back porch, room for your grill & patio seating ....an incredible extension of your living space & the perfect setting for morning coffee, outdoor dining, entertaining guests, evening cocktails or simply relaxing while enjoying the fresh air & peaceful surroundings. This pet friendly building is exceptionally well maintained & the association does a phenomenal job caring for the property, providing great peace of mind & pride of ownership throughout the community. The home is equipped with forced air heating & central air conditioning for year-round comfort and efficiency, all well maintained. The monthly association dues include: water, trash removal, exterior maintenance, lawn care, snow removal & common insurance...making this home as practical as it is beautiful. An additional benefit includes your own private locked storage area within the building along with low utility costs & low taxes, making this home as practical as it is beautiful. The Location is absolutely unbeatable! Enjoy close proximity to beautiful parks, forest preserves, top rated schools, shopping, restaurants & public transportation....all while enjoying the peaceful charm of the West Ridge community. Space, style, comfort & convenience collide in this stunning condo that truly has it all! THIS IS A MUST SEE! YOU WILL LOOK LONG AND HARD TO FIND A HOME WITH THIS MUCH CHARACTER, STYLE, CONDITION, FEATURES AND VALUE IN SUCH A DESIRABLE LOCATION!! Stylish, Inviting & Absolutely Move-In Ready....don't let this opportunity slip by you! HOA Rules and regulations & By-Laws are linked under additional information tab.
Closed
$215,000
2840 W Glenlake Ave #2D, Chicago, IL 60659
2beds
850sqft
Condominium, Single Family Residence
Built in 1926
-- sqft lot
$215,700 Zestimate®
$253/sqft
$1,727 Estimated rent
Home value
$215,700
$196,000 - $237,000
$1,727/mo
Zestimate® history
Owner options
List your home for rent
$1,727/mo
Rent Zestimate®
Find your next renter with Zillow Rental Manager. Plus, with online applications, you can quickly screen prospective tenants – for free.
$1,727/mo
Rent Zestimate®
Refinance and save
$1,875/mo
Est. payment
Refinancing to a lower rate could help reduce your monthly payments and save thousands over the life of the loan.
$1,875/mo
Est. payment
Explore your selling options
Work with a Zillow partner agent
Leverage their expertise and Zillow's premium Showcase listings to get your home seen by more buyers.
Get startedList with your own agent
Get your home in front of millions of buyers by listing it on Zillow.
Learn how to do itSell it yourself
Take full control of how buyers see your home on Zillow by listing For Sale by Owner (FSBO).
List your homeWhat's special
Fresh paint throughoutFlooded with natural lightIn-unit washer and dryerExposed brick wallsElegant white colonist trimOpen-concept floorplanSeamless open layout
Zillow last checked:
Listing updated:
Listed by:
Tammy Parzygnat 815-923-2200,
Home Solutions Real Estate
Bought with:
Joel Holland
Keller Williams ONEChicago
Source: MRED as distributed by MLS GRID,MLS#: 12661415
Facts & features
Interior
Bedrooms & bathrooms
- Bedrooms: 2
- Bathrooms: 1
- Full bathrooms: 1
Rooms
- Room types: No additional rooms
Primary bedroom
- Features: Flooring (Carpet), Window Treatments (Blinds)
- Level: Second
- Area: 150 Square Feet
- Dimensions: 15X10
Bedroom 2
- Features: Flooring (Carpet), Window Treatments (Blinds)
- Level: Second
- Area: 132 Square Feet
- Dimensions: 12X11
Dining room
- Features: Flooring (Hardwood)
- Level: Second
- Dimensions: COMBO
Kitchen
- Features: Kitchen (Eating Area-Table Space, Island, Pantry-Closet), Flooring (Hardwood)
- Level: Second
- Area: 88 Square Feet
- Dimensions: 11X8
Living room
- Features: Flooring (Hardwood), Window Treatments (Blinds)
- Level: Second
- Area: 150 Square Feet
- Dimensions: 15X10
Heating
- Natural Gas, Forced Air
Cooling
- Central Air
Appliances
- Included: Range, Microwave, Dishwasher, Refrigerator, Washer, Dryer, Stainless Steel Appliance(s)
- Laundry: Washer Hookup, In Unit
Features
- Storage, Walk-In Closet(s), Open Floorplan, Granite Counters
- Flooring: Hardwood, Carpet
- Basement: None
Interior area
- Total structure area: 0
- Total interior livable area: 850 sqft
Property
Accessibility
- Accessibility features: No Disability Access
Features
- Patio & porch: Deck
Details
- Parcel number: 13011200511011
- Special conditions: None
Construction
Type & style
- Home type: Condo
- Property subtype: Condominium, Single Family Residence
Materials
- Brick
- Foundation: Concrete Perimeter
Condition
- New construction: No
- Year built: 1926
- Major remodel year: 2014
Utilities & green energy
- Electric: Circuit Breakers
- Sewer: Public Sewer
- Water: Public
Community & HOA
HOA
- Has HOA: Yes
- Services included: Water, Insurance, Exterior Maintenance, Lawn Care, Scavenger, Snow Removal
- HOA fee: $275 monthly
Location
- Region: Chicago
Financial & listing details
- Price per square foot: $253/sqft
- Annual tax amount: $1,869
- Date on market: 5/29/2026
- Listing terms: Cash
- Ownership: Condo
Price history
| Date | Event | Price |
|---|---|---|
| 7/21/2026 | Sold | $215,000+4.9%$253/sqft |
Source:  MRED as distributed by MLS GRID #12661415 Report a problem MRED as distributed by MLS GRID #12661415 Report a problem | ||
| 7/2/2026 | Contingent | $205,000$241/sqft |
Source: MRED as distributed by MLS GRID #12661415 Report a problem | ||
| 6/30/2026 | Listed for sale | $205,000$241/sqft |
Source: MRED as distributed by MLS GRID #12661415 Report a problem | ||
| 6/5/2026 | Contingent | $205,000$241/sqft |
Source: MRED as distributed by MLS GRID #12661415 Report a problem | ||
| 5/29/2026 | Listed for sale | $205,000+69.4%$241/sqft |
Source: MRED as distributed by MLS GRID #12661415 Report a problem | ||
| 8/27/2018 | Sold | $121,000+15.3%$142/sqft |
Source: MRED as distributed by MLS GRID #10007732 Report a problem | ||
| 9/20/2014 | Listing removed | $104,900$123/sqft |
Source: Homepath #08704021 Report a problem | ||
| 8/19/2014 | Listed for sale | $104,900$123/sqft |
Source: Homepath #08704021 Report a problem | ||
Public tax history
Tax history is unavailable.
Neighborhood: West Ridge
Nearby homes
- $228,100-- bd-- ba18k sqft2840 W Glenlake Ave #1, Chicago, IL 60659Off Market
- $158,0002 bd-- ba18k sqft2838 W Glenlake Ave #1, Chicago, IL 60659Sold
- $176,0002 bd1 ba850 sqft2838 W Glenlake Ave #2, Chicago, IL 60659Sold
- $190,6002 bd1 ba18k sqft2840 W Glenlake Ave #2, Chicago, IL 60659Off Market
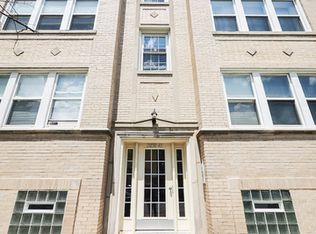
- $169,6002 bd1 ba1k sqft2838 W Glenlake Ave #3, Chicago, IL 60659Off Market
- $205,0002 bd1 ba18k sqft2840 W Glenlake Ave #3, Chicago, IL 60659Sold
- $205,0002 bd1 ba850 sqft2840 W Glenlake Ave #3D, Chicago, IL 60659Sold
- $221,600-- bd-- ba18k sqft6100 N Mozart St #G, Chicago, IL 60659Off Market
Nearby schools
GreatSchools rating
- 5/10Clinton Elementary SchoolGrades: PK-8Distance: 0.1 mi
- 2/10Mather High SchoolGrades: 9-12Distance: 0.3 mi
Schools provided by the listing agent
- District: 299
Source: MRED as distributed by MLS GRID. This data may not be complete. We recommend contacting the local school district to confirm school assignments for this home.
Get a cash offer in 3 minutes
Find out how much your home could sell for in as little as 3 minutes with a no-obligation cash offer.
Estimated market value
$215,700
Get a cash offer in 3 minutes
Find out how much your home could sell for in as little as 3 minutes with a no-obligation cash offer.
Estimated market value
$215,700
- Illinois
- Cook County
- Chicago
- 60659
- West Ridge
- 2840 W Glenlake Ave Unit 2D
Nearby cities
Nearby neighborhoods
Nearby zip codes
Other Chicago Topics
