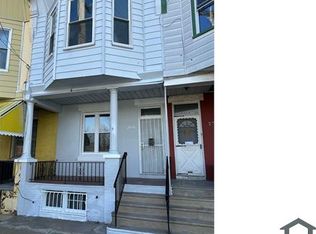
The home that you’ve been waiting for is finally here! This stunning, recently-renovated 3 bedroom, 1.5 bathroom, 1,200 square-foot rowhome retains touches of its original character, is situated on a large, 1,500 square-foot lot, and is just blocks away from the best shops, restaurants, and transportation options that Brewerytown and Fairmount Park offers! Passing through the covered front porch and entering the home through its vintage vestibule, you’ll immediately notice the gorgeous hardwood floors, high ceiling heights, and newer windows that run throughout the first and second floors, as well as the new neutral paint and color scheme that creates a welcoming atmosphere, ready for your personal touches. The open-concept floor plan is perfect for entertaining and allows for plenty of natural light to flood into the space. Walk through the scalloped archway to the spacious dining room and further back into the large, eat-in kitchen, featuring solid wood cabinets, matching white appliances, and a beautiful backsplash. Love enjoying your cup of morning coffee or relaxing after a long day in the fresh air of the outdoors? The backyard is accessed through the kitchen and is the largest outdoor space available in the neighborhood! The possibilities for creating your dream outdoor oasis truly are endless. Upstairs, you'll find three spacious bedrooms that get great natural light and have nicely-sized closets. The tiled, hallway bathroom is bright and airy with a working skylight. Downstairs, the full, semi-finished basement provides plenty of storage space, ready for your finishing touches, and features a half bath. The home has a newer water heater, newer central A/C, and forced-hot air heating systems, a recently silver-coated roof, and updated plumbing and electric. The walkable neighborhood is a true gem, with Edward Gideon Elementary School immediately across the wide street and is surrounded by brand new construction. After your own custom upgrades to the kitchen and bathrooms, recently sold comparables have sold for $50,000 more than the current list price of this home. Besides the equity opportunity for this home, ready for another bonus? This home also qualifies for special programs and financing for qualified Buyers, including the Neighborhood Opportunity Program (3% down payment loan program with competitive mortgage rates that requires no private insurance) plus the Philly First Home $10K grant, the First Front Door $5K grant, AND the WSFS $10K grant, for up to $25K in grant money toward downpayment and closing costs for eligible borrowers! Don't miss your chance to make this stunning home your very own - schedule your private showing today!
Sold for $180,000
$180,000
2840 W Glenwood Ave, Philadelphia, PA 19121
3beds
1,200sqft
Townhouse
Built in 1915
1,530 Square Feet Lot
$267,700 Zestimate®
$150/sqft
$1,946 Estimated rent
Home value
$267,700
$241,000 - $297,000
$1,946/mo
Zestimate® history
Owner options
List your home for rent
$1,946/mo
Rent Zestimate®
Find your next renter with Zillow Rental Manager. Plus, with online applications, you can quickly screen prospective tenants – for free.
$1,946/mo
Rent Zestimate®
Refinance and save
$1,167/mo
Est. payment
Refinancing to a lower rate could help reduce your monthly payments and save thousands over the life of the loan.
$1,167/mo
Est. payment
Explore your selling options
Work with a Zillow partner agent
Leverage their expertise and Zillow's premium Showcase listings to get your home seen by more buyers.
Get startedList with your own agent
Get your home in front of millions of buyers by listing it on Zillow.
Learn how to do itSell it yourself
Take full control of how buyers see your home on Zillow by listing For Sale by Owner (FSBO).
List your homeWhat's special
Edward gideon elementary schoolHalf bathColor schemeEat-in kitchenSpacious dining roomGreat natural lightDown payment loan program
Zillow last checked:
Listing updated:
Listed by:
Tk Angel Masse 215-617-9613,
Real of Pennsylvania
Bought with:
Tifphani Johnson, RS283221
Keller Williams Realty Devon-Wayne
Source: Bright MLS,MLS#: PAPH2253302
Facts & features
Interior
Bedrooms & bathrooms
- Bedrooms: 3
- Bathrooms: 2
- Full bathrooms: 1
- 1/2 bathrooms: 1
Basement
- Area: 0
Heating
- Forced Air, Central, Natural Gas
Cooling
- Central Air, Natural Gas
Appliances
- Included: Electric Water Heater
Features
- Basement: Full,Partially Finished
- Has fireplace: No
Interior area
- Total structure area: 1,200
- Total interior livable area: 1,200 sqft
- Finished area above ground: 1,200
- Finished area below ground: 0
Property
Parking
- Parking features: On Street
- Has uncovered spaces: Yes
Accessibility
- Accessibility features: None
Features
- Levels: Two
- Stories: 2
- Pool features: None
Lot
- Size: 1,530 Square Feet
- Dimensions: 18.00 x 85.00
Details
- Additional structures: Above Grade, Below Grade
- Parcel number: 323051900
- Zoning: RSA5
- Special conditions: Standard
Construction
Type & style
- Home type: Townhouse
- Architectural style: Straight Thru
- Property subtype: Townhouse
Materials
- Masonry
- Foundation: Concrete Perimeter
Condition
- New construction: No
- Year built: 1915
Utilities & green energy
- Sewer: Public Sewer
- Water: Public
Community & HOA
Community
- Subdivision: Brewerytown
HOA
- Has HOA: No
Location
- Region: Philadelphia
- Municipality: PHILADELPHIA
Financial & listing details
- Price per square foot: $150/sqft
- Tax assessed value: $99,000
- Annual tax amount: $1,385
- Date on market: 6/30/2023
- Listing agreement: Exclusive Right To Sell
- Listing terms: Cash,Conventional,FHA,PHFA,VA Loan
- Inclusions: All Kitchen Appliances, Washer, And Dryer (as-is Condition With No Monetary Value)
- Ownership: Fee Simple
Price history
| Date | Event | Price |
|---|---|---|
| 10/5/2023 | Sold | $180,000$150/sqft |
Source:  Bright MLS #PAPH2253302 Report a problem Bright MLS #PAPH2253302 Report a problem | ||
| 9/25/2023 | Pending sale | $180,000$150/sqft |
Source: Bright MLS #PAPH2253302 Report a problem | ||
| 8/22/2023 | Contingent | $180,000$150/sqft |
Source: Bright MLS #PAPH2253302 Report a problem | ||
| 8/16/2023 | Listed for sale | $180,000+2.9%$150/sqft |
Source: Bright MLS #PAPH2253302 Report a problem | ||
| 7/21/2023 | Contingent | $175,000$146/sqft |
Source: Bright MLS #PAPH2253302 Report a problem | ||
| 6/30/2023 | Listed for sale | $175,000$146/sqft |
Source: Bright MLS #PAPH2253302 Report a problem | ||
| 10/22/2020 | Listing removed | $1,300$1/sqft |
Source: APN Platinum Realty LLC Report a problem | ||
| 9/30/2020 | Listed for rent | $1,300+23.8%$1/sqft |
Source: Superior Solutions Realty LLC Report a problem | ||
| 7/12/2018 | Listing removed | $1,050$1/sqft |
Source: Integrity Real Estate Services Report a problem | ||
| 6/20/2018 | Listed for rent | $1,050$1/sqft |
Source: Integrity Real Estate Services Report a problem | ||
| 5/17/2018 | Listing removed | $1,050$1/sqft |
Source: Integrity Real Estate Services Report a problem | ||
| 4/26/2018 | Listed for rent | $1,050$1/sqft |
Source: Integrity Real Estate Services Report a problem | ||
Public tax history
| Year | Property taxes | Tax assessment |
|---|---|---|
| 2025 | $1,905 +37.5% | $136,100 +37.5% |
| 2024 | $1,386 | $99,000 |
| 2023 | $1,386 +117.1% | $99,000 |
| 2022 | $638 | -- |
| 2021 | $638 +3.4% | -- |
| 2018 | $617 | -- |
| 2017 | $617 -72.8% | -- |
| 2016 | $2,267 | -- |
| 2015 | $2,267 | -- |
| 2014 | $2,267 | $23,200 +470.9% |
| 2012 | -- | $4,064 |
| 2011 | -- | $4,064 |
| 2010 | -- | $4,064 |
| 2009 | -- | $4,064 |
| 2008 | -- | $4,064 |
| 2007 | -- | $4,064 +7.6% |
| 2006 | -- | $3,776 |
| 2005 | -- | $3,776 |
| 2004 | -- | $3,776 |
| 2003 | -- | $3,776 +25.5% |
| 2002 | -- | $3,008 +5.6% |
| 2000 | -- | $2,848 +93.5% |
| 1999 | -- | $1,472 |
Find assessor info on the county website
Neighborhood: Brewerytown
Nearby homes
- $--3 bd1 ba-- sqft2840 W Glenwood Ave #1, Philadelphia, PA 19121Off Market

- $220,6003 bd1 ba990 sqft2838 W Glenwood Ave, Philadelphia, PA 19121Off Market
- $213,6005 bd2 ba1.5k sqft2842 W Glenwood Ave, Philadelphia, PA 19121Off Market
- $2,1363 bd1 ba1k sqft2836 W Glenwood Ave, Philadelphia, PA 19121For Rent
- $70,0003 bd1 ba1.2k sqft2844 W Glenwood Ave, Philadelphia, PA 19121Sold
- $60,0003 bd1 ba990 sqft2834 W Glenwood Ave, Philadelphia, PA 19121Sold
- $17,800-- bd-- ba990 sqft2832 W Glenwood Ave, Philadelphia, PA 19121Sold
- $478,9001,032 Square Feet2846 W Glenwood Ave, Philadelphia, PA 19121Off Market
Nearby schools
GreatSchools rating
- 3/10Gideon Edward SchoolGrades: PK-8Distance: 0.1 mi
- 2/10Strawberry Mansion High SchoolGrades: 9-12Distance: 0.5 mi
Schools provided by the listing agent
- District: The School District Of Philadelphia
Source: Bright MLS. This data may not be complete. We recommend contacting the local school district to confirm school assignments for this home.
Get a cash offer in 3 minutes
Find out how much your home could sell for in as little as 3 minutes with a no-obligation cash offer.
Estimated market value
$267,700
Get a cash offer in 3 minutes
Find out how much your home could sell for in as little as 3 minutes with a no-obligation cash offer.
Estimated market value
$267,700
- Pennsylvania
- Philadelphia County
- Philadelphia
- 19121
- Brewerytown
- 2840 W Glenwood Ave
Nearby cities
Nearby neighborhoods
Nearby zip codes
Other Philadelphia Topics
