Skip main navigation
For sale
  • $250,000

    2840 W Jay Jay Rd, Titusville, FL 32796

    3beds
    1,136sqft
    : 
    $1,608/mo
    Get pre-qualified
    Single Family Residence
    Built in 1960
    0.61 Acres Lot
    $240,900 Zestimate®
    $220/sqft
    $-- HOA

    What's special

    Quartz countertopsPineapple patchMango treeNew air ductsCeiling fansBrand new ac systemNew electric panel
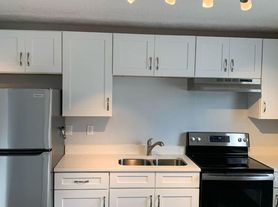
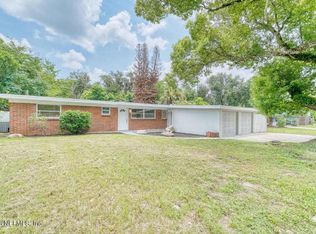
    This charming, solid concrete block home built in 1960 is newly renovated and move-in ready. The property features a brand new kitchen with quartz countertops and all new kitchen appliances, and a brand new AC system with new air ducts. Recent improvements include a new electric panel, indoor lighting, ceiling fans, bedroom doors, closet doors, and updated bathroom fixtures, adding long term value and peace of mind. The home offers a two car driveway with carport and sits on .61 acres with a pineapple patch, mango tree and plenty of room for outdoor living and gardening. Conveniently located near schools, shopping, dining, and major roadways, this home is a great option for an owner or investor. Key features and recent improvements include: Construction: Solid concrete block, ensuring durability. Condition: Newly renovated, move-in ready, and freshly painted inside and out. Interior Features: Terrazzo flooring throughout, new kitchen, new central AC system Exterior & Property: Two-car
    2 days
    |
    300
    |
    28
    |

    Likely to sell faster than

    Zillow last checked:

    Listing updated:

    Listed by:

    George R Arnold Jr. 407-389-7318,

    Sand Dollar Realty Group, Inc.

    Source: Space Coast AOR,MLS#: 1084741

      Facts & features

      Interior

      Bedrooms & bathrooms
      • Bedrooms: 3
      • Bathrooms: 2
      • Full bathrooms: 1
      • 1/2 bathrooms: 1
      Primary bedroom
      • Level: First
      • Area: 132
      • Dimensions: 12.00 x 11.00
      Bedroom 2
      • Level: First
      • Area: 120
      • Dimensions: 12.00 x 10.00
      Bedroom 3
      • Level: First
      • Area: 110
      • Dimensions: 11.00 x 10.00
      Primary bathroom
      • Level: First
      • Area: 60
      • Dimensions: 10.00 x 6.00
      Bathroom 2
      • Level: First
      • Area: 35
      • Dimensions: 7.00 x 5.00
      Kitchen
      • Level: First
      • Area: 96
      • Dimensions: 8.00 x 12.00
      Laundry
      • Level: First
      • Area: 80
      • Dimensions: 10.00 x 8.00
      Living room
      • Level: First
      • Area: 390
      • Dimensions: 26.00 x 15.00
      Heating
      • Central, Electric
      Cooling
      • Attic Fan, Central Air, Electric
      Appliances
      • Included: Dishwasher, Electric Cooktop, Electric Water Heater, Ice Maker, Microwave, Refrigerator
      • Laundry: Electric Dryer Hookup, Washer Hookup
      Features
      • Ceiling Fan(s), Open Floorplan, Primary Bathroom - Shower No Tub, Smart Thermostat, Vaulted Ceiling(s)
      • Flooring: Terrazzo
      • Has fireplace: No
      Interior area
      • Total structure area: 1,804
      • Total interior livable area: 1,136 sqft
      Video & virtual tour

      Property

      Parking
      • Total spaces: 2
      • Parking features: Attached Carport, Carport
      • Carport spaces: 2
      Accessibility
      • Accessibility features: Accessible Approach with Ramp, Accessible Bedroom, Accessible Central Living Area, Accessible Closets, Accessible Common Area, Accessible Doors, Accessible Electrical and Environmental Controls, Accessible Entrance, Accessible Full Bath, Accessible Hallway(s), Accessible Kitchen, Accessible Kitchen Appliances, Adaptable Bathroom Walls, Electronic Environmental Controls
      Features
      • Levels: One
      • Stories: 1
      • Patio & porch: Front Porch, Porch, Screened
      Lot
      • Size: 0.61 Acres
      • Features: Cleared
      Details
      • Additional parcels included: 2104774
      • Parcel number: 2135200000783.00000.00
      • Special conditions: Owner Licensed RE,Standard

      Construction

      Type & style
      • Home type: SingleFamily
      • Architectural style: Ranch
      • Property subtype: Single Family Residence
      Materials
      • Block
      • Roof: Membrane
      Condition
      • Updated/Remodeled
      • New construction: No
      • Year built: 1960

      Utilities & green energy

      • Electric: 200+ Amp Service
      • Sewer: Septic Tank
      • Water: Well
      • Utilities for property: Electricity Connected, Water Available

      Community & HOA

      Community
      • Subdivision: None
      HOA
      • Has HOA: No
      Location
      • Region: Titusville

      Financial & listing details

      • Price per square foot: $220/sqft
      • Annual tax amount: $1,615
      • Date on market: 8/11/2026
      • Listing terms: Cash,Conventional,FHA,VA Loan
      • Road surface type: Asphalt

        Estimated market value

        $240,900

        $229,000 - $253,000

        $1,839/mo

        Price history

        DateEventPrice
        8/11/2026Listed for sale$250,000+56.3%$220/sqft
        Source: Space Coast AOR #1084741 Report a problem
        3/10/2026Sold$160,000-15.7%$141/sqft
        Source: Space Coast AOR #1056847 Report a problem
        3/5/2026Pending sale$189,900$167/sqft
        Source: Space Coast AOR #1056847 Report a problem
        2/17/2026Price change$189,900-5%$167/sqft
        Source: Space Coast AOR #1056847 Report a problem
        12/5/2025Price change$199,900-13%$176/sqft
        Source: Space Coast AOR #1056847 Report a problem
        11/10/2025Price change$229,900-4.2%$202/sqft
        Source: Space Coast AOR #1056847 Report a problem
        10/17/2025Price change$239,900-14.3%$211/sqft
        Source: Space Coast AOR #1056847 Report a problem
        10/8/2025Price change$279,900-6.7%$246/sqft
        Source: Space Coast AOR #1056847 Report a problem
        9/26/2025Price change$299,900-4.8%$264/sqft
        Source: Space Coast AOR #1056847 Report a problem
        9/10/2025Listed for sale$314,900$277/sqft
        Source: Space Coast AOR #1056847 Report a problem

        Public tax history

        Tax history is unavailable.

        Monthly payment

        Est. payment

        Payment breakdown

        Explore the cost of this home by adjusting the details. Changes won't be saved.
        All calculations are estimates and provided by Zillow, Inc. for informational purposes only. Actual amounts may vary.
        HOA fees may include property taxes on listings classified as Co-Ops. Contact the listing agent and/or owner for fee details.
        See how much you could borrow to make a competitive offer.

        Climate risks

        Neighborhood: 32796

        Getting around

        11 / 100
        Car-Dependent
        41 / 100
        Somewhat Bikeable

        Nearby schools

        GreatSchools rating
        Schools provided by the listing agent
        • Elementary: Mims
        • Middle: Madison
        • High: Astronaut

        Source: Space Coast AOR. This data may not be complete. We recommend contacting the local school district to confirm school assignments for this home.

        A local agent can set up tours, give advice and negotiate with sellers.

        Browse local experts

        Similar homes