Elevated Living in a Prime Denver Location
Welcome to 2840 W Park Place, a sun-drenched home perfectly situated to take advantage of Denver’s most vibrant cultural hubs and outdoor spaces. This property is a standout for those seeking a modern retreat with incredible city access and a high walkability factor.
Unbeatable Proximity & Lifestyle
Located in the heart of a "Very Walkable" neighborhood, this home puts daily essentials and weekend adventures right at your doorstep:
Culinary & Cultural Hub: Explore the Westwood Creative District and the legendary South Federal Boulevard. You are just steps (0.1 mi) from local favorites like Cochinos and El Rancherito, and only 0.7 miles from the Far East Center, a landmark for authentic Asian cuisine and shopping.
Seamless Transit & Commuting
Whether you’re heading to the office or the mountains, your commute is simplified:
Easy Highway Access: Enjoy quick connections to I-25 and US-6, providing a straight shot to Downtown Denver or west toward the Rocky Mountains.
Light Rail & Bus Options: The Decatur/Federal Station is just a 3-minute drive (1.5 mi) away, providing easy light rail access to the entire metro area.
Downtown Proximity: You are only 3.5 miles from Union Station and the heart of LoDo, putting world-class dining, sports at Empower Field, and nightlife just minutes away.
The Home
This unique three-story residence offers 1,265 finished square feet of modern space:
Dramatic Main Level: Features a vaulted living area designed for open-concept flow.
Private Upper Suite: A secluded primary bedroom with its own en-suite bathroom occupies the top floor.
Oversized Garage: The 337 sq. ft. attached garage offers rare, ample space for a vehicle and all your Colorado outdoor gear.
Experience the perfect blend of modern architecture and an unbeatable urban location. Schedule your private showing today!
Sold for $440,000
$440,000
2840 W Park Place, Denver, CO 80219
4beds
1,265sqft
Single Family Residence
Built in 1949
6,500 Square Feet Lot
$438,600 Zestimate®
$348/sqft
$2,680 Estimated rent
Home value
$438,600
$417,000 - $461,000
$2,680/mo
Zestimate® history
Owner options
List your home for rent
$2,680/mo
Rent Zestimate®
Find your next renter with Zillow Rental Manager. Plus, with online applications, you can quickly screen prospective tenants – for free.
$2,680/mo
Rent Zestimate®
Refinance and save
$2,532/mo
Est. payment
Refinancing to a lower rate could help reduce your monthly payments and save thousands over the life of the loan.
$2,532/mo
Est. payment
Explore your selling options
Work with a Zillow partner agent
Leverage their expertise and Zillow's premium Showcase listings to get your home seen by more buyers.
Get startedList with your own agent
Get your home in front of millions of buyers by listing it on Zillow.
Learn how to do itSell it yourself
Take full control of how buyers see your home on Zillow by listing For Sale by Owner (FSBO).
List your homeWhat's special
Zillow last checked:
Listing updated:
Listed by:
Edward Woo 720-879-0001 edward@worldcrownrealty.com,
World Crown Real Estate
Bought with:
Miguel Gonzalez, 100085607
You 1st Realty - Unity
Source: REcolorado as distributed by MLS GRID,MLS#: 9320270
Facts & features
Interior
Bedrooms & bathrooms
- Bedrooms: 4
- Bathrooms: 2
- Full bathrooms: 2
- Main level bathrooms: 1
- Main level bedrooms: 2
Bedroom
- Description: Primary Bedroom
- Level: Upper
- Area: 135 Square Feet
- Dimensions: 15 x 9
Bedroom
- Features: Primary Suite
- Level: Main
- Area: 99 Square Feet
- Dimensions: 9 x 11
Bedroom
- Level: Main
- Area: 110 Square Feet
- Dimensions: 10 x 11
Bedroom
- Level: Basement
- Area: 140 Square Feet
- Dimensions: 10 x 14
Bathroom
- Features: En Suite Bathroom
- Level: Main
- Area: 35 Square Feet
- Dimensions: 7 x 5
Bathroom
- Level: Upper
- Area: 35 Square Feet
- Dimensions: 7 x 5
Bonus room
- Level: Basement
- Area: 66 Square Feet
- Dimensions: 11 x 6
Dining room
- Level: Main
- Area: 110 Square Feet
- Dimensions: 10 x 11
Kitchen
- Level: Main
- Area: 84 Square Feet
- Dimensions: 12 x 7
Living room
- Level: Main
- Area: 253 Square Feet
- Dimensions: 23 x 11
Utility room
- Level: Basement
- Area: 140 Square Feet
- Dimensions: 10 x 14
Heating
- Forced Air
Cooling
- None
Appliances
- Included: Dishwasher, Disposal, Range, Refrigerator
Features
- Flooring: Carpet
- Basement: Partial
Interior area
- Total structure area: 1,265
- Total interior livable area: 1,265 sqft
- Finished area above ground: 1,086
- Finished area below ground: 179
Property
Parking
- Total spaces: 2
- Parking features: Concrete
- Garage spaces: 2
Features
- Levels: Two
- Stories: 2
- Patio & porch: Front Porch
- Fencing: Partial
Lot
- Size: 6,500 Square Feet
- Features: Level
Details
- Parcel number: 508412006
- Zoning: E-TH-2.5
- Special conditions: Standard
Construction
Type & style
- Home type: SingleFamily
- Property subtype: Single Family Residence
Materials
- Other, Wood Siding
- Foundation: Concrete Perimeter
Condition
- Year built: 1949
Utilities & green energy
- Sewer: Public Sewer
- Water: Public
- Utilities for property: Cable Available, Electricity Connected, Natural Gas Available, Natural Gas Connected
Community & HOA
Community
- Subdivision: South Denver
HOA
- Has HOA: No
Location
- Region: Denver
Financial & listing details
- Price per square foot: $348/sqft
- Tax assessed value: $493,200
- Annual tax amount: $2,325
- Date on market: 4/25/2026
- Listing terms: 1031 Exchange,Cash,Conventional,FHA,VA Loan
- Exclusions: Washer And Dryer, Seller Personal Property
- Ownership: Corporation/Trust
- Electric utility on property: Yes
- Road surface type: Alley Paved
Price history
| Date | Event | Price |
|---|---|---|
| 5/22/2026 | Sold | $440,000+0.2%$348/sqft |
Source:  REcolorado as distributed by MLS GRID #9320270 Report a problem REcolorado as distributed by MLS GRID #9320270 Report a problem | ||
| 4/29/2026 | Pending sale | $439,000$347/sqft |
Source: REcolorado as distributed by MLS GRID #9320270 Report a problem | ||
| 4/25/2026 | Listed for sale | $439,000+448.8%$347/sqft |
Source: REcolorado as distributed by MLS GRID #9320270 Report a problem | ||
| 3/5/2024 | Listing removed | -- |
Source: Zillow Rentals Report a problem | ||
| 11/30/2022 | Price change | $2,150-8.5%$2/sqft |
Source: Zillow Rental Network Premium Report a problem | ||
| 11/17/2022 | Listed for rent | $2,350$2/sqft |
Source: Zillow Rental Network Premium Report a problem | ||
| 10/12/2021 | Listing removed | -- |
Source: Zillow Rental Network Premium Report a problem | ||
| 10/4/2021 | Listed for rent | $2,350+12.2%$2/sqft |
Source: Zillow Rental Network Premium Report a problem | ||
| 8/7/2020 | Listing removed | $2,095-4.6%$2/sqft |
Source: Colorado Realty and Property Management, Inc. Report a problem | ||
| 7/8/2020 | Listed for rent | $2,195+10%$2/sqft |
Source: Zillow Rental Network Premium Report a problem | ||
| 4/26/2018 | Listing removed | $1,995$2/sqft |
Source: Colorado Realty & Property Management, Inc. Report a problem | ||
| 4/12/2018 | Listed for rent | $1,995+47.8%$2/sqft |
Source: Colorado Realty & Property Management, Inc. Report a problem | ||
| 10/9/2012 | Listing removed | $1,350$1/sqft |
Source: REMG Properties Report a problem | ||
| 10/2/2012 | Listed for rent | $1,350+4.7%$1/sqft |
Source: RentalHunt.com #257511 Report a problem | ||
| 10/22/2011 | Listing removed | $1,290$1/sqft |
Source: RentalHunt.com #200385 Report a problem | ||
| 9/19/2011 | Listed for rent | $1,290$1/sqft |
Source: RentalHunt.com #200385 Report a problem | ||
| 1/6/2011 | Sold | $80,000-8.6%$63/sqft |
Source: Public Record Report a problem | ||
| 11/26/2010 | Price change | $87,500-1.1%$69/sqft |
Source: RE/MAX Alliance #643418 Report a problem | ||
| 11/14/2010 | Price change | $88,500-1.7%$70/sqft |
Source: RE/MAX Alliance #643418 Report a problem | ||
| 9/23/2010 | Price change | $90,000-1.1%$71/sqft |
Source: RE/MAX Alliance #643418 Report a problem | ||
| 9/3/2010 | Price change | $91,000-2.2%$72/sqft |
Source: RE/MAX Alliance #924847 Report a problem | ||
| 8/14/2010 | Price change | $93,000-1.1%$74/sqft |
Source: RE/MAX Alliance #924847 Report a problem | ||
| 8/6/2010 | Price change | $94,000-1.1%$74/sqft |
Source: RE/MAX Alliance #924847 Report a problem | ||
| 7/31/2010 | Price change | $95,000-1%$75/sqft |
Source: RE/MAX Alliance #924847 Report a problem | ||
| 7/25/2010 | Price change | $96,000-1%$76/sqft |
Source: RE/MAX Alliance #924847 Report a problem | ||
| 7/21/2010 | Listed for sale | $97,000-24.8%$77/sqft |
Source: RE/MAX Alliance #924847 Report a problem | ||
| 4/8/1998 | Sold | $129,000+104.8%$102/sqft |
Source: Public Record Report a problem | ||
| 1/21/1998 | Sold | $63,000$50/sqft |
Source: Public Record Report a problem | ||
Public tax history
| Year | Property taxes | Tax assessment |
|---|---|---|
| 2024 | $2,274 +18.7% | $29,350 -9.3% |
| 2023 | $1,917 +3.6% | $32,350 +34.2% |
| 2022 | $1,851 +15.5% | $24,100 -2.8% |
| 2021 | $1,602 +2.9% | $24,800 +14.9% |
| 2020 | $1,557 +39.8% | $21,586 -0.7% |
| 2019 | $1,114 | $21,736 +50.9% |
| 2018 | $1,114 +0.3% | $14,400 |
| 2017 | $1,111 +14.7% | $14,400 +16.2% |
| 2016 | $968 +57.3% | $12,390 |
| 2015 | $615 0% | $12,390 +67.2% |
| 2014 | $616 -10.1% | $7,410 -22.8% |
| 2012 | $685 -23.4% | $9,600 +2.1% |
| 2011 | $894 +2.2% | $9,398 -30% |
| 2010 | $874 -15.9% | $13,420 |
| 2009 | $1,040 -0.2% | $13,420 -13.8% |
| 2008 | $1,042 +0.6% | $15,570 |
| 2007 | $1,035 +1.1% | $15,570 +0.7% |
| 2006 | $1,023 +6.3% | $15,460 |
| 2005 | $963 +16% | $15,460 +0.7% |
| 2003 | $830 +1.9% | $15,360 +10.7% |
| 2002 | $815 | $13,870 +17.7% |
| 2001 | -- | $11,780 |
Find assessor info on the county website
Neighborhood: Valverde
Nearby homes
- $345,3002 bd1 ba720 sqft2926 W Park Pl, Denver, CO 80219Off Market
- $403,0003 bd1 ba710 sqft2832 W Park Pl, Denver, CO 80219Off Market
- $403,0002 bd1 ba954 sqft2936 W Park Pl, Denver, CO 80219Off Market
- $500,0004 bd2 ba1.3k sqft2826 W Park Pl, Denver, CO 80219Sold
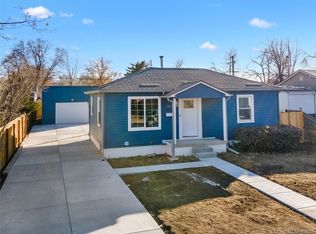
- $530,0006 bd4 ba2.3k sqft2946 W Park Pl, Denver, CO 80219Sold
- $523,400-- bd-- ba1.4k sqft2921 W 1st Ave, Denver, CO 80219Off Market
- $470,6004 bd2 ba1.6k sqft2833 W Park Pl, Denver, CO 80219Off Market
- $396,1002 bd1 ba662 sqft2820 W Park Pl, Denver, CO 80219Off Market
Nearby schools
GreatSchools rating
- 3/10Barnum Elementary SchoolGrades: PK-5Distance: 0.3 mi
- 4/10Kepner Beacon Middle SchoolGrades: 6-8Distance: 1.3 mi
- 3/10West High SchoolGrades: 9-12Distance: 1.8 mi
Schools provided by the listing agent
- Elementary: Barnum
- Middle: Strive Westwood
- High: West
- District: Denver 1
Source: REcolorado as distributed by MLS GRID. This data may not be complete. We recommend contacting the local school district to confirm school assignments for this home.
Get a cash offer in 3 minutes
Find out how much your home could sell for in as little as 3 minutes with a no-obligation cash offer.
Estimated market value
$438,600
Get a cash offer in 3 minutes
Find out how much your home could sell for in as little as 3 minutes with a no-obligation cash offer.
Estimated market value
$438,600
- Colorado
- Denver County
- Denver
- 80219
- Valverde
- 2840 W Park Place
Nearby cities
Nearby neighborhoods
Nearby zip codes
Other Denver Topics
