Welcome to this breathtaking Southern Colonial-style estate on five private acres, surrounded by majestic grandfather oaks and located in St Cloud. This custom-built home offers over 4,200 square feet with 4 bedrooms, 3.5 baths, and 2 bonus rooms. As you enter through the private gate and wind down the driveway, this beauty reveals itself and it’s hard not to fall in love at first sight! The exposed brick exterior, classic shutters, and railings evoke the grand estates of Georgia and the Carolinas. Step into a two-story foyer features a curved wood staircase as the home's centerpiece. Rich oak floors flow seamlessly through the formal dining room and main living areas. The gourmet kitchen is the heart of the home and boots wood cabinetry, a center island, double wall ovens, and stainless-steel appliances. The exposed brick accent wall with its arched cooking alcove brings warmth and Southern charm, while the breakfast area offers ample space for family gatherings or casual dining. The formal living room showcases a brick fireplace and plantation-shuttered windows. It connects directly to the main-level primary suite which features a spacious bathroom with dual vanities, enclosed shower, and dual walk-in closets. A back staircase leads to a large bonus room above the garage, ideal for a private office or studio. At the base of this staircase, you’ll find a powder room, and a large laundry area. Upstairs, 3 spacious bedrooms include a private guest suite with its own bath plus a second bonus room perfect for a home theater, gym, or playroom. Outside, enjoy a screened, heated saltwater pool with stone waterfall and sun shelf with plenty of space for lounging or entertaining. The covered patio and screened area is the perfect setting for family gatherings, sunset dinners, or quiet Florida evenings. Additionally, a detached two-car garage, carport with cooking area, and massive 40x55 Red Iron workshop with four bay doors, exceptional space for car collectors, boats, RVs, or a home business. Roof (2019), upstairs AC (2022), downstairs AC (2019), aluminum fencing (2022), a whole-house generator, and a brick well pump house. This property combines timeless architecture and unmatched privacy. Located close to all the conveniences of town yet tucked away in your own private retreat, this home offers the best of both worlds, tranquil country living and easy access to everything you love in Central Florida. Schedule your showing today.
Sold for $1,150,000
$1,150,000
2840 Wagon Ct, Saint Cloud, FL 34772
4beds
4,267sqft
Single Family Residence
Built in 2000
4.88 Acres Lot
$1,128,500 Zestimate®
$270/sqft
$4,373 Estimated rent
Home value
$1,128,500
$1.03M - $1.24M
$4,373/mo
Zestimate® history
Owner options
List your home for rent
$4,373/mo
Rent Zestimate®
Find your next renter with Zillow Rental Manager. Plus, with online applications, you can quickly screen prospective tenants – for free.
$4,373/mo
Rent Zestimate®
Refinance and save
$7,709/mo
Est. payment
Refinancing to a lower rate could help reduce your monthly payments and save thousands over the life of the loan.
$7,709/mo
Est. payment
Explore your selling options
Work with a Zillow partner agent
Leverage their expertise and Zillow's premium Showcase listings to get your home seen by more buyers.
Get startedList with your own agent
Get your home in front of millions of buyers by listing it on Zillow.
Learn how to do itSell it yourself
Take full control of how buyers see your home on Zillow by listing For Sale by Owner (FSBO).
List your homeWhat's special
Detached two-car garageCenter islandPrivate officeSpacious bathroomStone waterfallCurved wood staircaseLarge bonus room
Zillow last checked:
Listing updated:
Listed by:
Emma Samardge 407-808-4308,
MAINFRAME REAL ESTATE 407-513-4257
Bought with:
Julius Melendez, 3282620
MELENTREE REALTY LLC
Source: Stellar MLS,MLS#: O6357597 Originating MLS: Orlando Regional
Originating MLS: Orlando Regional
Facts & features
Interior
Bedrooms & bathrooms
- Bedrooms: 4
- Bathrooms: 4
- Full bathrooms: 3
- 1/2 bathrooms: 1
Rooms
- Room types: Bonus Room, Den/Library/Office, Dining Room, Living Room, Utility Room
Primary bedroom
- Description: Room7
- Features: Walk-In Closet(s)
- Level: First
- Area: 272 Square Feet
- Dimensions: 17x16
Bedroom 2
- Description: Room8
- Features: Walk-In Closet(s)
- Level: Second
- Area: 195 Square Feet
- Dimensions: 13x15
Bedroom 3
- Description: Room9
- Features: Walk-In Closet(s)
- Level: Second
- Area: 208 Square Feet
- Dimensions: 13x16
Bedroom 4
- Description: Room10
- Features: Built-in Closet
- Level: Second
- Area: 208 Square Feet
- Dimensions: 13x16
Bonus room
- Description: Room11
- Features: No Closet
- Level: Second
- Area: 252 Square Feet
- Dimensions: 14x18
Dining room
- Description: Room2
- Features: No Closet
- Level: First
- Area: 195 Square Feet
- Dimensions: 13x15
Family room
- Description: Room4
- Features: No Closet
- Level: First
- Area: 300 Square Feet
- Dimensions: 20x15
Foyer
- Description: Room1
- Level: First
- Area: 143 Square Feet
- Dimensions: 13x11
Kitchen
- Description: Room5
- Features: Storage Closet
- Level: First
- Area: 208 Square Feet
- Dimensions: 13x16
Living room
- Description: Room3
- Features: No Closet
- Level: First
- Area: 270 Square Feet
- Dimensions: 18x15
Office
- Description: Room12
- Level: Second
- Area: 368 Square Feet
- Dimensions: 23x16
Heating
- Central
Cooling
- Central Air
Appliances
- Included: Oven, Cooktop, Dishwasher, Disposal, Dryer, Exhaust Fan, Gas Water Heater, Microwave, Range, Range Hood, Refrigerator, Washer, Water Filtration System, Water Softener
- Laundry: Inside, Laundry Room
Features
- Attic Fan, Built-in Features, Ceiling Fan(s), Crown Molding, Eating Space In Kitchen, Primary Bedroom Main Floor, Solid Surface Counters, Solid Wood Cabinets, Walk-In Closet(s)
- Flooring: Carpet, Tile, Hardwood
- Doors: French Doors, Outdoor Shower
- Windows: Blinds, Shutters, Window Treatments
- Has fireplace: Yes
- Fireplace features: Family Room, Gas, Wood Burning
Interior area
- Total structure area: 5,140
- Total interior livable area: 4,267 sqft
Property
Parking
- Total spaces: 6
- Parking features: Boat, Driveway, Garage Door Opener, Garage Faces Side, Ground Level, Guest, Open, Oversized, Parking Pad, RV Garage, Split Garage, Tandem
- Attached garage spaces: 4
- Carport spaces: 2
- Covered spaces: 6
- Has uncovered spaces: Yes
- Details: Garage Dimensions: 22X25
Features
- Levels: Two
- Stories: 2
- Patio & porch: Covered, Front Porch, Rear Porch, Screened, Side Porch
- Exterior features: Irrigation System, Outdoor Shower, Rain Gutters, Sidewalk
- Has private pool: Yes
- Pool features: Auto Cleaner, Child Safety Fence, Gunite, Heated, In Ground, Lighting, Salt Water, Screen Enclosure
- Fencing: Fenced,Other,Wire,Wood
- Has view: Yes
- View description: Pool, Trees/Woods
Lot
- Size: 4.88 Acres
- Features: Level, Oversized Lot, Street Dead-End, Zoned for Horses
- Residential vegetation: Mature Landscaping, Oak Trees, Trees/Landscaped, Wooded
Details
- Additional structures: Storage, Workshop
- Parcel number: 202630495000010120
- Zoning: AC
- Special conditions: None
Construction
Type & style
- Home type: SingleFamily
- Architectural style: Colonial,Custom,Traditional
- Property subtype: Single Family Residence
Materials
- Block, Brick, Stucco
- Foundation: Slab, Stem Wall
- Roof: Shingle
Condition
- New construction: No
- Year built: 2000
Utilities & green energy
- Sewer: Septic Tank
- Water: Well
- Utilities for property: Electricity Connected, Propane, Sewer Connected, Underground Utilities, Water Connected
Community & HOA
Community
- Security: Security System
- Pet fee: $0 monthly
- Subdivision: SEMINOLE LAND & INV CO
HOA
- Has HOA: No
Location
- Region: Saint Cloud
Financial & listing details
- Price per square foot: $270/sqft
- Tax assessed value: $891,000
- Annual tax amount: $631
- Date on market: 11/6/2025
- Cumulative days on market: 2 days
- Listing terms: Cash,Conventional,VA Loan
- Ownership: Fee Simple
- Total actual rent: 0
- Electric utility on property: Yes
- Road surface type: Concrete
Price history
| Date | Event | Price |
|---|---|---|
| 12/19/2025 | Sold | $1,150,000-3%$270/sqft |
Source:  Stellar MLS #O6357597 Report a problem Stellar MLS #O6357597 Report a problem | ||
| 11/12/2025 | Pending sale | $1,185,000$278/sqft |
Source: Stellar MLS #O6357597 Report a problem | ||
| 11/6/2025 | Listed for sale | $1,185,000+11.8%$278/sqft |
Source: Stellar MLS #O6357597 Report a problem | ||
| 9/19/2022 | Sold | $1,060,000-10.9%$248/sqft |
Source: Public Record Report a problem | ||
| 7/14/2022 | Pending sale | $1,190,000$279/sqft |
Source: Stellar MLS #O6022840 Report a problem | ||
| 6/14/2022 | Price change | $1,190,000-7.8%$279/sqft |
Source: Stellar MLS #O6022840 Report a problem | ||
| 5/4/2022 | Listed for sale | $1,290,000+137.8%$302/sqft |
Source: Stellar MLS #O6022840 Report a problem | ||
| 10/3/2003 | Sold | $542,500+886.4%$127/sqft |
Source: Public Record Report a problem | ||
| 7/24/1998 | Sold | $55,000$13/sqft |
Source: Public Record Report a problem | ||
Public tax history
| Year | Property taxes | Tax assessment |
|---|---|---|
| 2025 | $713 +13% | $891,000 +0.5% |
| 2024 | $631 +1.5% | $886,400 +1.3% |
| 2023 | $622 -93.8% | $874,900 +28.5% |
| 2022 | $10,092 +83.4% | $680,800 +25.2% |
| 2021 | $5,501 +1.1% | $543,800 +8.1% |
| 2020 | $5,440 +1.1% | $503,200 +1.4% |
| 2019 | $5,381 | $496,300 +37% |
| 2018 | $5,381 +2.2% | $362,288 +2.1% |
| 2017 | $5,263 -0.1% | $354,837 +2.1% |
| 2016 | $5,268 +1.2% | $347,539 +9.7% |
| 2015 | $5,205 +7.6% | $316,730 +0.8% |
| 2014 | $4,836 | $314,217 +1.5% |
| 2013 | -- | $309,574 +1.7% |
| 2012 | -- | $304,400 -0.7% |
| 2011 | -- | $306,600 -24.2% |
| 2010 | -- | $404,500 -19.8% |
| 2009 | -- | $504,200 -16.6% |
| 2008 | -- | $604,800 -2.3% |
| 2007 | -- | $619,200 +8% |
| 2006 | -- | $573,200 +39.4% |
| 2005 | -- | $411,200 +35.1% |
| 2004 | -- | $304,300 |
| 2003 | -- | $304,300 +5.8% |
| 2002 | $4,695 +537.6% | $287,633 +551.3% |
| 2000 | $736 | $44,160 |
Find assessor info on the county website
Neighborhood: 34772
Nearby homes
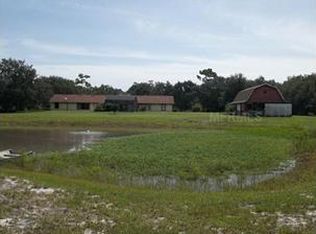
- $817,0004 bd2 ba2k sqft2850 Wagon Ct, Saint Cloud, FL 34772Off Market
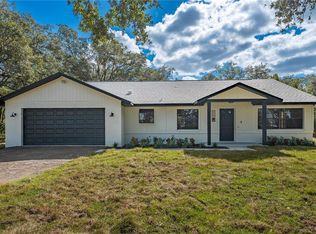
- $520,0004 bd2 ba1.5k sqft2680 Clay Whaley Rd, Saint Cloud, FL 34772Sold
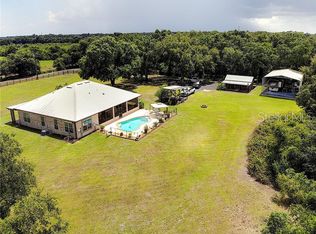
- $478,7003 bd2 ba1.8k sqft2640 Clay Whaley Rd, Saint Cloud, FL 34772Off Market
- $713,5003 bd2 ba2.3k sqft2630 Clay Whaley Rd, Saint Cloud, FL 34772Off Market
- $773,8004 bd4 ba3.2k sqft2845 Carriage Ct, Saint Cloud, FL 34772Off Market
- $673,5003 bd2 ba1.9k sqft2880 Wagon Ct, Saint Cloud, FL 34772Off Market
- $294,5003 bd3 ba1.6k sqft5096 Clay Whaley Rd, Saint Cloud, FL 34772Sold
- $892,0003 bd3 ba2.7k sqft2845 Wagon Ct, Saint Cloud, FL 34772Off Market
Nearby schools
GreatSchools rating
- 4/10Neptune Elementary SchoolGrades: PK-5Distance: 2.3 mi
- 7/10Neptune Middle SchoolGrades: 6-8Distance: 3 mi
- 4/10St. Cloud High SchoolGrades: PK,9-12Distance: 3.8 mi
Schools provided by the listing agent
- Elementary: Neptune Elementary
- Middle: Neptune Middle (6-8)
- High: St. Cloud High School
Source: Stellar MLS. This data may not be complete. We recommend contacting the local school district to confirm school assignments for this home.
Get a cash offer in 3 minutes
Find out how much your home could sell for in as little as 3 minutes with a no-obligation cash offer.
Estimated market value
$1,128,500
Get a cash offer in 3 minutes
Find out how much your home could sell for in as little as 3 minutes with a no-obligation cash offer.
Estimated market value
$1,128,500
- Florida
- Osceola County
- Saint Cloud
- 34772
- 2840 Wagon Ct
Nearby cities
Nearby neighborhoods
Nearby zip codes
Other Saint Cloud Topics
